
107 Peebles Road, Interlachen, FL 32148
Local realty services provided by:ERA ONETEAM REALTY
Listed by: daniel craig
Office: sun realty & assoc
MLS#:OM736157
Source:MFRMLS
Price summary
- Price:$210,500
- Price per sq. ft.:$59.36
About this home
Come see this spacious 27x70 1,890 sq. ft. 3/3 1998 Fleetwood Doublewide mobile home with a massive two story 2 car garage on a large .65 acre lot! Outside is fenced with Hickory, Cedar and Pine trees. The property fronts on a shallow canal and has a dock with a 10x12 clubhouse/man cave. The graded road is maintained year round. Also featured outside is a massive two story 24x32 concrete block garage. The garage second story is connected by an interior stairway, which could easily be converted into a spacious garage apartment or used immediately as an office, hobby room or large storage facility. The land is cleared, level and flat with lots of deer and wildlife roaming the street and immediate surrounding area. A new 90 foot deep well was installed in 2025. The septic tank was pumped on 04/01/2025 and a new 2025 Goodman Central A/C Heat pump recently installed. Inside features a massive 17x26 Great Room, cozy wood
burning fireplace, a huge 14x26 Master Bedroom with an enormous 10x12 master walk-in closet, a spacious country kitchen and an adjoining laundry room. Also a new 2026 water heater was just installed. Included is a range, washer, dryer, 4 ceiling fans, microwave and two televisions. This property is in beautiful country surroundings with gorgeous Boll Green Lake and public boat ramp just 1 mile away. Also fabulous pristine Lake Lola with another public boat ramp is just 1 mile away. Interlachen is a lovely town and is just a few minutes away from it's sister city of Palatka and only a few miles away from the famous Ocala National Forest! It's a great area to live, work and enjoy AWAY FROM the hustle and bustle of BIG CITY LIFE. THIS IS A GREAT BUY AT JUST $210,500! HURRY! Home is just a few minutes from the Ocala National Forest which affords you almost a ½ million acres of Forest to roam, 600 lakes, 2 rivers, Juniper Springs, Silver Glen Springs, Salt Springs, Swimming, Skiing, Big BASS Fishing, Boating, Camping, Hiking, Horse back riding and some of the best ATV riding anywhere. Daytona Beach is just 1 hour away. Let the fun begin! You need it!...
Contact an agent
Home facts
- Year built:1998
- Subdivision & Development:INTERLACHEN LAKES ESTATES
- Listing ID #:OM736157
- Added:1 day(s) ago
- Updated:November 21, 2026 at 07:54 PM
Rooms and interior
- Bedrooms:3
- Total bathrooms:3
- Full bathrooms:3
- Flooring:Laminate, Linoleum
- Dining Description:Eat In Kitchen
- Kitchen Description:Eat-in Kitchen, Exhaust Fan, Microwave, Range, Range Hood
- Bedroom Description:Split Bedroom, Walk-In Closet(s)
- Basement Description:Crawlspace
- Living area:1,890 sq. ft.
Heating and cooling
- Cooling:Central Air
- Heating:Central, Electric, Heat Pump
- Central air:Yes
Structure and exterior
- Roof:Shingle
- Year built:1998
- Building area:1,890 sq. ft.
- Lot area:0.65 Acres
- Lot Features:Cleared, Level, Unpaved
- Architectural Style:Traditional
- Construction Materials:Wood Siding
- Exterior Features:Front Porch, Lighting, Private Mailbox, Rain Gutters
- Levels:1 Story
Schools
- High school:Palatka High School
- Middle school:Robert H. Jenkins Junior Middle
- Elementary school:Interlachen Elementary School
Utilities
- Water:Water Connected, Well
- Sewer:Septic Tank, Sewer Connected
Finances and disclosures
- Price:$210,500
- Price per sq. ft.:$59.36
- Tax amount:$2,295 (2025)
Features and amenities
- Appliances:Dryer, Electric Water Heater, Exhaust Fan, Microwave, Range, Range Hood, Washer
- Laundry features:Dryer, Electric Dryer Hookup, Inside, Laundry Closet, Laundry Room, Washer, Washer Hookup
- Amenities:Cable Available, Ceiling Fans(s), Eat-in Kitchen, Fiber Optics, Open Floorplan, Phone Available, Split Bedroom, Thermostat, Walk-In Closet(s)
- Pool features:Public Pool
Parking
- Parking description:Garage Door Opener, Ground Level, Oversized
- Garage:Yes
 The information being provided by Stellar Mls is for the consumer's personal, non-commercial use and may not be used for any purpose other than to identify prospective properties consumer may be interested in purchasing. Any information relating to real estate for sale referenced on this web site comes from the Internet Data Exchange (IDX) program of the Stellar Mls. ERA ONETEAM REALTY is not a Multiple Listing Service (MLS), nor does it offer MLS access. This website is a service of ERA ONETEAM REALTY, a broker participant of Stellar Mls. This web site may reference real estate listing(s) held by a brokerage firm other than the broker and/or agent who owns this web site.
The accuracy of all information, regardless of source, including but not limited to open house information, square footages and lot sizes, is deemed reliable but not guaranteed and should be personally verified through personal inspection by and/or with the appropriate professionals. The data contained herein is copyrighted by Stellar Mls and is protected by all applicable copyright laws. Any unauthorized dissemination of this information is in violation of copyright laws and is strictly prohibited.
Properties in listings may have been sold or may no longer be available.
Copyright 2026 Stellar Mls. All rights reserved.
New listings near 107 Peebles Road
- New
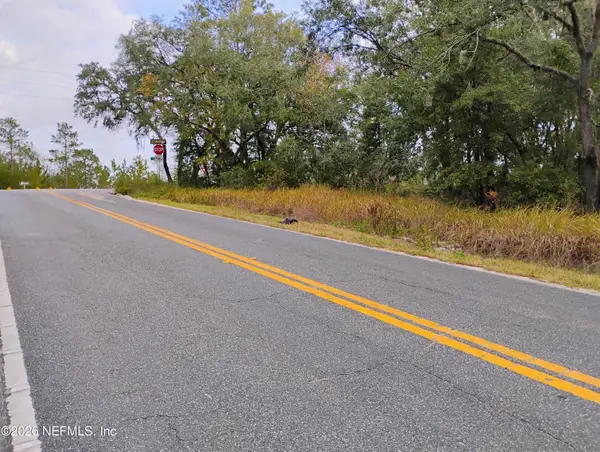 $75,000Active2.6 Acres
0 Keuka Road, Interlachen, FL 32148
MLS# 2174740Listed by: DALTON WADE INC - New
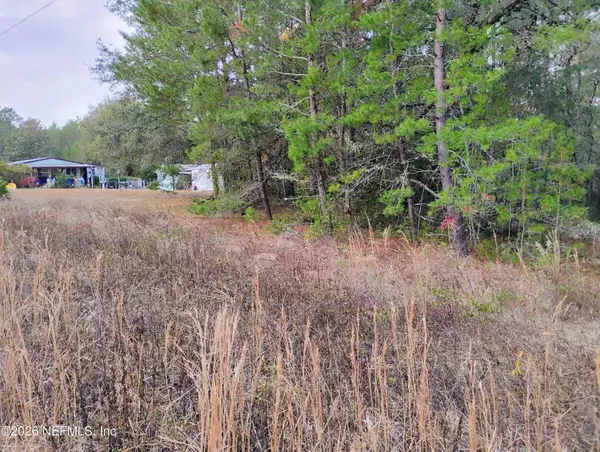 $7,500Active0.22 Acres
309 Wilson Drive, Interlachen, FL 32148
MLS# 2174735Listed by: DALTON WADE INC 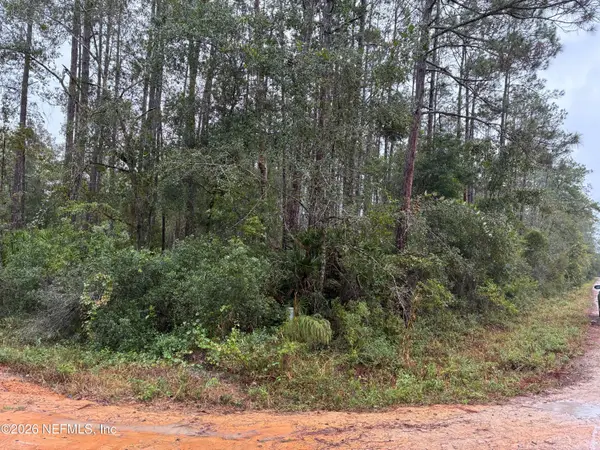 $8,900Pending0.42 Acres
0260-0270 Cornett Road, Interlachen, FL 32148
MLS# 2174624Listed by: NICOSIA REALTY INC.- New
 $3,900Active0.08 Acres
Phillis Street, INTERLACHEN, FL 32148
MLS# D6149694Listed by: IDEAL HOMES REALTY LLC - New
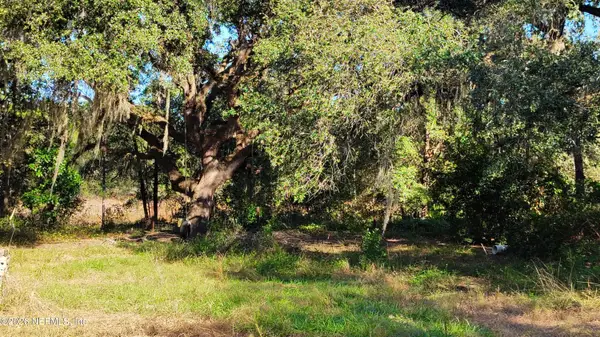 $42,500Active0.26 Acres
150 Interlachen Boulevard, Interlachen, FL 32148
MLS# 2174450Listed by: BALDWIN FAMILY REALTY LLC - New
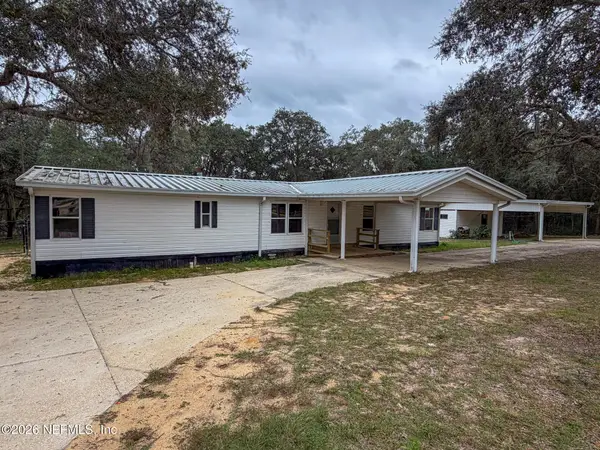 $239,000Active3 beds 3 baths1,612 sq. ft.
199 Sherman Drive Circle, Interlachen, FL 32148
MLS# 2174361Listed by: TREVOR WATERS REALTY, INC. - New
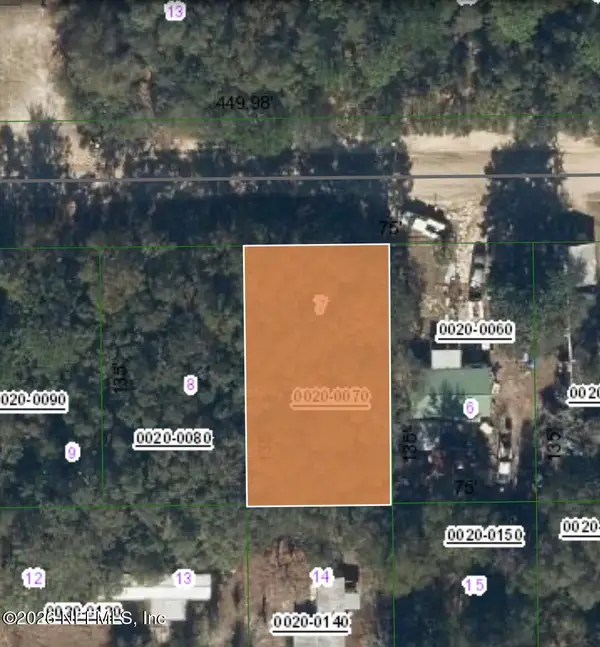 $8,900Active0.23 Acres
0 Oak Lane, Interlachen, FL 32148
MLS# 2174309Listed by: DEBORAH BERRY REAL ESTATE - New
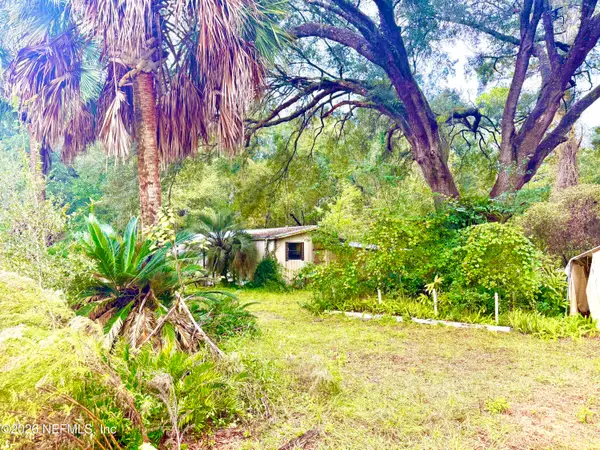 $65,900Active2 beds 2 baths864 sq. ft.
106 Walkup Street, Interlachen, FL 32148
MLS# 2174189Listed by: MAXREV, LLC - New
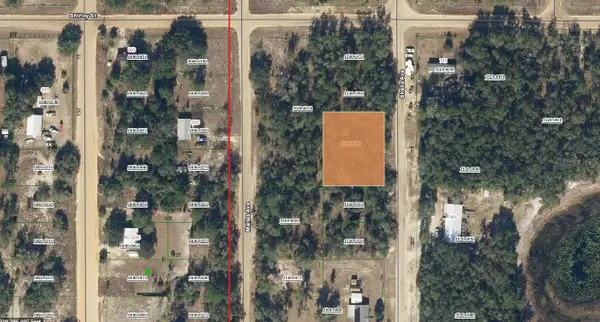 $14,000Active0.43 Acres
LOT 14 & 15 Sheila Avenue, INTERLACHEN, FL 32148
MLS# OM735913Listed by: PLATINUM HOMES AND LAND REALTY


Protect your home and budget from life's surprises with an Assurant Home Warranty, backed by a partner that supports you through every step of homeownership. Explore Plans.
© 2023 - 2026 ERA Franchise Systems LLC. All rights reserved. ERA Franchise Systems LLC fully supports the principles of the Fair Housing Act and the Equal Opportunity Act. ERA, ERA Real Estate powered, and their respective logos are registered service marks of ERA Franchise Systems LLC. Each office is independently owned and operated.