
10292 E Pike Drive, Inverness, FL 34450
Local realty services provided by:Bingham Realty ERA Powered
10292 E Pike Drive,Inverness, FL 34450
$167,000
- 2 Beds
- 1 Baths
- 864 sq. ft.
- Mobile / Manufactured
- Active
Listed by: sue spencer, jacob spencer
Office: tropic shores realty
MLS#:856741
Source:FL_CMLS
Price summary
- Price:$167,000
- Price per sq. ft.:$176.91
About this home
One or more photo(s) has been virtually staged. Bring your vision to the water! Welcome to 10292 E Pike Drive in Inverness, a charming 2-bedroom, 1-bath modular home situated on a freshwater canal with direct access to the beautiful Tsala Apopka Chain of Lakes. The property features a one-car garage with electricity, a circular driveway, and a screened porch overlooking the canal—perfect for relaxing and enjoying the peaceful waterfront setting. Spend your days fishing, kayaking, boating, wildlife watching, or simply unwinding by the water in your own backyard.
This home offers plenty of potential and is ready for someone to restore, refresh, and make it their own. Whether you are searching for a full-time residence, seasonal retreat, or weekend getaway, this property presents a wonderful opportunity to enjoy Florida’s laid-back waterfront lifestyle.
Inverness is known for its welcoming small-town atmosphere, historic downtown, local restaurants and shops, scenic lakefront parks, community events, and access to the Withlacoochee State Trail. Conveniently located near shopping, dining, medical services, and outdoor recreation, this waterfront property puts the best of Inverness within reach....
Contact an agent
Home facts
- Year built:2000
- Subdivision & Development:East Cove
- Listing ID #:856741
- Added:58 day(s) ago
- Updated:October 02, 2026 at 02:49 PM
Rooms and interior
- Bedrooms:2
- Total bathrooms:1
- Full bathrooms:1
- Rooms Total:6
- Flooring:Laminate
- Kitchen Description:Electric Oven, Electric Range, Refrigerator
- Living area:864 sq. ft.
Heating and cooling
- Cooling:Central Air
- Heating:Central, Electric
- Central air:Yes
Structure and exterior
- Roof:Metal
- Year built:2000
- Building area:864 sq. ft.
- Lot area:0.21 Acres
- Lot Features:Cleared, Flat
- Architectural Style:One Story
- Levels:1 Story
Schools
- High school:Citrus High
- Middle school:Inverness Middle
- Elementary school:Inverness Primary
Utilities
- Water:Well
- Sewer:Septic Tank
Finances and disclosures
- Price:$167,000
- Price per sq. ft.:$176.91
- Tax amount:$234 (2025)
Features and amenities
- Laundry features:Dryer, Washer
Parking
- Total parking spaces:2
- Parking description:Attached Carport, Circular Driveway, Concrete, Concrete Driveway, Detached, Driveway, Garage
- Garage:Yes
- Garage spaces:1
New listings near 10292 E Pike Drive
- New
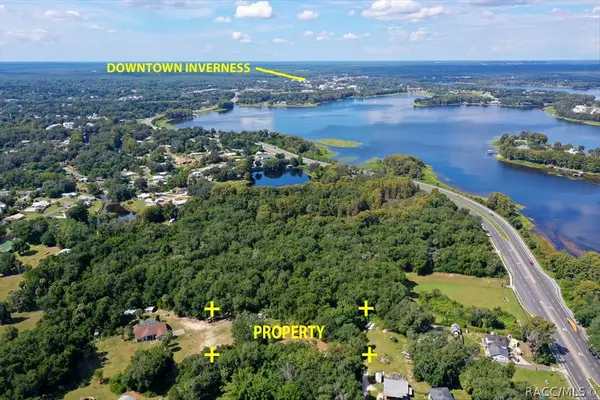 $39,999Active0.65 Acres
7777 E Day Lane, Inverness, FL 34450
MLS# 858267Listed by: CENTURY 21 J.W.MORTON R.E. - New
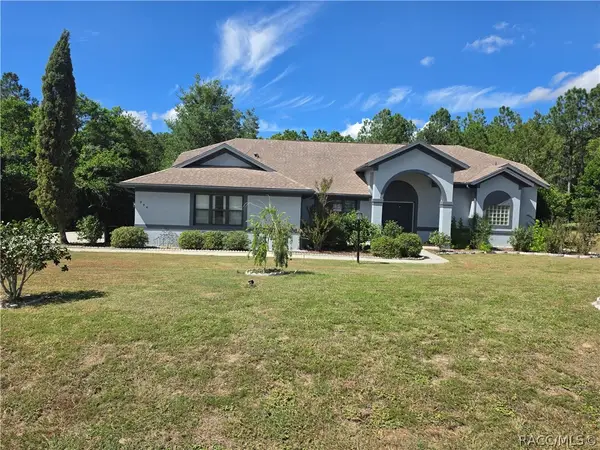 $405,000Active3 beds 2 baths2,203 sq. ft.
994 E Crown Of Roses Loop, Inverness, FL 34453
MLS# 858316Listed by: TROPIC SHORES REALTY - New
 $17,000Active0.22 Acres
3718 E Walker Street, INVERNESS, FL 34453
MLS# GC543925Listed by: JABBAR & ASSOCIATES REALTY LLC - New
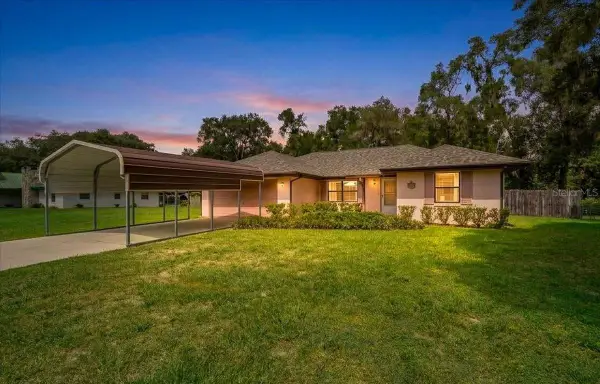 $240,000Active3 beds 2 baths1,294 sq. ft.
8599 E Hampton Point Road, INVERNESS, FL 34450
MLS# OM733206Listed by: HERRON REAL ESTATE LLC - New
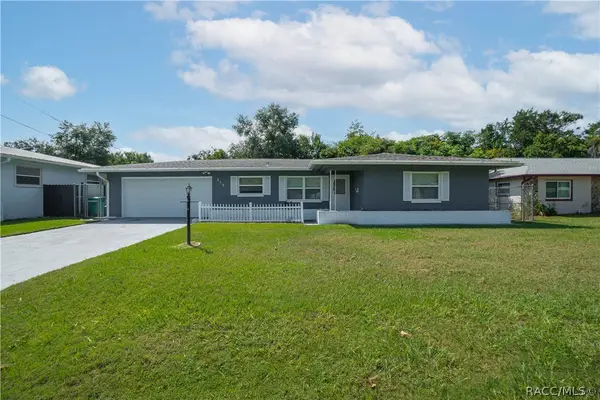 $190,000Active2 beds 2 baths1,174 sq. ft.
315 Blanche Street, Inverness, FL 34452
MLS# 858270Listed by: KELLER WILLIAMS REALTY - ELITE PARTNERS II - New
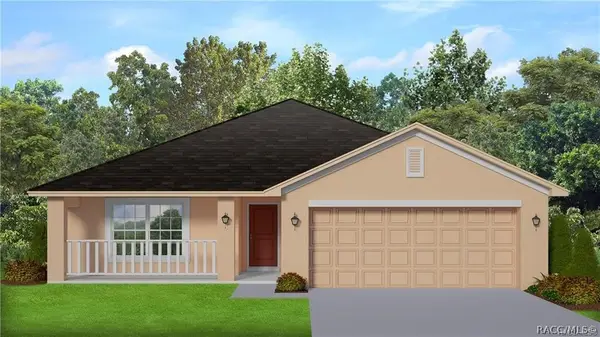 $307,900Active3 beds 2 baths1,970 sq. ft.
2501 Clearwood Street, Inverness, FL 34452
MLS# 858335Listed by: ADAMS HOMES INC. - New
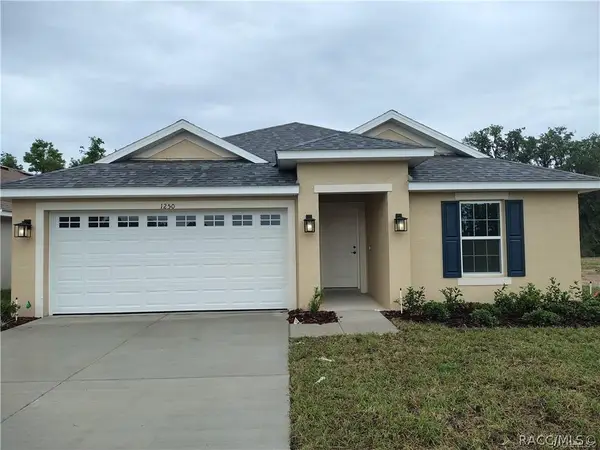 $278,950Active3 beds 2 baths1,512 sq. ft.
2509 Clearwood Street, Inverness, FL 34452
MLS# 858337Listed by: ADAMS HOMES INC. - New
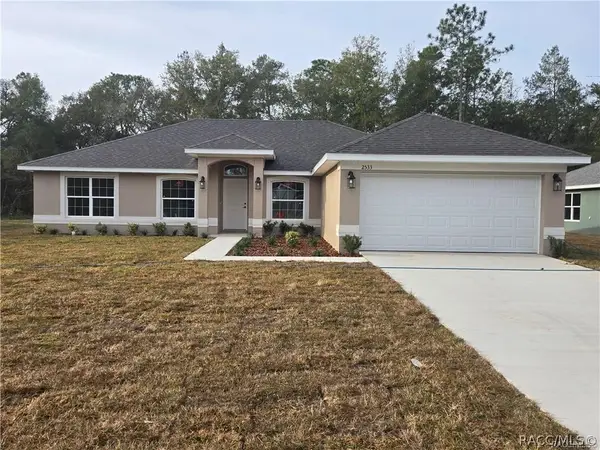 $298,950Active3 beds 2 baths1,860 sq. ft.
2505 Clearwood Street, Inverness, FL 34452
MLS# 858341Listed by: ADAMS HOMES INC. - New
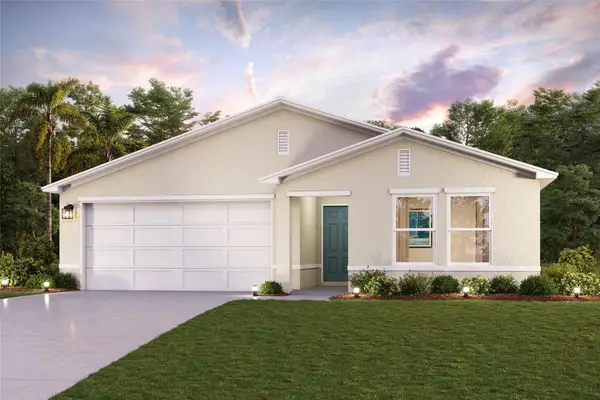 $255,990Active3 beds 2 baths1,477 sq. ft.
5960 E Vale Street, INVERNESS, FL 34452
MLS# C7531352Listed by: WJH BROKERAGE FL LLC - New
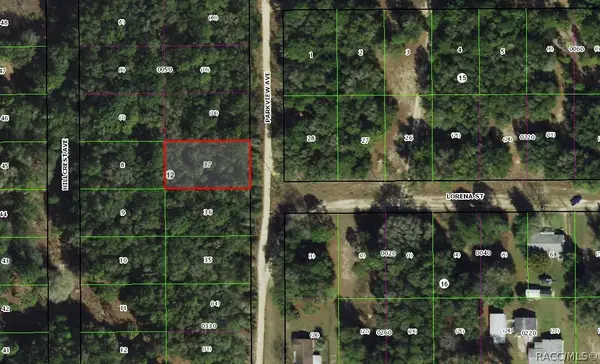 $11,000Active0.23 Acres
1001 Parkview Avenue, Inverness, FL 34453
MLS# 858329Listed by: TROPIC SHORES REALTY


Protect your home and budget from life's surprises with an Assurant Home Warranty, backed by a partner that supports you through every step of homeownership. Explore Plans.
© 2023 - 2026 ERA Franchise Systems LLC. All rights reserved. ERA Franchise Systems LLC fully supports the principles of the Fair Housing Act and the Equal Opportunity Act. ERA, ERA Real Estate powered, and their respective logos are registered service marks of ERA Franchise Systems LLC. Each office is independently owned and operated.