
10312 E Pike Drive, Inverness, FL 34450
Local realty services provided by:ERA American Suncoast
Listed by: kate von staden
Office: century 21 j.w.morton r.e.
MLS#:856210
Source:FL_CMLS
Price summary
- Price:$138,500
- Price per sq. ft.:$136.59
About this home
Welcome to your own slice of Florida waterfront paradise in the desirable East Cove community of Inverness! This beautifully renovated 2-bedroom, 1.5-bath mobile home has been completely redone from top to bottom and is move-in ready.
Step inside to find a bright, open living space featuring light, beach-inspired décor, stylish finishes, and a fully furnished interior that makes settling in effortless. The updated kitchen boasts newer appliances, while every room has been thoughtfully designed to create a relaxing coastal feel. Major updates provide added peace of mind, including a new roof and carport installed in 2017. Whether you're looking for a full-time residence, a winter retreat, or an investment opportunity, this waterfront gem checks all the boxes. Enjoy peaceful water views right from your doorstep, then head just minutes into charming downtown Inverness, where you'll find unique shops, local restaurants, live music, and the scenic Withlacoochee State Trail—perfect for biking, walking, and enjoying Florida's natural beauty. Don't miss this opportunity to own a beautifully updated, fully furnished waterfront home in one of Inverness's most desirable communities. Schedule your private showing today!...
Contact an agent
Home facts
- Year built:1972
- Listing ID #:856210
- Added:1 day(s) ago
- Updated:July 09, 2026 at 02:45 AM
Rooms and interior
- Bedrooms:2
- Total bathrooms:2
- Full bathrooms:1
- Half bathrooms:1
- Flooring:Carpet
- Kitchen Description:Dishwasher, Electric Oven, Microwave, Refrigerator, Water Softner Owned
- Living area:804 sq. ft.
Heating and cooling
- Cooling:Central Air
- Heating:Heat Pump
- Central air:Yes
Structure and exterior
- Roof:Metal
- Year built:1972
- Building area:804 sq. ft.
- Lot area:0.26 Acres
- Lot Features:Cleared, Corner Lot
- Architectural Style:Mobile Home
Schools
- High school:Citrus High
- Middle school:Inverness Middle
- Elementary school:Inverness Primary
Utilities
- Water:Well
- Sewer:Septic Tank
Finances and disclosures
- Price:$138,500
- Price per sq. ft.:$136.59
- Tax amount:$1,390 (2025)
Features and amenities
- Laundry features:Dryer, Washer
- Amenities:Blinds, Drapes
Parking
- Total parking spaces:1
- Parking description:Attached Carport, Carport, Concrete, Concrete Driveway, Driveway
New listings near 10312 E Pike Drive
- New
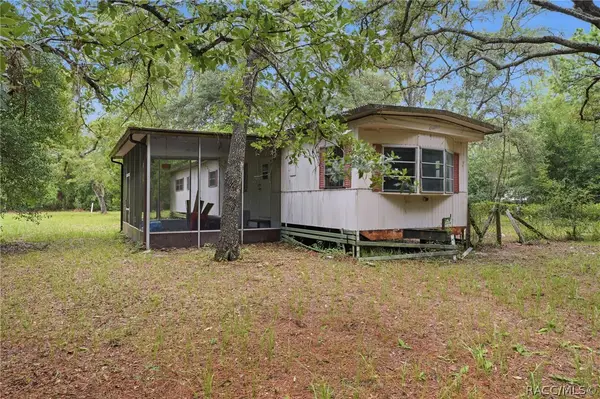 $60,000Active2 beds 1 baths720 sq. ft.
1821 N Shirey Point, Inverness, FL 34453
MLS# 856217Listed by: REMAX MARKETING SPECIALISTS - New
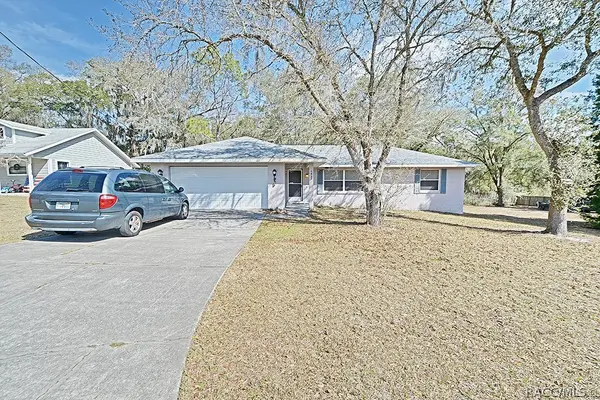 $229,950Active3 beds 2 baths1,371 sq. ft.
5025 S Hummingbird Avenue, Inverness, FL 34452
MLS# 856220Listed by: CENTURY 21 J.W.MORTON R.E. - New
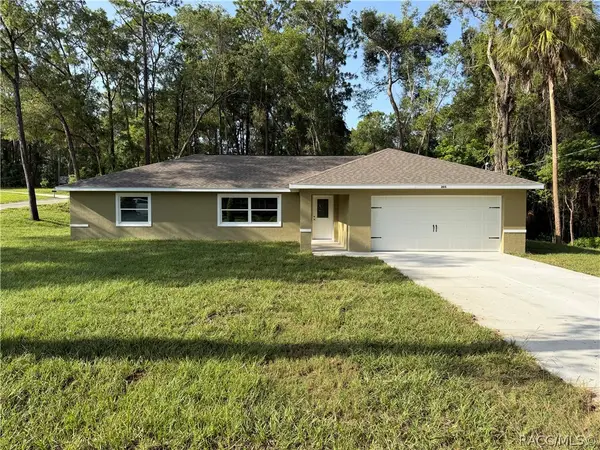 $274,900Active3 beds 2 baths1,617 sq. ft.
205 W Inverness Boulevard, Inverness, FL 34452
MLS# 856227Listed by: KELLER WILLIAMS REALTY - ELITE PARTNERS II - New
 $549,900Active3 beds 2 baths2,246 sq. ft.
1626 E Gate Dancer Circle, INVERNESS, FL 34453
MLS# OM728103Listed by: LPT REALTY, LLC - New
 $350,000Active2 beds 2 baths1,872 sq. ft.
620 N Savary Avenue, INVERNESS, FL 34453
MLS# TB8527290Listed by: ALL ABOUT REALTY, INC. - New
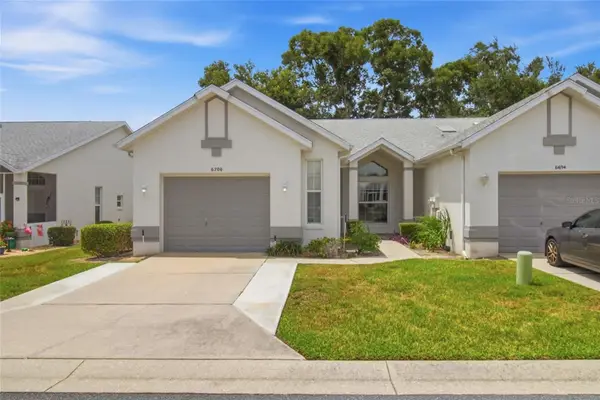 $192,000Active2 beds 2 baths1,266 sq. ft.
6700 E Kingsbury Lane, INVERNESS, FL 34452
MLS# TB8525890Listed by: KELLER WILLIAMS TAMPA CENTRAL - New
 $275,000Active3 beds 2 baths1,523 sq. ft.
4368 E Ravenna Street, Inverness, FL 34453
MLS# 856190Listed by: TROPIC SHORES REALTY - New
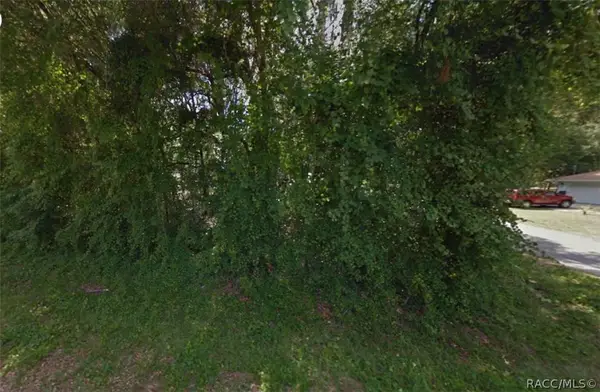 $11,999Active0.24 Acres
6856 E Red Robin Lane, Inverness, FL 34452
MLS# 856180Listed by: FLATFEE.COM - New
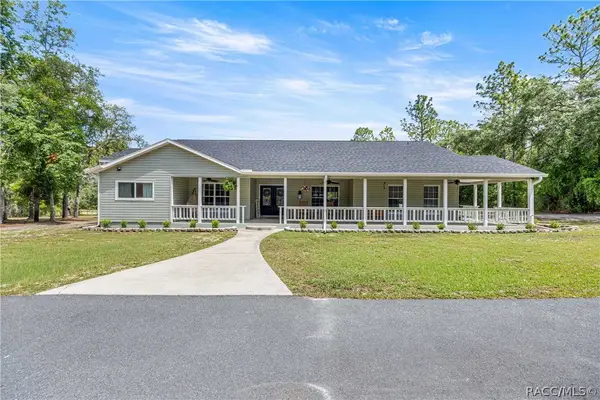 $619,900Active3 beds 2 baths2,848 sq. ft.
2301 E Mary Lue Street, Inverness, FL 34453
MLS# 856167Listed by: FLAMINGO REAL ESTATE & MNGMT


Protect your home and budget from life's surprises with an Assurant Home Warranty, backed by a partner that supports you through every step of homeownership. Explore Plans.
© 2023 - 2026 ERA Franchise Systems LLC. All rights reserved. ERA Franchise Systems LLC fully supports the principles of the Fair Housing Act and the Equal Opportunity Act. ERA, ERA Real Estate powered, and their respective logos are registered service marks of ERA Franchise Systems LLC. Each office is independently owned and operated.