
10780 S Flutter Terrace, Inverness, FL 34452
Local realty services provided by:Bingham Realty ERA Powered
Listed by: rob tessmer, jr.
Office: coldwell banker investors real
MLS#:OM729360
Source:MFRMLS
Price summary
- Price:$280,000
- Price per sq. ft.:$208.33
About this home
Peaceful retreat on 3.07 acres in the neighborhood of Heatherwood off the Withlacoochee State forest Citrus tract of Tillis Hills recreation area where you can horseback ride, hike, bike and hunt. The property includes two furnished mobile homes (1 single wide, 1 doublewide with covered parking) with a large aluminum 26 x 60 barn with a concrete floor throughout and 100 amp service. Corner lot has 2 entrances, one has a Mighty Mule gate opener. Bring your horses, there are 4 large paddocks and perimeter fence. Centrally located close to Brooksville & Floral City. Or take a short trip to Crystal River near the water and seafood restaurant’s. Don’t miss this opportunity!
Contact an agent
Home facts
- Year built:1973
- Subdivision & Development:HEATHER WOOD UNIT 2
- Listing ID #:OM729360
- Added:68 day(s) ago
- Updated:October 06, 2026 at 02:17 PM
Rooms and interior
- Bedrooms:3
- Total bathrooms:2
- Full bathrooms:2
- Flooring:Laminate
- Kitchen Description:Built-In Oven, Convection Oven, Cooktop, Dishwasher, Microwave, Range Hood, Refrigerator
- Bedroom Description:Walk-In Closet(s)
- Basement Description:Crawlspace
- Living area:1,344 sq. ft.
Heating and cooling
- Cooling:Central Air
- Heating:Electric
- Central air:Yes
Structure and exterior
- Roof:Metal
- Year built:1973
- Building area:1,344 sq. ft.
- Lot area:3.07 Acres
- Lot Features:Cleared, Corner Lot, Pasture, Paved, Sloped
- Construction Materials:Metal Siding, Vinyl Siding
- Exterior Features:Awning(s), Covered Porch/Patio, Enclosed, Front Porch, Patio, Porch, Rear Porch, Screened, Side Porch
- Levels:1 Story
Schools
- High school:Citrus High School
- Middle school:Inverness Middle School
- Elementary school:Floral City Elementary School
Utilities
- Water:Well
- Sewer:Septic Tank
Finances and disclosures
- Price:$280,000
- Price per sq. ft.:$208.33
- Tax amount:$2,989 (2025)
Features and amenities
- Appliances:Built-in Oven, Compressor, Convection Oven, Cooktop, Dishwasher, Dryer, Electric Water Heater, Microwave, Range Hood, Refrigerator, Washer
- Laundry features:Dryer, Electric Dryer Hookup, Laundry Room, Washer, Washer Hookup
- Amenities:BB/HS Internet Available, Cable Available, Ceiling Fans(s), Compressor, Walk-In Closet(s), Window Treatments
- Pool features:Public Pool
Parking
- Parking description:3 Car Carport
- Garage:Yes
- Garage spaces:2
- Carport spaces:3
 The information being provided by Stellar Mls is for the consumer's personal, non-commercial use and may not be used for any purpose other than to identify prospective properties consumer may be interested in purchasing. Any information relating to real estate for sale referenced on this web site comes from the Internet Data Exchange (IDX) program of the Stellar Mls. Bingham Realty ERA Powered is not a Multiple Listing Service (MLS), nor does it offer MLS access. This website is a service of Bingham Realty ERA Powered, a broker participant of Stellar Mls. This web site may reference real estate listing(s) held by a brokerage firm other than the broker and/or agent who owns this web site.
The accuracy of all information, regardless of source, including but not limited to open house information, square footages and lot sizes, is deemed reliable but not guaranteed and should be personally verified through personal inspection by and/or with the appropriate professionals. The data contained herein is copyrighted by Stellar Mls and is protected by all applicable copyright laws. Any unauthorized dissemination of this information is in violation of copyright laws and is strictly prohibited.
Properties in listings may have been sold or may no longer be available.
Copyright 2026 Stellar Mls. All rights reserved.
The information being provided by Stellar Mls is for the consumer's personal, non-commercial use and may not be used for any purpose other than to identify prospective properties consumer may be interested in purchasing. Any information relating to real estate for sale referenced on this web site comes from the Internet Data Exchange (IDX) program of the Stellar Mls. Bingham Realty ERA Powered is not a Multiple Listing Service (MLS), nor does it offer MLS access. This website is a service of Bingham Realty ERA Powered, a broker participant of Stellar Mls. This web site may reference real estate listing(s) held by a brokerage firm other than the broker and/or agent who owns this web site.
The accuracy of all information, regardless of source, including but not limited to open house information, square footages and lot sizes, is deemed reliable but not guaranteed and should be personally verified through personal inspection by and/or with the appropriate professionals. The data contained herein is copyrighted by Stellar Mls and is protected by all applicable copyright laws. Any unauthorized dissemination of this information is in violation of copyright laws and is strictly prohibited.
Properties in listings may have been sold or may no longer be available.
Copyright 2026 Stellar Mls. All rights reserved.New listings near 10780 S Flutter Terrace
- New
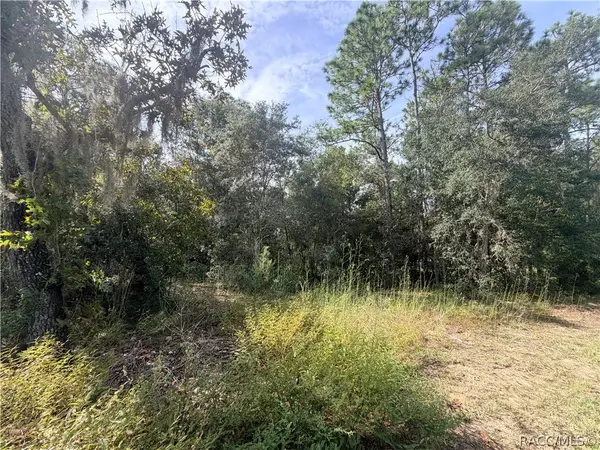 $19,500Active0.31 Acres
5066 E Anna Jo Drive, Inverness, FL 34452
MLS# 858410Listed by: SELLSTATE NEXT GENERATION REAL - New
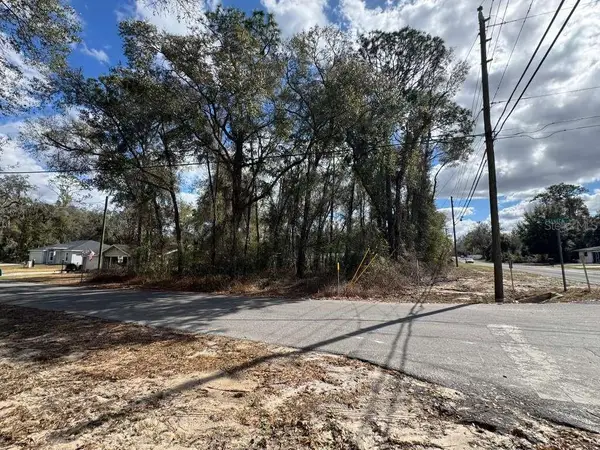 $23,890Active0.27 Acres
6310 E Seneca Street, INVERNESS, FL 34452
MLS# O6442066Listed by: WRA BUSINESS & REAL ESTATE - New
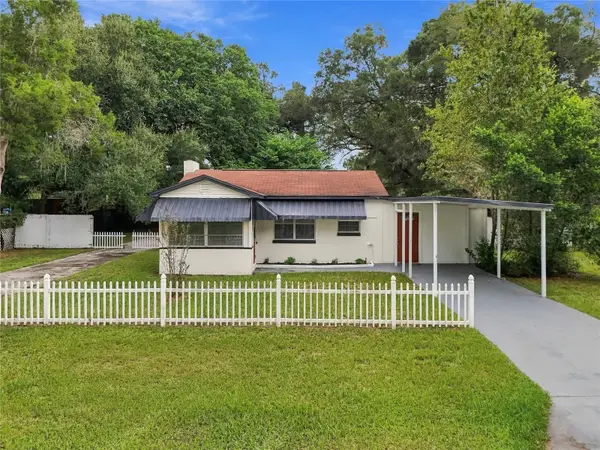 $184,900Active2 beds 1 baths875 sq. ft.
5175 E Live Oak Lane, INVERNESS, FL 34453
MLS# TB8554596Listed by: DALTON WADE INC - Open Sun, 12 to 2pmNew
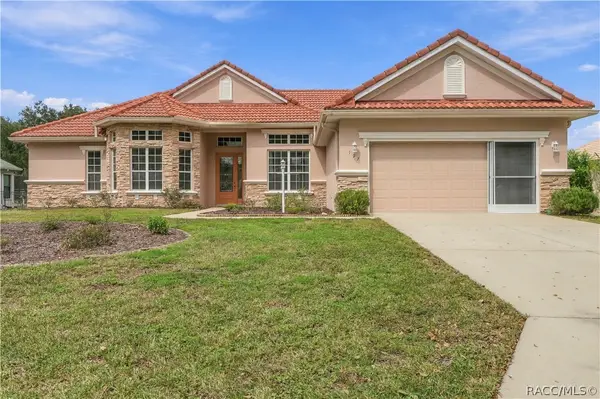 $549,900Active3 beds 2 baths2,404 sq. ft.
197 S Paladinn Circle, Inverness, FL 34453
MLS# 858387Listed by: TROPIC SHORES REALTY - New
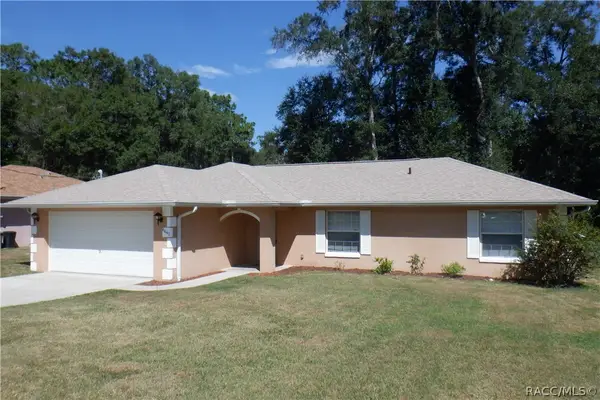 $250,000Active3 beds 2 baths1,400 sq. ft.
6691 E Lynn Street, Inverness, FL 34452
MLS# 858397Listed by: HARPER REALTY INC - New
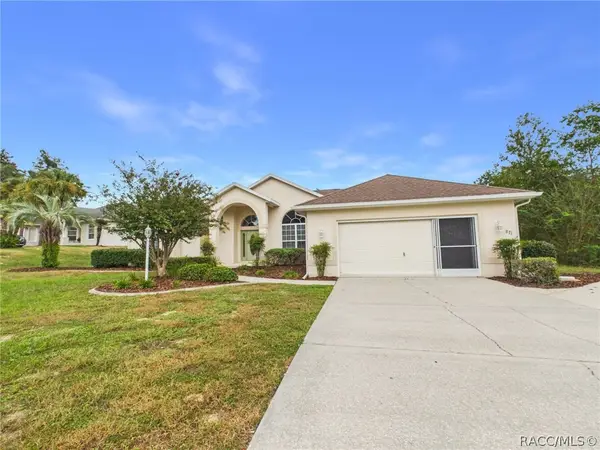 $452,000Active3 beds 2 baths2,262 sq. ft.
871 N Bennington Terrace, Inverness, FL 34453
MLS# 858352Listed by: RE/MAX REALTY ONE - New
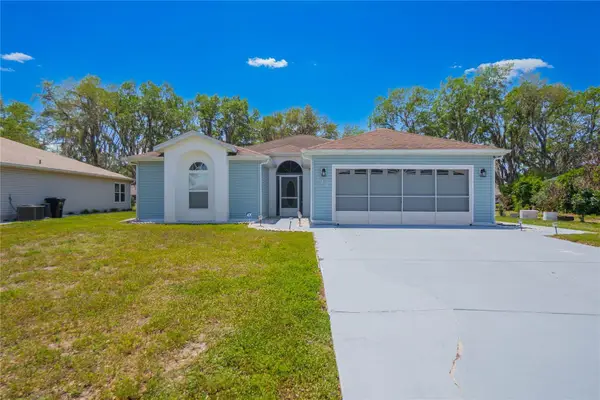 $299,969Active2 beds 2 baths1,816 sq. ft.
127 N Golf Harbor Path, INVERNESS, FL 34450
MLS# OM733296Listed by: KELLER WILLIAMS REALTY - ELITE PARTNERS II - New
 $415,000Active3 beds 2 baths1,538 sq. ft.
620 S Marlene Point, Inverness, FL 34450
MLS# B26084029Listed by: COLDWELL BANKER REALTY - New
 $199,000Active2 beds 2 baths1,400 sq. ft.
3564 S Belgrave Drive, INVERNESS, FL 34452
MLS# OM733424Listed by: LANDMARK REALTY - New
 $18,000Active0.22 Acres
5922 E Banner Lane, INVERNESS, FL 34452
MLS# OM733379Listed by: WATSON REALTY CORP


Protect your home and budget from life's surprises with an Assurant Home Warranty, backed by a partner that supports you through every step of homeownership. Explore Plans.
© 2023 - 2026 ERA Franchise Systems LLC. All rights reserved. ERA Franchise Systems LLC fully supports the principles of the Fair Housing Act and the Equal Opportunity Act. ERA, ERA Real Estate powered, and their respective logos are registered service marks of ERA Franchise Systems LLC. Each office is independently owned and operated.