
1125 N Sabal Palm Way, Inverness, FL 34453
Local realty services provided by:Bingham Realty ERA Powered
1125 N Sabal Palm Way,Inverness, FL 34453
$399,000
- 4 Beds
- 3 Baths
- 1,873 sq. ft.
- Single family
- Active
Listed by: agnes reulen, danielle van der vlugt
Office: tropic shores realty
MLS#:858213
Source:FL_CMLS
Price summary
- Price:$399,000
- Price per sq. ft.:$146.75
About this home
This beautifully remodeled home has been thoughtfully designed to comfortably accommodate a larger family while offering plenty of space for entertaining and enjoying the Florida lifestyle.
As you enter through the impressive double front doors, your eyes are immediately drawn through the open living space to the sparkling pool and beautiful outdoors. The spacious living room flows seamlessly into the remodeled kitchen, featuring granite countertops, stainless steel appliances, a modern glass backsplash, a convenient kitchen bar, and a separate dining area with plenty of room for a table and chairs. A formal dining area provides additional space for family gatherings and entertaining.
The living room opens to the pool and lanai through large pocket sliding-glass doors that disappear into the wall, creating a seamless indoor-outdoor living experience. The kitchen also has its own separate door to the lanai, making it easy to step outside without opening the larger sliders. Beautiful wood cabinetry provides ample storage, including a built-in pantry.
The home offers four bedrooms and 2½ bathrooms with a flexible layout. Two bedrooms and a full bathroom are located on one side of the home. The opposite side features the primary bedroom, an additional bedroom, a full bathroom, and a half bathroom. One area includes a separate exterior-access door, offering the possibility of creating an added living arrangement or separate quarters.
An indoor laundry room provides convenient access to the two-car garage. Outside, the covered lanai offers plenty of room for relaxing, dining, grilling, and entertaining. The pool is an especially welcome feature during the warm Florida summers, great for cooling off or simply enjoying a relaxing afternoon outdoors.
The property overlooks the former Lakeside Golf Course, providing a pleasant backdrop and a sense of openness. Connell Lake Estates is a no-deed restriction subdivision, allowing for features such as fences, trailers, and RVs.
For outdoor enthusiasts, the 48-mile bike trail is just across CR 41 near the official entrance to Connell Lake Estates, also known as Lakeside. Golf, medical offices, grocery stores, and schools are all conveniently located within approximately a 10-minute drive.
With its spacious layout, thoughtful remodeling, pool, flexible living arrangements, and convenient location, this property offers a unique combination of comfort, functionality, and Florida living. This is truly a one-of-a-kind home. New AC, new pool pump and a newer water heater. A new roof will be provided by the seller with a mutual accepted offer....
Contact an agent
Home facts
- Year built:1992
- Subdivision & Development:Connell Lake Estates
- Listing ID #:858213
- Added:1 day(s) ago
- Updated:September 26, 2026 at 11:47 PM
Rooms and interior
- Bedrooms:4
- Total bathrooms:3
- Full bathrooms:2
- Half bathrooms:1
- Flooring:Carpet, Tile
- Dining Description:High Ceilings, Open Floorplan, Vaulted Ceilings
- Bathrooms Description:High Ceilings, Seperate Shower, Tub Shower
- Kitchen Description:Dishwasher, Disposal, Electric Oven, Electric Range, High Ceilings, Microwave, Microwave Hood Fan, Pantry, Refrigerator, Updated Kitchen
- Bedroom Description:High Ceilings, Open Floorplan, Split Bedrooms, Vaulted Ceilings, Walk In Closets
- Living area:1,873 sq. ft.
Heating and cooling
- Cooling:Central Air, Electric
- Heating:Central, Electric
- Central air:Yes
Structure and exterior
- Roof:Asphalt, Shingle
- Year built:1992
- Building area:1,873 sq. ft.
- Lot area:0.35 Acres
- Lot Features:Cleared, Cul De Sac, Flat, Rectangular
- Architectural Style:Mediterranean
- Construction Materials:Stucco
- Exterior Features:Landscaping, Lighting
- Foundation Description:Block, Slab
Schools
- High school:Citrus High
- Middle school:Inverness Middle
- Elementary school:Hernando Elementary
Utilities
- Water:Public
- Sewer:Septic Tank, Underground Utilities
Finances and disclosures
- Price:$399,000
- Price per sq. ft.:$146.75
- Tax amount:$4,024 (2025)
Features and amenities
- Laundry features:Dryer, Washer
- Amenities:Attic, Blinds, Lighting, Skylights, Smoke Detectors, Updated Kitchen, Walk In Closets
- Pool features:Concrete, Heated, In Ground, Pool
Parking
- Total parking spaces:2
- Parking description:Attached, Concrete, Concrete Driveway, Driveway, Garage
- Garage:Yes
- Garage spaces:2
New listings near 1125 N Sabal Palm Way
- New
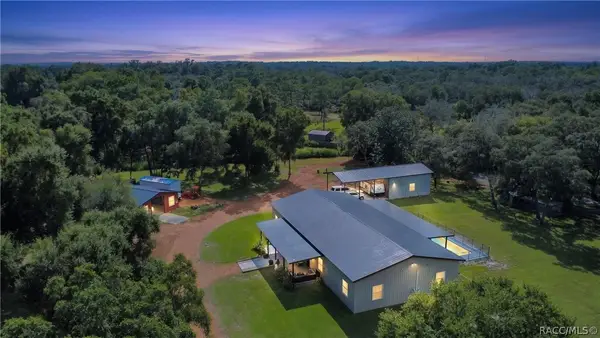 $1,100,000Active5 beds 3 baths3,360 sq. ft.
6535 E Turner Camp Road, Inverness, FL 34453
MLS# 858112Listed by: KELLER WILLIAMS REALTY - ELITE PARTNERS II - New
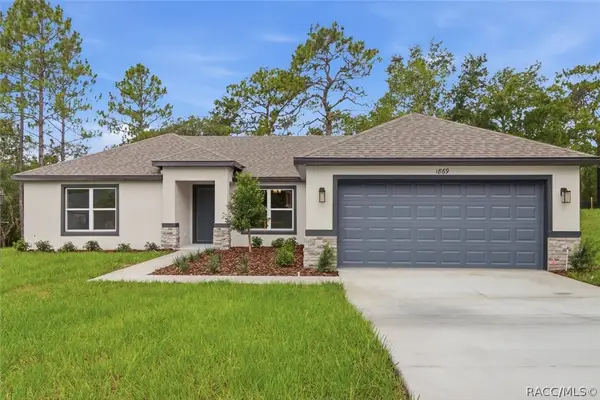 $348,990Active3 beds 2 baths1,513 sq. ft.
1842 E Allegrie Drive, Inverness, FL 34453
MLS# 858232Listed by: TERRA VISTA REALTY GROUP LLC - New
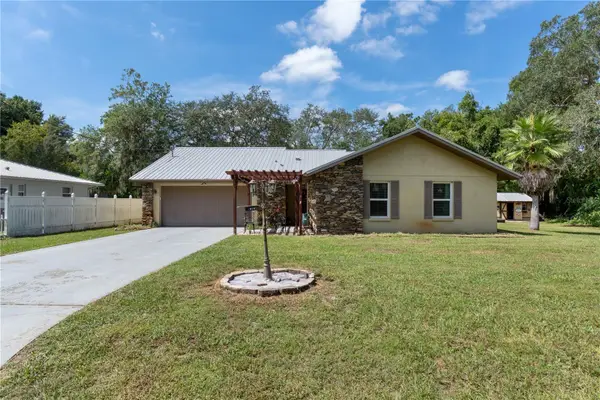 $289,000Active3 beds 2 baths1,346 sq. ft.
915 Stetson Terrace, INVERNESS, FL 34450
MLS# W7889891Listed by: MERIDIAN REAL ESTATE - New
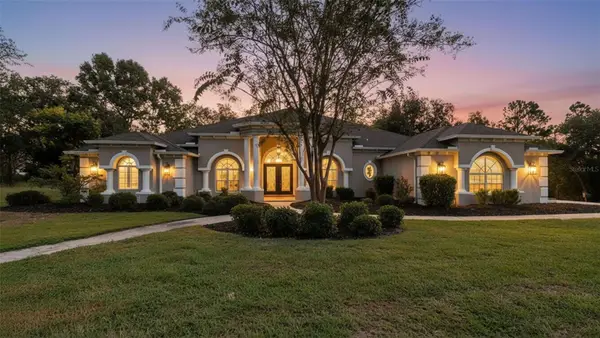 $575,000Active4 beds 3 baths3,493 sq. ft.
1815 E Allegrie Drive, INVERNESS, FL 34453
MLS# W7889793Listed by: HOME LAND REAL ESTATE INC - New
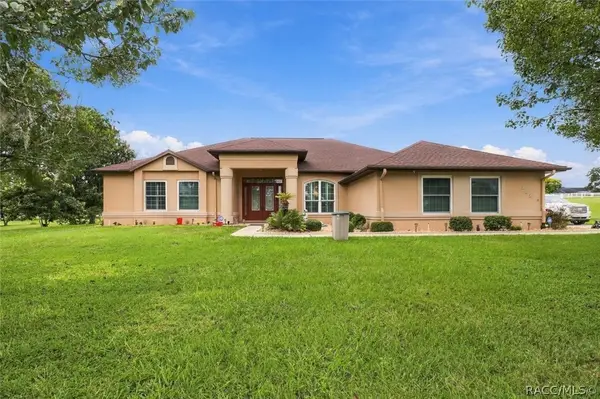 Listed by ERA$450,000Active3 beds 3 baths2,591 sq. ft.
904 N Hambletonian Drive, Inverness, FL 34453
MLS# 858072Listed by: ERA AMERICAN SUNCOAST REALTY - Open Sat, 11 to 2pmNew
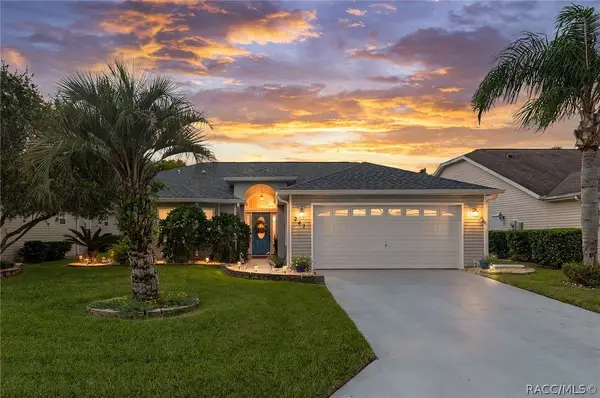 $284,900Active2 beds 2 baths1,394 sq. ft.
242 N Golf Harbor Path, Inverness, FL 34450
MLS# 858201Listed by: CENTURY 21 J.W.MORTON R.E. - New
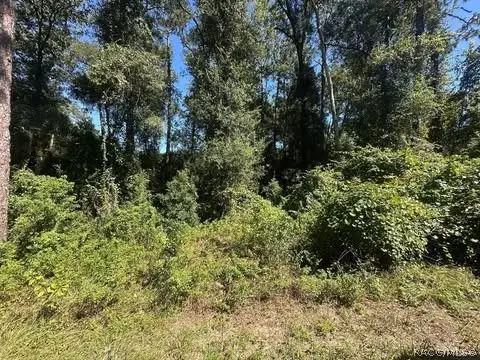 $14,500Active0.22 Acres
3553 S Dover Terrace, Inverness, FL 34452
MLS# 858174Listed by: SELLSTATE NEXT GENERATION REAL - New
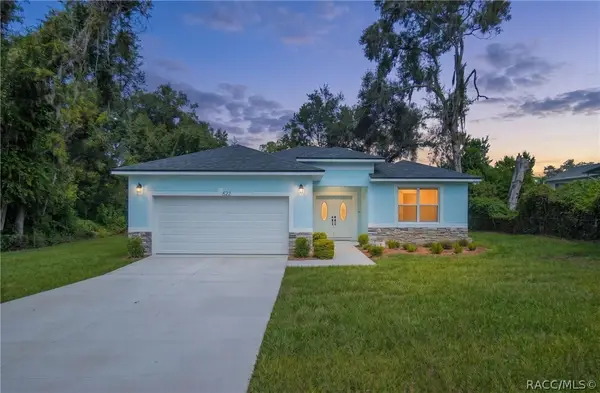 $285,000Active3 beds 3 baths1,534 sq. ft.
822 Poplar Street, Inverness, FL 34452
MLS# 858208Listed by: CENTURY 21 J.W.MORTON R.E. - New
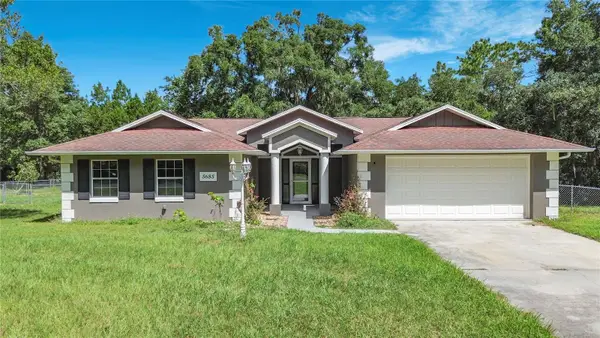 $307,000Active3 beds 2 baths1,705 sq. ft.
5685 E Shady Acres Drive, INVERNESS, FL 34453
MLS# O6445126Listed by: LOKATION


Protect your home and budget from life's surprises with an Assurant Home Warranty, backed by a partner that supports you through every step of homeownership. Explore Plans.
© 2023 - 2026 ERA Franchise Systems LLC. All rights reserved. ERA Franchise Systems LLC fully supports the principles of the Fair Housing Act and the Equal Opportunity Act. ERA, ERA Real Estate powered, and their respective logos are registered service marks of ERA Franchise Systems LLC. Each office is independently owned and operated.