
121 Trout Avenue, Inverness, FL 34450
Local realty services provided by:Bingham Realty ERA Powered
121 Trout Avenue,Inverness, FL 34450
$189,000
- 3 Beds
- 2 Baths
- 1,021 sq. ft.
- Single family
- Active
Listed by: john holloway jr.
Office: the holloway group
MLS#:856301
Source:FL_CMLS
Price summary
- Price:$189,000
- Price per sq. ft.:$136.07
About this home
Welcome to this charming 2-bedroom, 2-bath home located in the heart of Inverness! With a comfortable layout, inviting living spaces, and a functional kitchen, this home is perfect for easy living.
One of the best features is the location. Enjoy the convenience of being just a short walk or bike ride to historic downtown Inverness, where you'll find local shops, restaurants, cafés, community events, waterfront parks, and the Withlacoochee State Trail. Whether you're meeting friends for dinner, enjoying a festival, or taking an evening stroll, you'll love having it all so close to home.
Whether you're looking for your first home, a place to downsize, a seasonal getaway, or an investment property, this home offers comfort, convenience, and small-town charm in a location that's hard to beat.Don't miss your chance to own this charming home in one of Inverness's most convenient locations. Schedule your private showing today!
Contact an agent
Home facts
- Year built:1954
- Subdivision & Development:City of Inverness
- Listing ID #:856301
- Added:37 day(s) ago
- Updated:September 11, 2026 at 02:44 PM
Rooms and interior
- Bedrooms:3
- Total bathrooms:2
- Full bathrooms:2
- Flooring:Tile
- Kitchen Description:Electric Oven, Electric Range, Refrigerator
- Living area:1,021 sq. ft.
Heating and cooling
- Cooling:Central Air, Electric
- Heating:Heat Pump
- Central air:Yes
Structure and exterior
- Roof:Asphalt, Shingle
- Year built:1954
- Building area:1,021 sq. ft.
- Lot area:0.31 Acres
- Lot Features:Irregular Lot
- Architectural Style:Ranch
- Construction Materials:Stucco
- Foundation Description:Block, Slab
- Levels:1 Story
Schools
- High school:Citrus High
- Middle school:Inverness Middle
- Elementary school:Inverness Primary
Utilities
- Water:Public
- Sewer:Public Sewer
Finances and disclosures
- Price:$189,000
- Price per sq. ft.:$136.07
- Tax amount:$4,570 (2025)
Parking
- Total parking spaces:1
- Parking description:Attached Carport, Concrete, Concrete Driveway, Driveway
New listings near 121 Trout Avenue
- New
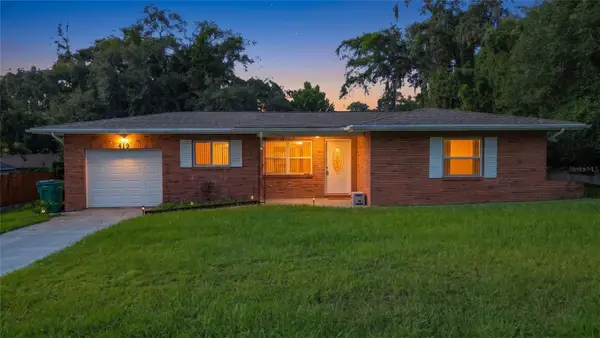 $174,900Active2 beds 1 baths953 sq. ft.
419 Wright Street, INVERNESS, FL 34452
MLS# OM731987Listed by: SELLSTATE NGR-INVERNESS - New
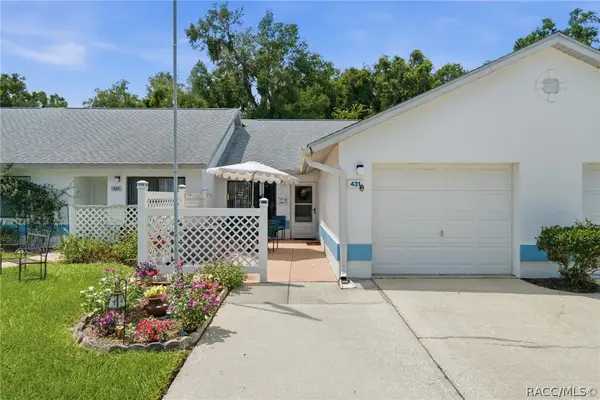 $169,900Active2 beds 2 baths959 sq. ft.
431 Landing Boulevard, Inverness, FL 34450
MLS# 857825Listed by: RE/MAX REALTY ONE - New
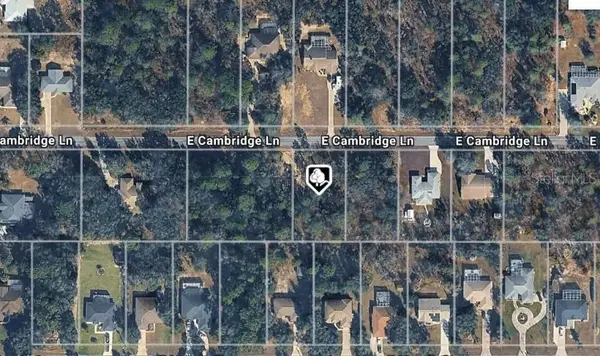 $45,000Active0.5 Acres
2102 E Cambridge Lane, INVERNESS, FL 34453
MLS# O6441054Listed by: LIST IN MLS REALTY, LLC - New
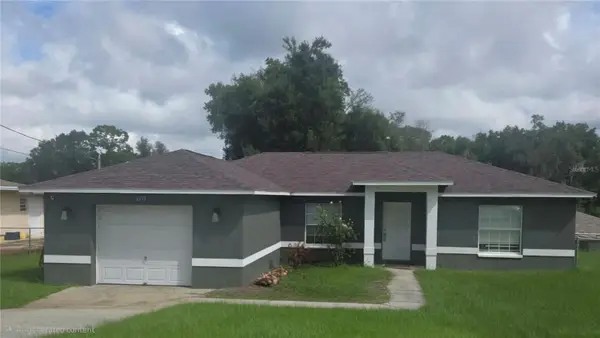 $259,000Active3 beds 2 baths1,259 sq. ft.
6093 E Malverne Street, INVERNESS, FL 34452
MLS# W7889174Listed by: SANDPEAK REALTY - New
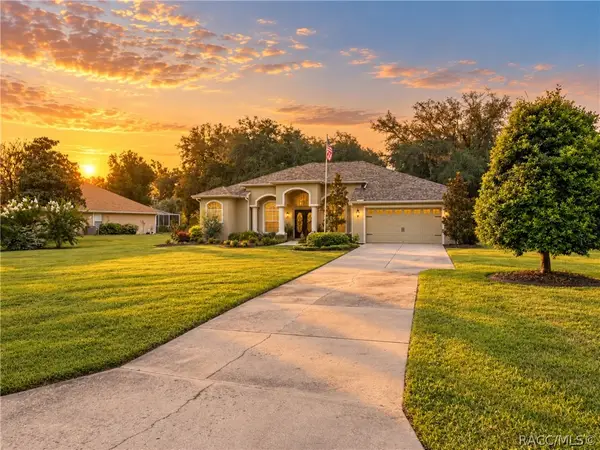 $468,000Active3 beds 2 baths2,371 sq. ft.
815 N Bennington Terrace, Inverness, FL 34453
MLS# 857757Listed by: CENTURY 21 J.W.MORTON R.E. - New
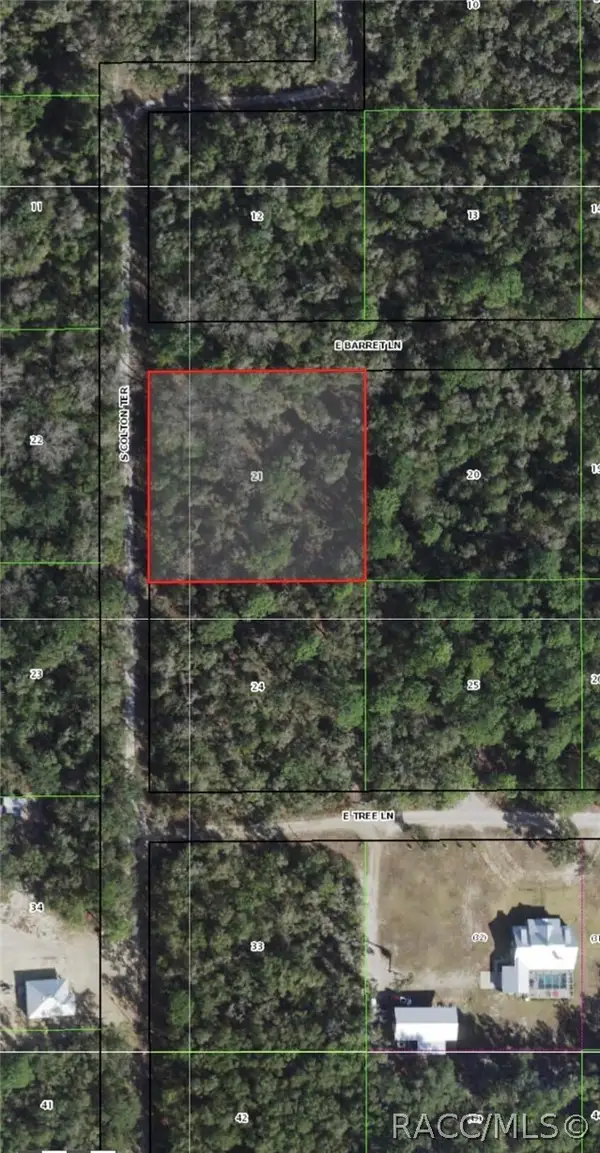 $35,000Active1.07 Acres
10720 E Barret Lane, Inverness, FL 34450
MLS# 857834Listed by: BEYCOME OF FLORIDA LLC - New
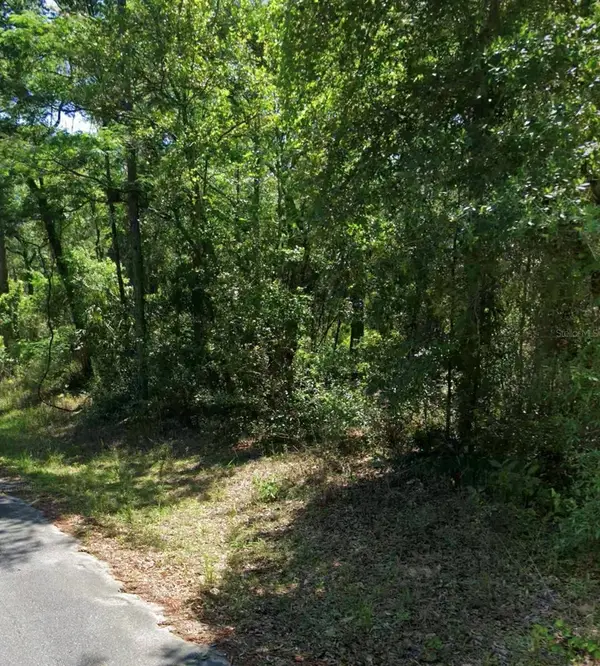 $17,000Active0.22 Acres
3676 E Walker Street, INVERNESS, FL 34453
MLS# GC543433Listed by: JABBAR & ASSOCIATES REALTY LLC 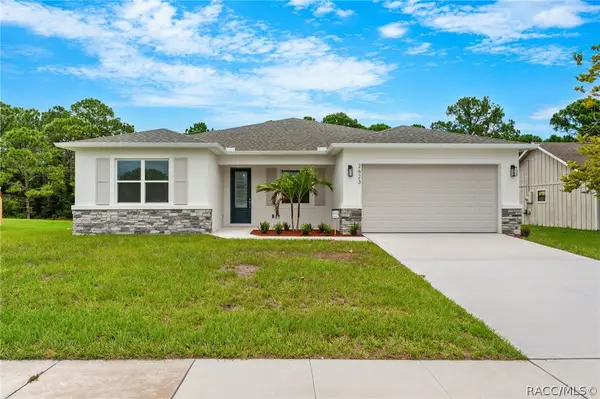 $405,500Pending3 beds 3 baths2,148 sq. ft.
1860 E St James Loop, Inverness, FL 34453
MLS# 857812Listed by: SHB REALTY- New
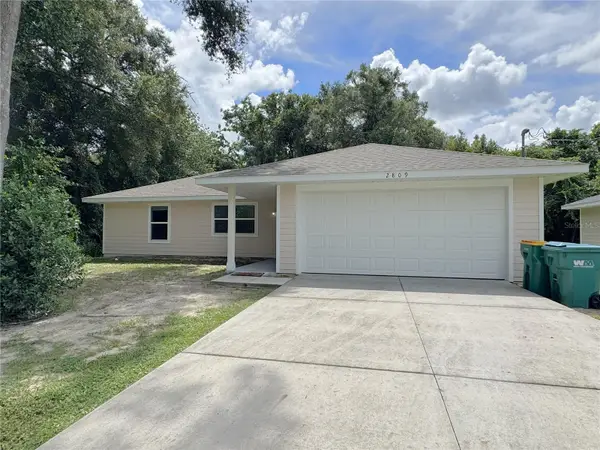 $259,900Active3 beds 2 baths1,140 sq. ft.
2809 Garfield Street W, INVERNESS, FL 34453
MLS# OM732045Listed by: COLDWELL BANKER INVESTORS REAL - New
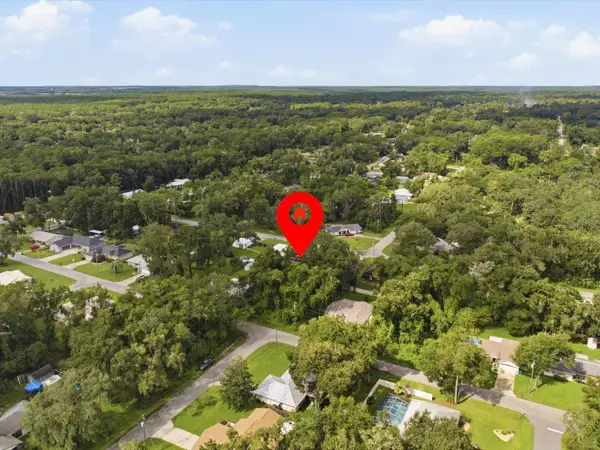 $17,000Active0.24 Acres
5166 S Swallow Avenue, INVERNESS, FL 34452
MLS# O6440549Listed by: LPT REALTY, LLC


Protect your home and budget from life's surprises with an Assurant Home Warranty, backed by a partner that supports you through every step of homeownership. Explore Plans.
© 2023 - 2026 ERA Franchise Systems LLC. All rights reserved. ERA Franchise Systems LLC fully supports the principles of the Fair Housing Act and the Equal Opportunity Act. ERA, ERA Real Estate powered, and their respective logos are registered service marks of ERA Franchise Systems LLC. Each office is independently owned and operated.