
1270 Heron Point Drive, Inverness, FL 34453
Local realty services provided by:ERA American Suncoast
1270 Heron Point Drive,Inverness, FL 34453
$365,000
- 4 Beds
- 2 Baths
- 2,103 sq. ft.
- Single family
- Active
Listed by: tara beauregard
Office: realtrust realty
MLS#:857992
Source:FL_CMLS
Price summary
- Price:$365,000
- Price per sq. ft.:$135.84
- Monthly HOA dues:$121
About this home
One or more photo(s) has been virtually staged. Welcome to 1270 Heron Point Dr. — This thoughtfully updated 4-bedroom, 2-bath home offers approximately 2,000 square feet of comfortable living space with a functional open floor plan. As soon as you open the door, you're welcomed by high ceilings and stunning wood look tile flooring, custom coastal chandeliers that lead you down the hall. The entire home has been freshly painted in a soft seafoam green using Sherwin-Williams Emerald paint, giving a sense of tranquility and elegance along with a beautiful, durable finish.
The updated kitchen is designed for both everyday living and entertaining, featuring quartz countertops, a designer seafoam-blue penny tile backsplash, crisp white shaker cabinetry with warm gold hardware, with a spacious island. A deep farmhouse sink with matching gold faucet and stainless steel appliances complete this inviting space. The kitchen flows seamlessly into the living room and kitchen nook. The spacious dining room could also be utilized as a den.
The primary suite serves as a private retreat with two walk-in closets, complete with an en-suite bathroom featuring a glass enclosed tile walk-in shower, a deep soaking garden tub accented with mosaic tile, and dual sinks. The two guest bedrooms are spacious with plenty of natural light, the guest bath has a vanity, deep soak-in tub / shower combo. The home office has French doors, this could also be utilized as a fourth bedroom if needed.
Step outside to a fully screened-in lanai overlooking a fenced backyard with professionally installed artificial turf, creating a beautifully maintained, low-maintenance outdoor space that stays green year-round — true Florida living at its best. Additional updates include new seamless gutters, a whole-home water softener, and a remote-control garage door opener.
Residents of Wyld Palms enjoy access to fantastic community amenities, including a clubhouse, swimming pool, and fitness center. The location is ideal, just minutes from downtown Inverness, shopping, dining, boating, and outdoor recreation, with Tampa and Orlando approximately an hour away. With thoughtful updates, distinctive coastal touches, a desirable split-bedroom floor plan, and access to wonderful community amenities, this home offers comfort, style, and convenience in one inviting package. Schedule your private showing and come see all that 1270 Heron Point Dr.has to offer!...
Contact an agent
Home facts
- Year built:2024
- Subdivision & Development:Wyld Palms
- Listing ID #:857992
- Added:1 day(s) ago
- Updated:September 20, 2026 at 10:48 PM
Rooms and interior
- Bedrooms:4
- Total bathrooms:2
- Full bathrooms:2
- Flooring:Tile
- Kitchen Description:Dishwasher, Electric Oven, Microwave, Refrigerator, Water Softner Owned
- Living area:2,103 sq. ft.
Heating and cooling
- Heating:Heat Pump
Structure and exterior
- Roof:Asphalt, Shingle
- Year built:2024
- Building area:2,103 sq. ft.
- Lot area:0.16 Acres
- Lot Features:Cleared, Flat
- Architectural Style:One Story
- Construction Materials:Stucco
- Foundation Description:Block
- Levels:1 Story
Schools
- High school:Citrus High
- Middle school:Inverness Middle
- Elementary school:Hernando Elementary
Utilities
- Water:Public
- Sewer:Public Sewer
Finances and disclosures
- Price:$365,000
- Price per sq. ft.:$135.84
- Tax amount:$5,851 (2025)
Features and amenities
- Pool features:Community
Parking
- Total parking spaces:2
- Parking description:Attached, Concrete, Concrete Driveway, Driveway, Garage, Private
- Garage:Yes
- Garage spaces:2
New listings near 1270 Heron Point Drive
- New
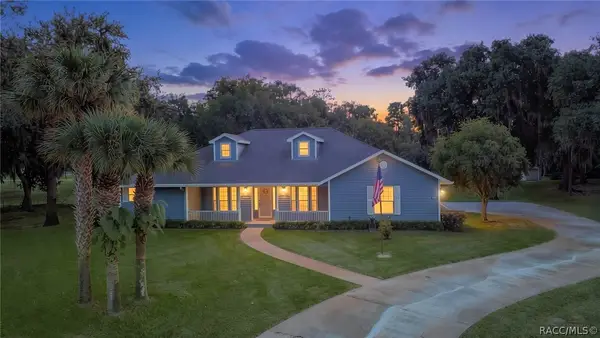 $549,900Active3 beds 3 baths2,501 sq. ft.
210 N Horse Prairie Road, Inverness, FL 34450
MLS# 858030Listed by: CENTURY 21 J.W.MORTON R.E. - New
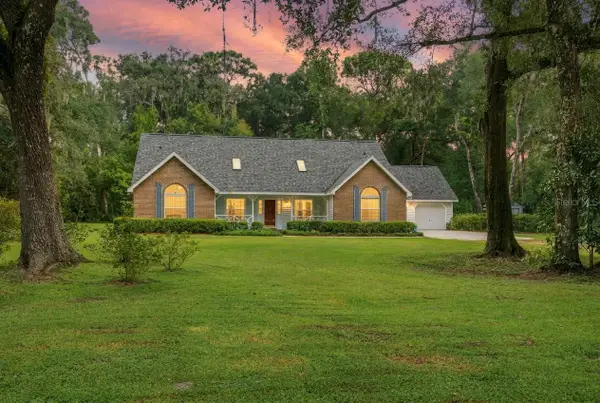 $569,900Active3 beds 4 baths2,850 sq. ft.
8531 E Fort Cooper Road, INVERNESS, FL 34450
MLS# OM732337Listed by: SELLSTATE NGR-INVERNESS - New
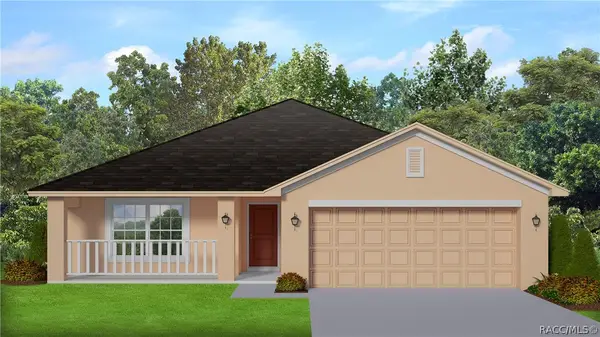 $363,600Active3 beds 2 baths1,970 sq. ft.
940 Ibis Circle, Inverness, FL 34453
MLS# 858045Listed by: ADAMS HOMES INC. - New
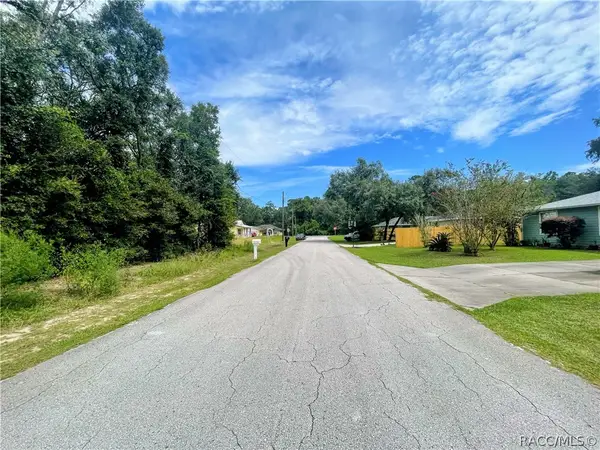 $16,000Active0.28 Acres
3317 E Griffin Street, Inverness, FL 34453
MLS# 858034Listed by: TROPIC SHORES REALTY - New
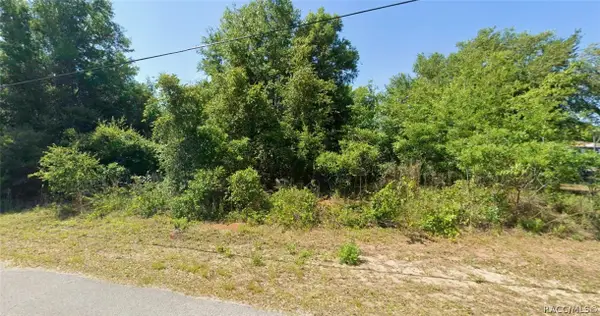 $15,000Active0.22 Acres
3984 E Allendale Street, Inverness, FL 34453
MLS# 857889Listed by: KELLER WILLIAMS REALTY - ELITE PARTNERS II - New
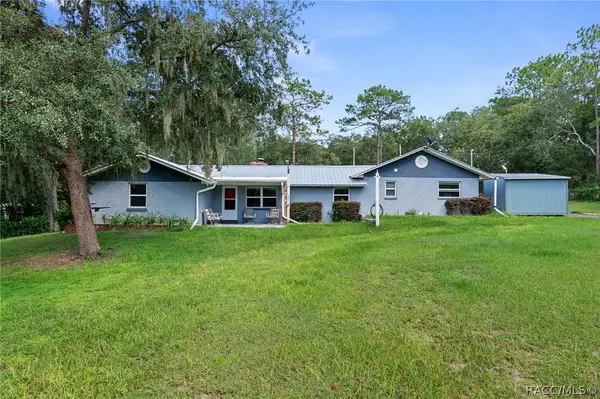 $269,900Active2 beds 2 baths1,242 sq. ft.
977 S Bea Avenue, Inverness, FL 34452
MLS# 858028Listed by: CENTURY 21 J.W.MORTON R.E. - New
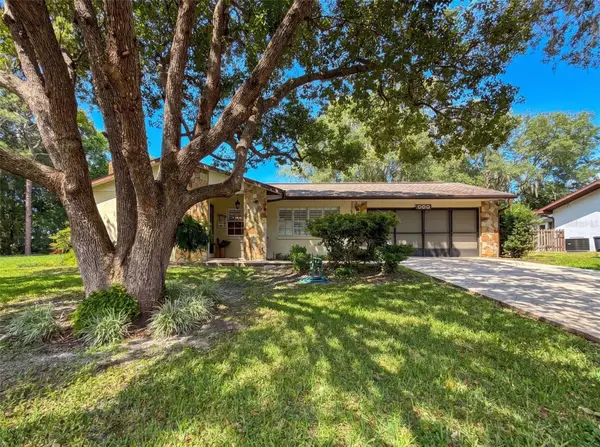 $229,800Active2 beds 2 baths1,450 sq. ft.
620 Whitney Avenue, INVERNESS, FL 34452
MLS# OM732555Listed by: REMAX REALTY ONE - New
 $11,000Active0.42 Acres
4022 S Killdeer Avenue, Inverness, FL 34450
MLS# 2026039441Listed by: KELLER WILLIAMS ISLAND LIFE RE - New
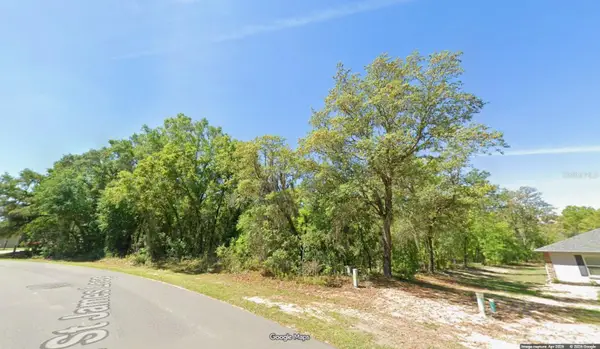 $59,900Active0.7 Acres
1443 E Saint James Loop, INVERNESS, FL 34453
MLS# OM732537Listed by: TROPIC SHORES REALTY


Protect your home and budget from life's surprises with an Assurant Home Warranty, backed by a partner that supports you through every step of homeownership. Explore Plans.
© 2023 - 2026 ERA Franchise Systems LLC. All rights reserved. ERA Franchise Systems LLC fully supports the principles of the Fair Housing Act and the Equal Opportunity Act. ERA, ERA Real Estate powered, and their respective logos are registered service marks of ERA Franchise Systems LLC. Each office is independently owned and operated.