
201 N Golf Harbor Path, Inverness, FL 34450
Local realty services provided by:ERA American Suncoast
201 N Golf Harbor Path,Inverness, FL 34450
$289,000
- 2 Beds
- 2 Baths
- 1,790 sq. ft.
- Single family
- Active
Listed by: victoria fraine, olivia mission
Office: lpt realty, llc.
MLS#:854306
Source:FL_CMLS
Price summary
- Price:$289,000
- Price per sq. ft.:$118.93
- Monthly HOA dues:$200
About this home
WELCOME TO THE MOORINGS! This spacious 2 bedroom, 2 bathroom home with a BONUS ROOM offers nearly 1,800 square feet of living space, a 2 car garage, enclosed lanai, paver patio, and 2022 HVAC. The flexible bonus room can easily serve as a third bedroom, home office, den, or hobby room, giving you plenty of options to make the space your own.
Inside, an open floor plan and volume ceilings create a bright, spacious feel throughout the main living areas. The kitchen overlooks the living space and features granite countertops, abundant cabinetry, and an eat in dining area. The generously sized primary suite includes dual sinks, a walk in shower, and sliding glass doors providing direct access to the patio.
The enclosed lanai adds valuable year round living and entertaining space with sliding vinyl windows that can be opened to enjoy the Florida weather. Step outside to the paver patio, added in 2019, for the perfect spot for morning coffee, grilling, or relaxing outdoors.
Located in The Moorings, residents enjoy a low maintenance Florida lifestyle with lawn care, cable and WiFi, trash and yard waste pickup, along with access to community amenities including a golf course, community pool, boat launch and boat storage, shuffleboard courts, and maintained common areas.
Conveniently located near downtown Inverness, the Withlacoochee State Trail, lakes and boating, shopping, dining, medical facilities, and access to I-75. The home is also just down the road from the recently renovated Zen Woods Golf Course.
With a flexible floor plan, updated HVAC, enclosed Florida living space, 2 car garage, and access to golf, boating, and community amenities, this Moorings home offers comfort, convenience, and the Florida lifestyle all in one....
Contact an agent
Home facts
- Year built:2005
- Subdivision & Development:Moorings at Point O Woods
- Listing ID #:854306
- Added:156 day(s) ago
- Updated:October 02, 2026 at 02:48 PM
Rooms and interior
- Bedrooms:2
- Total bathrooms:2
- Full bathrooms:2
- Rooms Total:6
- Flooring:Carpet, Tile
- Dining Description:High Ceilings, Vaulted Ceilings
- Bathrooms Description:High Ceilings, Seperate Shower
- Kitchen Description:Dishwasher, High Ceilings, Microwave, Oven, Pantry, Range, Refrigerator
- Bedroom Description:High Ceilings, Vaulted Ceilings, Walk In Closets
- Living area:1,790 sq. ft.
Heating and cooling
- Cooling:Central Air
- Heating:Heat Pump
- Central air:Yes
Structure and exterior
- Roof:Asphalt, Shingle
- Year built:2005
- Building area:1,790 sq. ft.
- Lot area:0.14 Acres
- Lot Features:Flat, Rectangular
- Architectural Style:Contemporary, One Story
- Construction Materials:Block, Concrete, Vinyl siding
- Foundation Description:Block, Slab
- Levels:1 Story
Schools
- High school:Citrus High
- Middle school:Inverness Middle
- Elementary school:Inverness Primary
Utilities
- Water:Public
- Sewer:Public Sewer
Finances and disclosures
- Price:$289,000
- Price per sq. ft.:$118.93
- Tax amount:$1,756 (2025)
Features and amenities
- Laundry features:Dryer, Washer
- Amenities:Blinds, Skylights, Smoke Detectors, Walk In Closets
- Pool features:Community
Parking
- Total parking spaces:2
- Parking description:Attached, Concrete, Concrete Driveway, Driveway, Garage
- Garage:Yes
- Garage spaces:2
New listings near 201 N Golf Harbor Path
- New
 $415,000Active3 beds 2 baths1,538 sq. ft.
620 S Marlene Point, Inverness, FL 34450
MLS# B26084029Listed by: COLDWELL BANKER REALTY - New
 $199,000Active2 beds 2 baths1,400 sq. ft.
3564 S Belgrave Drive, INVERNESS, FL 34452
MLS# OM733424Listed by: LANDMARK REALTY - New
 $18,000Active0.22 Acres
5922 E Banner Lane, INVERNESS, FL 34452
MLS# OM733379Listed by: WATSON REALTY CORP - New
 $39,999Active0.53 Acres
Address Withheld By Seller, INVERNESS, FL 34450
MLS# A4708421Listed by: NEW ALLIANCE GROUP REALTY - New
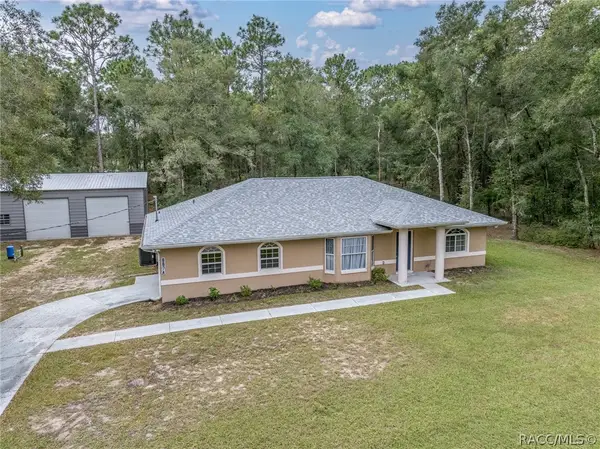 $350,000Active3 beds 3 baths1,474 sq. ft.
6674 E Hayden Lane, Inverness, FL 34452
MLS# 858367Listed by: THE HOLLOWAY GROUP - New
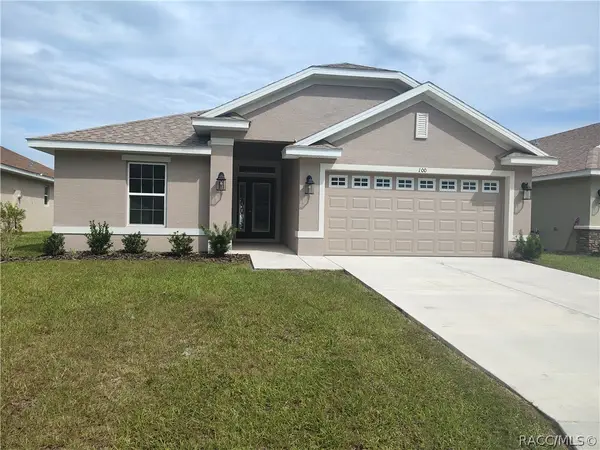 $336,250Active3 beds 2 baths1,720 sq. ft.
1210 Turnstone Terrace, Inverness, FL 34453
MLS# 858383Listed by: ADAMS HOMES INC. - New
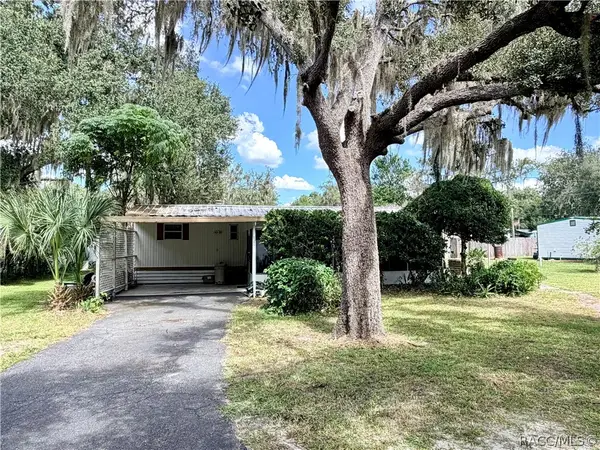 $87,500Active2 beds 1 baths672 sq. ft.
6565 E Lakato Lane, Inverness, FL 34453
MLS# 858377Listed by: SELLSTATE NEXT GENERATION REAL - New
 $339,995Active3 beds 2 baths1,625 sq. ft.
3985 S Placid Avenue, INVERNESS, FL 34452
MLS# OM733392Listed by: GLOBALWIDE REALTY LLC - New
 $306,350Active4 beds 2 baths1,820 sq. ft.
1220 Turnstone Terrace, Inverness, FL 34453
MLS# 858369Listed by: ADAMS HOMES INC. - New
 $20,900Active0.23 Acres
2728 E Center Street, INVERNESS, FL 34453
MLS# O6446381Listed by: WRA BUSINESS & REAL ESTATE


Protect your home and budget from life's surprises with an Assurant Home Warranty, backed by a partner that supports you through every step of homeownership. Explore Plans.
© 2023 - 2026 ERA Franchise Systems LLC. All rights reserved. ERA Franchise Systems LLC fully supports the principles of the Fair Housing Act and the Equal Opportunity Act. ERA, ERA Real Estate powered, and their respective logos are registered service marks of ERA Franchise Systems LLC. Each office is independently owned and operated.