
210 N Horse Prairie Road, Inverness, FL 34450
Local realty services provided by:ERA American Suncoast
Listed by: luke whitehurst
Office: century 21 j.w.morton r.e.
MLS#:858030
Source:FL_CMLS
Price summary
- Price:$549,900
- Price per sq. ft.:$142.83
About this home
Welcome home to this spacious ranch-style retreat situated on 1.81 beautiful acres in Lockshire Park! Offering 3 bedrooms, 2.5 bathrooms, 2,501 square feet of living space, and a 3-car garage, this property combines comfortable living with the space and privacy you've been searching for. Step inside to a thoughtfully designed split-bedroom floor plan featuring tile and laminate flooring throughout. The spacious primary suite serves as a private retreat, complete with two walk-in closets and an ensuite bathroom featuring dual sinks and a walk-in shower. On the opposite side of the home, two additional generously sized bedrooms provide plenty of space for family, guests, or a home office. At the heart of the home is a beautifully appointed kitchen featuring wood cabinetry, stone countertops, a center island, breakfast bar, built-in oven and microwave, and electric cooktop. A conveniently located half bath off the kitchen adds functionality for everyday living and entertaining. Step outside to the large screened-in porch, offering the perfect place to relax, entertain, and enjoy the peaceful surroundings. The expansive 1.81-acre property provides plenty of room to spread out and includes a storage shed with an additional carport, giving you even more space for vehicles, lawn equipment, recreational toys, or extra storage. With its spacious interior, desirable split floor plan, oversized property, 3-car garage, additional outbuilding, and inviting outdoor living space, this Lockshire Park home offers the perfect combination of space, comfort, privacy, and functionality. Come experience everything this beautiful property has to offer and imagine making it your own!...
Contact an agent
Home facts
- Year built:2007
- Subdivision & Development:Lochshire Park
- Listing ID #:858030
- Added:1 day(s) ago
- Updated:September 21, 2026 at 05:06 PM
Rooms and interior
- Bedrooms:3
- Total bathrooms:3
- Full bathrooms:2
- Half bathrooms:1
- Rooms Total:13
- Flooring:Laminate, Tile
- Dining Description:Cathedral Ceilings, Sliding Glass Doors
- Bathrooms Description:Seperate Shower
- Kitchen Description:Built In Oven, Dishwasher, Electric Cooktop, Electric Oven, Microwave, Pantry, Range Hood, Refrigerator, Wood Cabinets
- Bedroom Description:Sliding Glass Doors, Walk In Closets
- Living area:2,501 sq. ft.
Heating and cooling
- Cooling:Central Air, Electric
- Heating:Heat Pump
- Central air:Yes
Structure and exterior
- Roof:Asphalt, Ridge Vents, Shingle
- Year built:2007
- Building area:2,501 sq. ft.
- Lot area:1.81 Acres
- Lot Features:Flat
- Architectural Style:One Story, Ranch
- Construction Materials:Stucco
- Exterior Features:Landscaping, Lighting
- Foundation Description:Block, Slab
- Levels:1 Story
Schools
- High school:Citrus High
- Middle school:Inverness Middle
- Elementary school:Inverness Primary
Utilities
- Water:Well
- Sewer:Septic Tank
Finances and disclosures
- Price:$549,900
- Price per sq. ft.:$142.83
- Tax amount:$2,997 (2025)
Features and amenities
- Laundry features:Dryer, Laundry Tub, Washer
- Amenities:Blinds, Lighting, Room For Pool, Smoke Detectors, Walk In Closets
Parking
- Total parking spaces:4
- Parking description:Attached, Concrete, Concrete Driveway, Detached Carport, Driveway, Garage, Paved, Paved Driveway
- Garage:Yes
- Garage spaces:3
New listings near 210 N Horse Prairie Road
- New
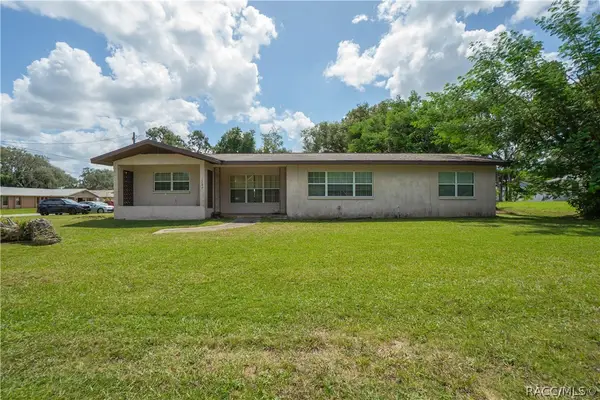 $185,000Active3 beds 2 baths1,776 sq. ft.
1705 Eden Drive, Inverness, FL 34450
MLS# 857539Listed by: KELLER WILLIAMS REALTY - ELITE PARTNERS II - New
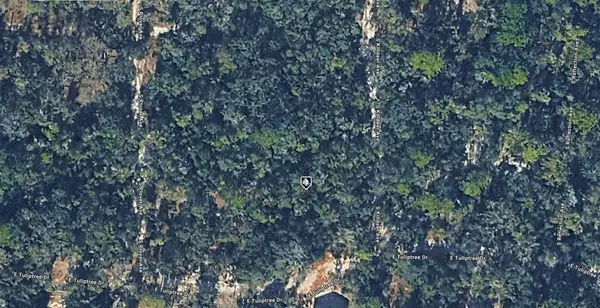 $11,000Active0.42 Acres
4022 S Killdeer Avenue, INVERNESS, FL 34450
MLS# A4706660Listed by: KELLER WILLIAMS ISLAND LIFE REAL ESTATE - New
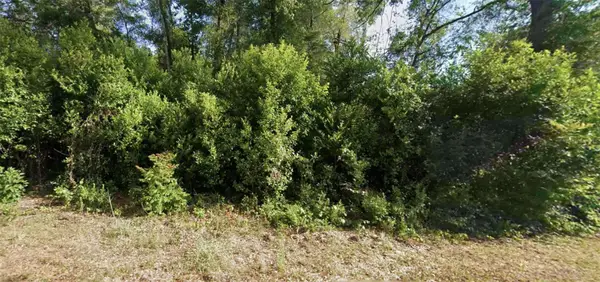 $12,000Active0.22 Acres
6315 E Rector Street, INVERNESS, FL 34452
MLS# S5157884Listed by: IAD REAL ESTATE - New
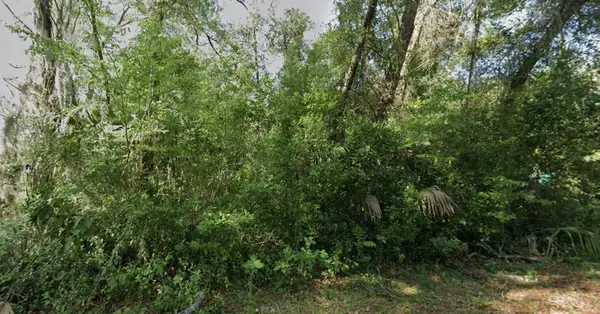 $12,000Active0.22 Acres
6316 E Quincy Street, INVERNESS, FL 34452
MLS# S5157892Listed by: IAD REAL ESTATE - New
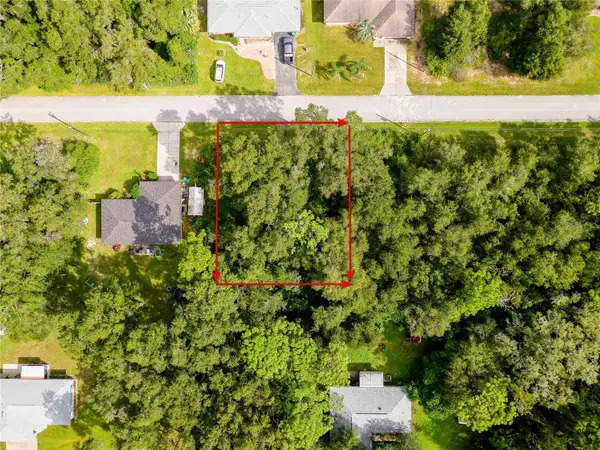 $16,000Active0.22 Acres
3898 E Dano Street, INVERNESS, FL 34453
MLS# TB8550597Listed by: REALTY ONE GROUP ADVANTAGE - New
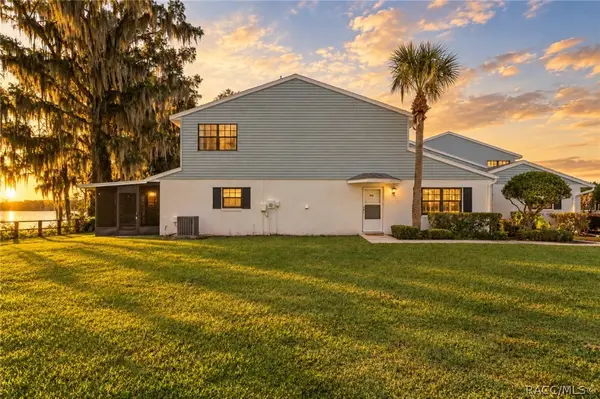 $215,000Active2 beds 2 baths1,312 sq. ft.
932 Pritchard Island Road, Inverness, FL 34450
MLS# 857946Listed by: CENTURY 21 J.W.MORTON R.E. - New
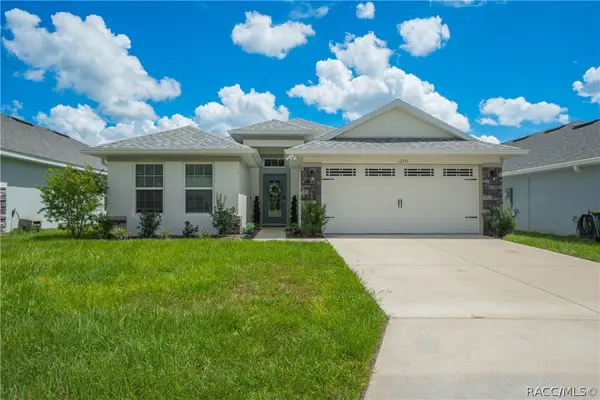 $365,000Active4 beds 2 baths2,103 sq. ft.
1270 Heron Point Drive, Inverness, FL 34453
MLS# 857992Listed by: REALTRUST REALTY 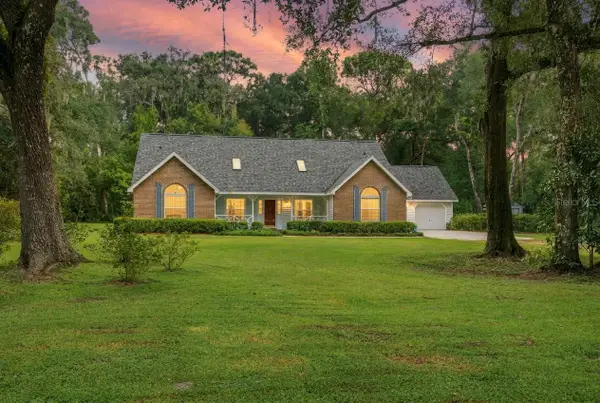 $569,900Pending3 beds 4 baths2,850 sq. ft.
8531 E Fort Cooper Road, INVERNESS, FL 34450
MLS# OM732337Listed by: SELLSTATE NGR-INVERNESS- New
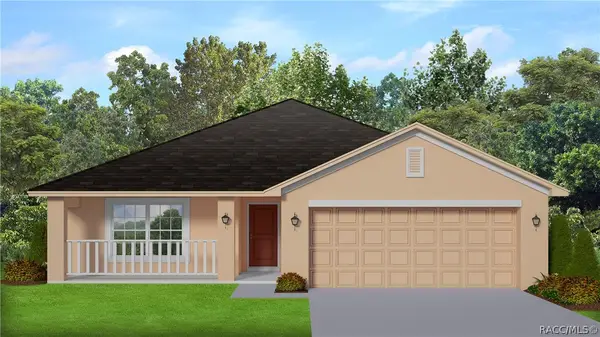 $363,600Active3 beds 2 baths1,970 sq. ft.
940 Ibis Circle, Inverness, FL 34453
MLS# 858045Listed by: ADAMS HOMES INC.


Protect your home and budget from life's surprises with an Assurant Home Warranty, backed by a partner that supports you through every step of homeownership. Explore Plans.
© 2023 - 2026 ERA Franchise Systems LLC. All rights reserved. ERA Franchise Systems LLC fully supports the principles of the Fair Housing Act and the Equal Opportunity Act. ERA, ERA Real Estate powered, and their respective logos are registered service marks of ERA Franchise Systems LLC. Each office is independently owned and operated.