
221 S Hunting Lodge Drive, Inverness, FL 34453
Local realty services provided by:ERA American Suncoast
Listed by: katie spires
Office: keller williams realty - elite partners ii
MLS#:857268
Source:FL_CMLS
Price summary
- Price:$775,000
- Price per sq. ft.:$231.97
About this home
Welcome to The Lakefront Lodge! Stunning custom lake house w/ a warm farmhouse style & clean coastal flare, nestled on Little Lake Henderson in Inverness, FL.Home features 2 Owner Suites, 2 Guest Rooms, 3 Baths, on over ½ an acre w/ a cabana-style boathouse, dock & covered boat slip-almost 120’ of waterfront! Step inside the bright & airy living space adorned w/ beautiful materials & finishes throughout offering an inviting atmosphere for family living & entertaining. The open & spacious split floor plan offers a warm, elegant & minimalistic feel, making it inviting, just what one would want in a lake house retreat. Home boasts a fully remodeled kitchen design w/ its beautiful mix of rusty reclaimed metal & natural wood accents, along w/ a remarkably sized island w/ pendant lighting & fitted w/ a farmhouse sink, sleek black granite counters, plenty of functional storage solutions, custom soft-close wood cabinetry w/ large pull-out drawers &a all new s/s appliances with induction stove. Additional features include natural wood finishes & Plantation shutters throughout, side entry to the utility room & a spacious bonus room w/ glass sliding doors leading to the back patio offering a front-row view of the lake. Each owner suite is spacious w/ custom walk-in showers & views of the lake. The guest bath features a walk-in glassed shower for 2, tiled floor-to-ceiling w/ double shower-heads w/ sliding bars. Exquisite exterior complete w/ stone accents, metal roof & back patio w/ impeccable views. Entertain at the boat house w/ sliding barn door window shutter, s/s refrigerator, sink & storage space....
Contact an agent
Home facts
- Year built:1958
- Subdivision & Development:Hillcrest Est.
- Listing ID #:857268
- Added:3 day(s) ago
- Updated:August 27, 2026 at 02:38 PM
Rooms and interior
- Bedrooms:4
- Total bathrooms:3
- Full bathrooms:3
- Rooms Total:13
- Flooring:Tile
- Dining Description:Open Floorplan, Sliding Glass Doors
- Bathrooms Description:Programmable Thermostat, Seperate Shower
- Kitchen Description:Dishwasher, Disposal, Electric Oven, Electric Range, Microwave, Microwave Hood Fan, Refrigerator, Trash Compactor, Updated Kitchen, Wood Cabinets
- Bedroom Description:Open Floorplan, Programmable Thermostat, Sliding Glass Doors, Split Bedrooms, Walk In Closets
- Living area:2,781 sq. ft.
Heating and cooling
- Cooling:Attic Fan, Central Air, Whole House Fan
- Heating:Heat Pump
- Central air:Yes
Structure and exterior
- Roof:Metal, Ridge Vents
- Year built:1958
- Building area:2,781 sq. ft.
- Lot area:0.54 Acres
- Lot Features:Cleared, Corner Lot, Flat, Rectangular
- Architectural Style:One Story, Ranch
- Construction Materials:Block, Concrete, Stucco
- Exterior Features:Deck, Landscaping, Lighting
- Foundation Description:Block, Slab
- Levels:1 Story
Schools
- High school:Citrus High
- Middle school:Inverness Middle
- Elementary school:Hernando Elementary
Utilities
- Water:Public
- Sewer:Public Sewer
Finances and disclosures
- Price:$775,000
- Price per sq. ft.:$231.97
- Tax amount:$4,886 (2025)
Features and amenities
- Amenities:Attic, Lighting, Room For Pool, Sliding, Smoke Detectors, Updated Kitchen, Walk In Closets
Parking
- Total parking spaces:1
- Parking description:Blacktop Driveway, Concrete, Concrete Driveway, Detached Carport, Driveway, Paved, Paved Driveway
New listings near 221 S Hunting Lodge Drive
- New
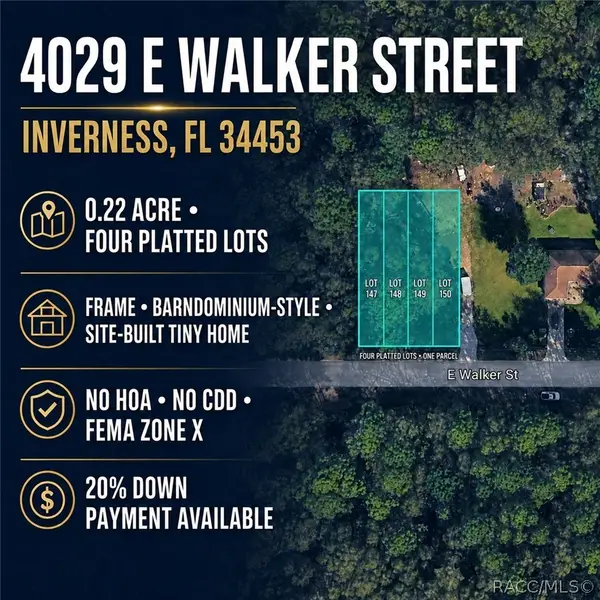 $15,000Active0.22 Acres
4029 E Walker Street, Inverness, FL 34453
MLS# 857419Listed by: PLANTATION REALTY, INC. - New
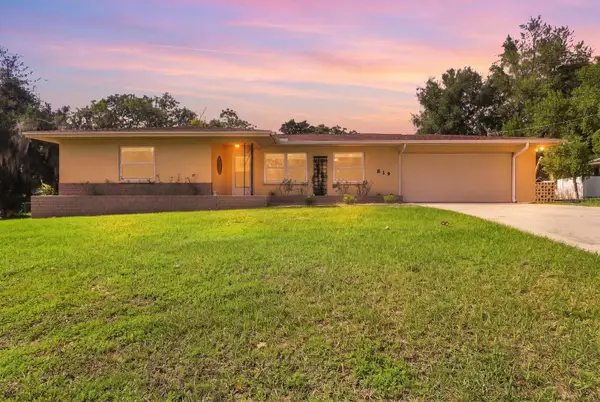 $230,000Active2 beds 2 baths1,193 sq. ft.
819 Spruce Street, INVERNESS, FL 34452
MLS# OM731171Listed by: CB/ELLISON RLTY WEST - New
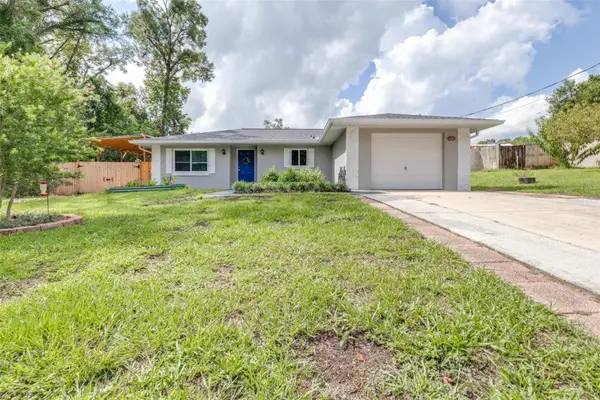 $219,999Active2 beds 2 baths980 sq. ft.
6330 E Vale Street, INVERNESS, FL 34452
MLS# TB8542357Listed by: AGILE GROUP REALTY - New
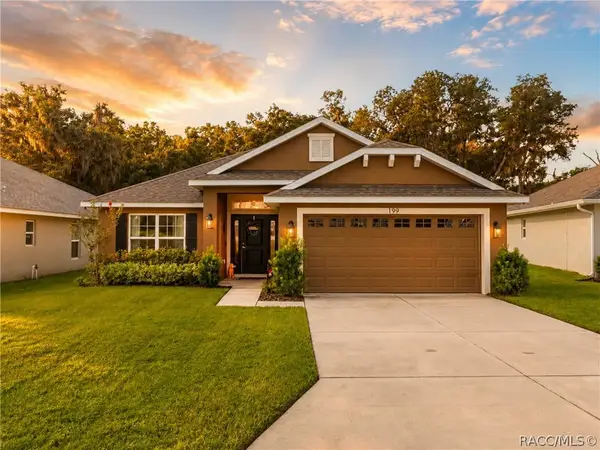 $280,000Active4 beds 2 baths1,826 sq. ft.
199 Bittern Loop, Inverness, FL 34453
MLS# 857316Listed by: CENTURY 21 J.W.MORTON R.E.  $33,000Pending0.48 Acres
733 S Kauri Way, INVERNESS, FL 34450
MLS# OM729386Listed by: PLATINUM HOMES AND LAND REALTY- New
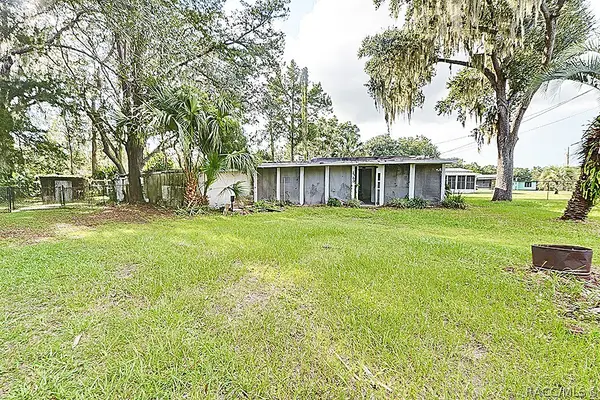 $58,000Active2 beds 1 baths642 sq. ft.
1360 N Paulette Terrace, Inverness, FL 34453
MLS# 857361Listed by: CENTURY 21 J.W.MORTON R.E. - New
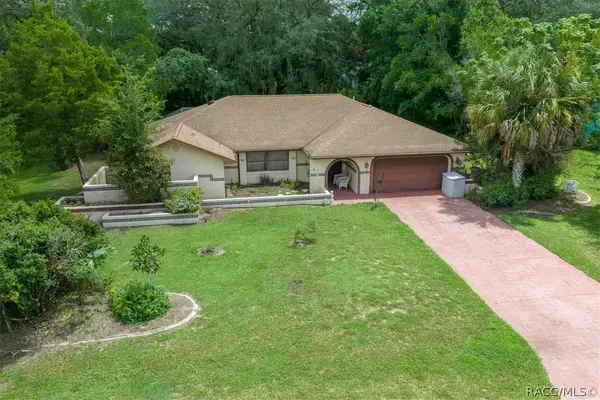 $339,000Active4 beds 3 baths2,255 sq. ft.
3105 S Jean Avenue, Inverness, FL 34450
MLS# 857383Listed by: RE/MAX REALTY ONE - New
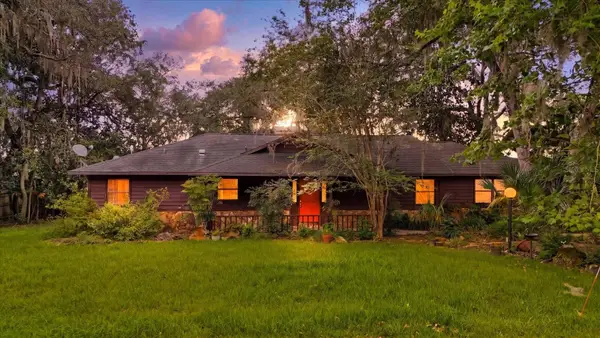 $299,000Active2 beds 2 baths1,372 sq. ft.
1215 S Fir Terrace, INVERNESS, FL 34450
MLS# OM729499Listed by: WAVE ELITE REALTY LLC - New
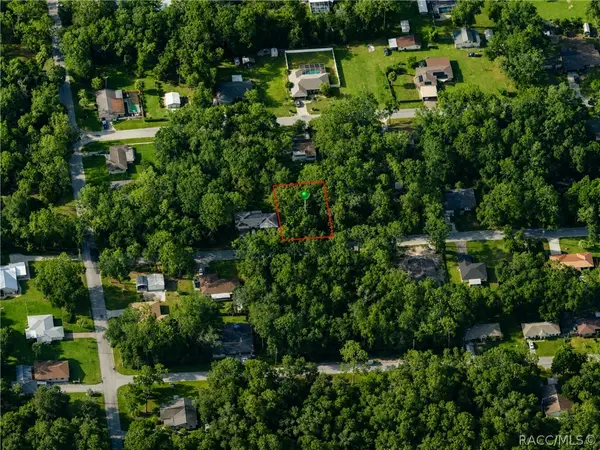 $11,500Active0.22 Acres
5975 E Calico Lane, Inverness, FL 34452
MLS# 857362Listed by: CENTURY 21 J.W.MORTON R.E. - New
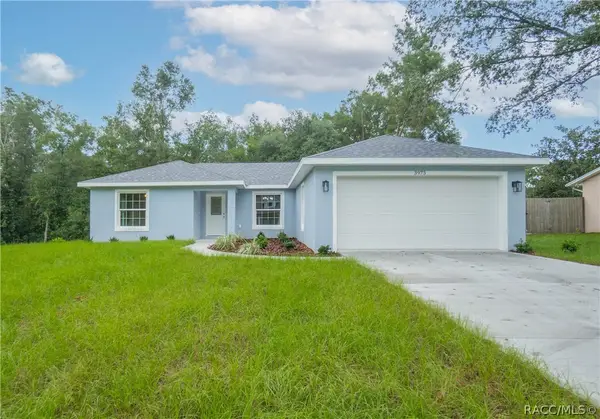 $274,900Active3 beds 2 baths1,345 sq. ft.
3973 E Dano Street, Inverness, FL 34453
MLS# 857311Listed by: CENTURY 21 J.W.MORTON R.E.


Protect your home and budget from life's surprises with an Assurant Home Warranty, backed by a partner that supports you through every step of homeownership. Explore Plans.
© 2023 - 2026 ERA Franchise Systems LLC. All rights reserved. ERA Franchise Systems LLC fully supports the principles of the Fair Housing Act and the Equal Opportunity Act. ERA, ERA Real Estate powered, and their respective logos are registered service marks of ERA Franchise Systems LLC. Each office is independently owned and operated.