
2210 E Celina Street, Inverness, FL 34453
Local realty services provided by:ERA American Suncoast
Listed by: laurie callahan
Office: century 21 j.w.morton r.e.
MLS#:857368
Source:FL_CMLS
Price summary
- Price:$499,000
- Price per sq. ft.:$146.98
- Monthly HOA dues:$7.92
About this home
Welcome to a home where the drive in sets the tone for everything that awaits. Tucked away in Celina Hills on a landscaped 0.50-acre wooded homesite, this 2024 custom-built farmhouse offers privacy, sophistication, and thoughtful craftsmanship. From the sprawling driveway and concrete landscape curbing to the wooded setting, this property feels like your own private retreat. Step onto the covered front porch and through the impressive 8-foot double entry doors into a spacious interior designed for everyday living and entertaining. 10-foot ceilings, ceramic tile flooring throughout, custom-cased windows with trim, 6-inch baseboards, recessed lighting, and dimmable switches create a polished atmosphere. At the heart of the home is a stunning chef's kitchen that effortlessly becomes the gathering place. Crisp white shaker cabinetry with contrasting black hardware is complemented by a dramatic black island and beautiful quartz countertops. The kitchen is equipped with a ZLINE gas cooktop, stainless KitchenAid appliances, double ovens, and a microwave built into the island. A walk-in pantry provides the storage every home chef dreams of. Just beyond the kitchen, the dining area makes entertaining effortless. An 8-foot pocket-door slider opens to the covered outdoor living area, seamlessly blending the indoors with the outdoors. The family room features custom built-in cabinetry that adds character and function. Throughout the home, details include black interior and exterior windows and carefully selected finishes. On one side of the home, two guest bedrooms offer comfortable retreats, each with custom closet shelving. The guest bathroom includes dual sinks, a bathtub, and a transom window, bringing in natural light while maintaining privacy. Privately positioned on the opposite side, the primary suite offers a spacious bedroom with sitting area. The ensuite features a glass-enclosed walk-in shower with rain shower head, freestanding soaking tub, dual vanities, and an expansive walk-in closet with custom shelving. The floor plan continues with a half bath, mudroom, and laundry room complete with washer and dryer, cabinetry, and wood countertops for additional storage and workspace. The attached garage includes its own shower, perfect for washing the dog, rinsing off after yard work, or cleaning up after outdoor activities. Step outside to the covered back patio, already equipped with a sink and range hood, creating the foundation for a future outdoor kitchen. A gas hookup is ready for a future built-in grill. Behind the scenes, the home offers exceptional infrastructure, including a buried 250-gallon propane tank, tankless water heater, exterior soffit lighting, and gutters. Every detail of this property tells the story of a home that was designed, not simply built. It combines the warmth of farmhouse living with modern luxury, practical spaces, and the flexibility to make it truly your own. This is more than a house in Celina Hills it's the kind of home that makes you want to stay awhile....
Contact an agent
Home facts
- Year built:2024
- Subdivision & Development:Citrus Hills - Celina Hills
- Listing ID #:857368
- Added:1 day(s) ago
- Updated:August 28, 2026 at 09:41 PM
Rooms and interior
- Bedrooms:3
- Total bathrooms:3
- Full bathrooms:2
- Half bathrooms:1
- Flooring:Tile
- Dining Description:Open Floorplan, Sliding Glass Doors
- Bathrooms Description:Seperate Shower, Tub Shower
- Kitchen Description:Dishwasher, Disposal, Gas Cooktop, Microwave, Pantry, Range Hood, Refrigerator, Wood Cabinets
- Bedroom Description:Open Floorplan, Sliding Glass Doors, Split Bedrooms, Walk In Closets
- Living area:2,058 sq. ft.
Heating and cooling
- Cooling:Central Air, Electric
- Heating:Heat Pump
- Central air:Yes
Structure and exterior
- Roof:Asphalt, Shingle
- Year built:2024
- Building area:2,058 sq. ft.
- Lot area:0.5 Acres
- Lot Features:Flat, Rectangular, Wooded
- Architectural Style:One Story
- Construction Materials:Stucco
- Exterior Features:Landscaping
- Foundation Description:Block
- Levels:1 Story
Schools
- High school:Citrus High
- Middle school:Inverness Middle
- Elementary school:Hernando Elementary
Utilities
- Water:Public
- Sewer:Septic Tank
Finances and disclosures
- Price:$499,000
- Price per sq. ft.:$146.98
- Tax amount:$4,861 (2025)
Features and amenities
- Laundry features:Dryer, Laundry Tub, Washer
- Amenities:Room For Pool, Walk In Closets
Parking
- Total parking spaces:2
- Parking description:Attached, Concrete, Concrete Driveway, Driveway, Garage
- Garage:Yes
- Garage spaces:2
New listings near 2210 E Celina Street
- New
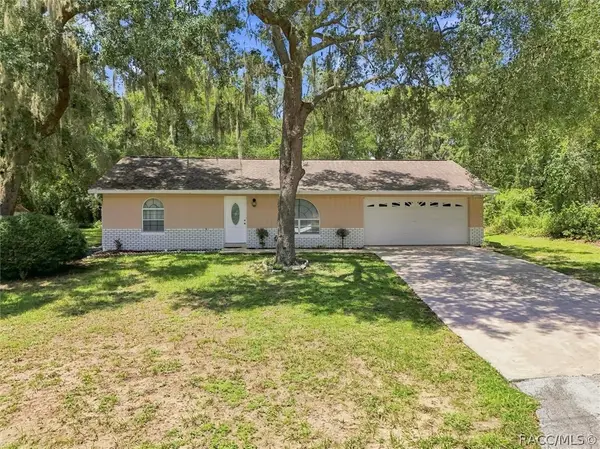 $239,000Active3 beds 2 baths1,260 sq. ft.
972 N Charles Avenue, Inverness, FL 34453
MLS# 857343Listed by: SOUTHERN REALTY ASSOCIATES - New
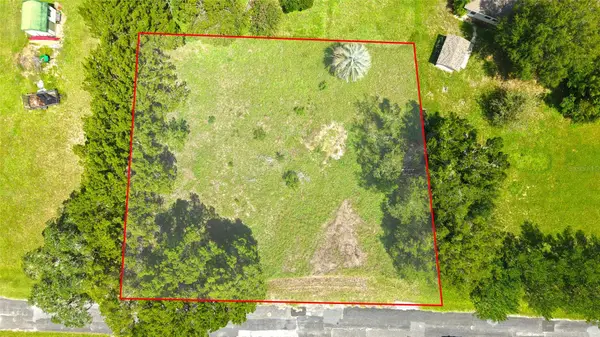 $24,000Active0.32 Acres
3577 E Kirby Lane, INVERNESS, FL 34452
MLS# W7888924Listed by: RE/MAX CHAMPIONS - New
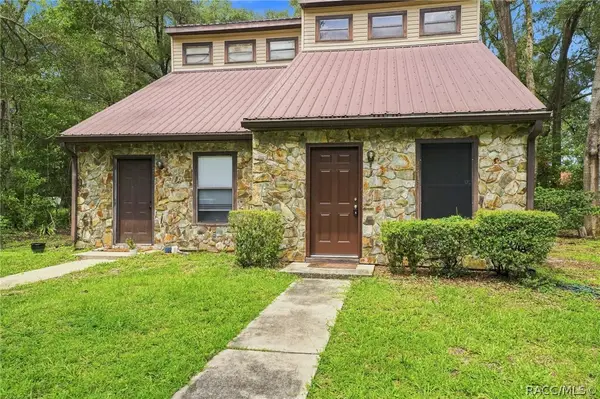 $299,000Active-- beds -- baths1,984 sq. ft.
2316 Colby Street, Inverness, FL 34453
MLS# 857458Listed by: EPIQUE REALTY INC. - New
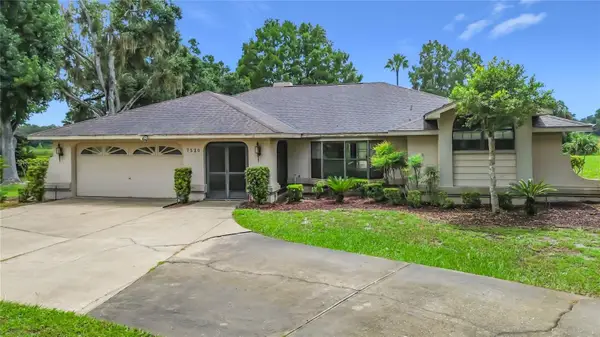 $449,900Active3 beds 2 baths2,455 sq. ft.
7520 E Pocono Drive, INVERNESS, FL 34450
MLS# O6437202Listed by: CREEGAN GROUP - New
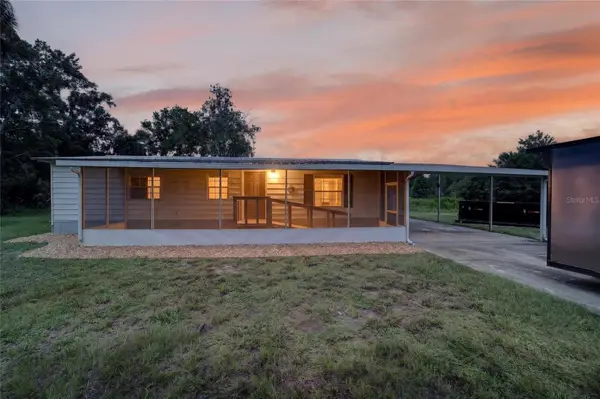 $190,000Active2 beds 2 baths1,032 sq. ft.
430 S Schmidt Avenue, INVERNESS, FL 34450
MLS# OM731152Listed by: TROPIC SHORES REALTY - New
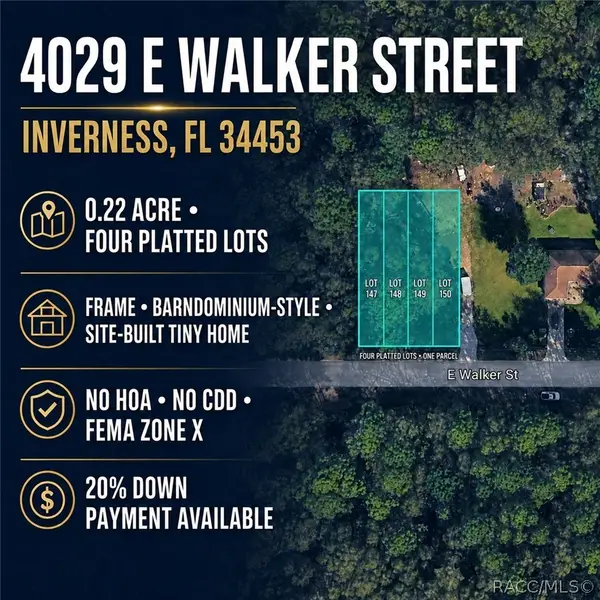 $15,000Active0.22 Acres
4029 E Walker Street, Inverness, FL 34453
MLS# 857419Listed by: PLANTATION REALTY, INC. - New
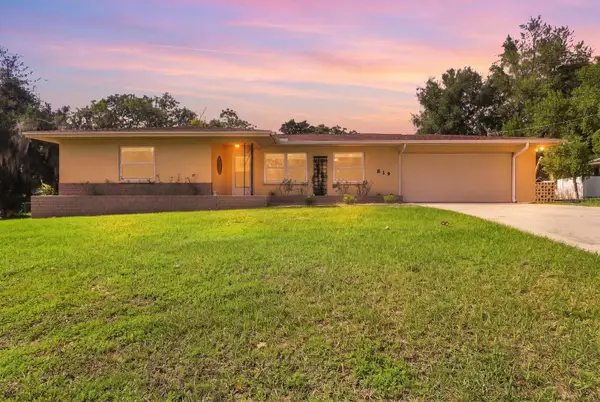 $230,000Active2 beds 2 baths1,193 sq. ft.
819 Spruce Street, INVERNESS, FL 34452
MLS# OM731171Listed by: CB/ELLISON RLTY WEST - New
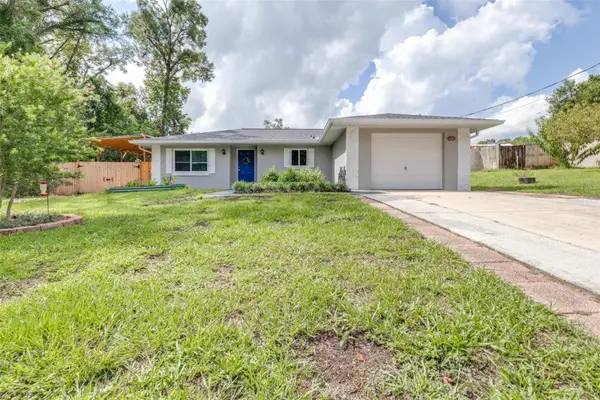 $219,999Active2 beds 2 baths980 sq. ft.
6330 E Vale Street, INVERNESS, FL 34452
MLS# TB8542357Listed by: AGILE GROUP REALTY - New
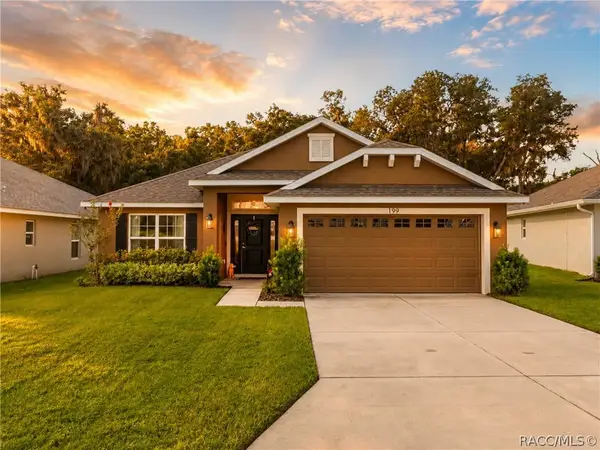 $280,000Active4 beds 2 baths1,826 sq. ft.
199 Bittern Loop, Inverness, FL 34453
MLS# 857316Listed by: CENTURY 21 J.W.MORTON R.E.


Protect your home and budget from life's surprises with an Assurant Home Warranty, backed by a partner that supports you through every step of homeownership. Explore Plans.
© 2023 - 2026 ERA Franchise Systems LLC. All rights reserved. ERA Franchise Systems LLC fully supports the principles of the Fair Housing Act and the Equal Opportunity Act. ERA, ERA Real Estate powered, and their respective logos are registered service marks of ERA Franchise Systems LLC. Each office is independently owned and operated.