
2281 E Marcia Street, Inverness, FL 34453
Local realty services provided by:ERA Grizzard Real Estate
Listed by: tomika spires-hanssen
Office: keller williams realty - elite partners ii
MLS#:OM728713
Source:MFRMLS
Price summary
- Price:$386,500
- Price per sq. ft.:$150.21
- Monthly HOA dues:$7.92
About this home
Absolutely gorgeous BRAND-NEW MODERN FARMHOUSE home nestled on a spacious .50-acre homesite in the desirable deed restricted Celina Hills community of Citrus Hills. Offering 1,688 square feet of living space and 2,573 total square feet under roof, this 3-bedroom, 2.5-bathroom, beautifully crafted home welcomes you with an impressive, covered entry featuring custom tongue-and-groove ceilings and an 8 ft double door entry. The interior presents an open-concept split floor plan enhanced by soaring 10 ft ceilings throughout, sizeable guest bedrooms with custom adjustable shelving, luxury engineered flooring, custom craftsman headers on all doors & windows, abundant natural light, and designer finishes at every turn. The gourmet kitchen is the centerpiece of the home, featuring stunning quartz countertops, white shaker-style wood cabinetry, designer backsplash, stainless steel appliances, a spacious center island with breakfast bar, pantry, and ample cabinetry for storage. The adjoining dining and living areas create an ideal setting for entertaining or everyday living. The primary suite features a walk-in closet complete with custom built-in shelving and a spa-inspired ensuite bath offering dual vanities, a relaxing free-standing bathtub, and a separate walk-in shower. Additional highlights include a spacious interior laundry room complete with washer and dryer, a two-car garage, programmable thermostat, gutters and downspouts, public water, high-speed internet availability, and the added peace of mind of a builder's new home warranty. The exterior is accessed by 8 ft double French doors, boasting a 19x10 covered lanai highlighted with a jaw dropping tongue-and-groove wood ceiling and an expansive backyard offering plenty of room to design the pool or outdoor living space. Located outside a high risk flood zone offering piece of mind and with no Citrus Hills social membership required, this home combines quality craftsmanship, modern amenities, and outstanding value. A rare opportunity to own a beautifully designed home in one of Inverness' most desirable communities—all while being conveniently located near shopping, dining, and everyday conveniences....
Contact an agent
Home facts
- Year built:2026
- Subdivision & Development:CELINA HILLS
- Listing ID #:OM728713
- Added:52 day(s) ago
- Updated:October 27, 2026 at 09:10 AM
Rooms and interior
- Bedrooms:3
- Total bathrooms:3
- Full bathrooms:2
- Half bathrooms:1
- Flooring:Luxury Vinyl
- Kitchen Description:Dishwasher, Microwave, Range, Refrigerator, Solid Surface Counters, Solid Wood Cabinets
- Bedroom Description:High Ceilings, Split Bedroom, Walk-In Closet(s)
- Living area:1,688 sq. ft.
Heating and cooling
- Cooling:Central Air
- Heating:Heat Pump
- Central air:Yes
Structure and exterior
- Roof:Shingle
- Year built:2026
- Building area:1,688 sq. ft.
- Lot area:0.5 Acres
- Lot Features:Landscaped, Paved
- Architectural Style:Contemporary
- Construction Materials:Block, Concrete, Stucco
- Exterior Features:Covered Porch/Patio, Lighting, Patio, Rain Gutters
- Foundation Description:Slab
- Levels:1 Story
Schools
- High school:Citrus High School
- Middle school:Inverness Middle School
- Elementary school:Hernando Elementary
Utilities
- Water:Public
- Sewer:Septic Tank
Finances and disclosures
- Price:$386,500
- Price per sq. ft.:$150.21
- Tax amount:$349 (2025)
Features and amenities
- Appliances:Dishwasher, Dryer, Electric Water Heater, Microwave, Range, Refrigerator, Washer
- Laundry features:Dryer, Inside, Laundry Room, Washer
- Amenities:BB/HS Internet Available, Cable Connected, Ceiling Fans(s), High Ceilings, Open Floorplan, Solid Surface Counters, Solid Wood Cabinets, Split Bedroom, Tray Ceiling(s), Vaulted Ceiling(s), Walk-In Closet(s)
- Pool features:Public Pool
Parking
- Parking description:Attached Garage
- Garage:Yes
- Garage spaces:2
 The information being provided by Stellar Mls is for the consumer's personal, non-commercial use and may not be used for any purpose other than to identify prospective properties consumer may be interested in purchasing. Any information relating to real estate for sale referenced on this web site comes from the Internet Data Exchange (IDX) program of the Stellar Mls. ERA Grizzard Real Estate is not a Multiple Listing Service (MLS), nor does it offer MLS access. This website is a service of ERA Grizzard Real Estate, a broker participant of Stellar Mls. This web site may reference real estate listing(s) held by a brokerage firm other than the broker and/or agent who owns this web site.
The accuracy of all information, regardless of source, including but not limited to open house information, square footages and lot sizes, is deemed reliable but not guaranteed and should be personally verified through personal inspection by and/or with the appropriate professionals. The data contained herein is copyrighted by Stellar Mls and is protected by all applicable copyright laws. Any unauthorized dissemination of this information is in violation of copyright laws and is strictly prohibited.
Properties in listings may have been sold or may no longer be available.
Copyright 2026 Stellar Mls. All rights reserved.
New listings near 2281 E Marcia Street
- Coming Soon
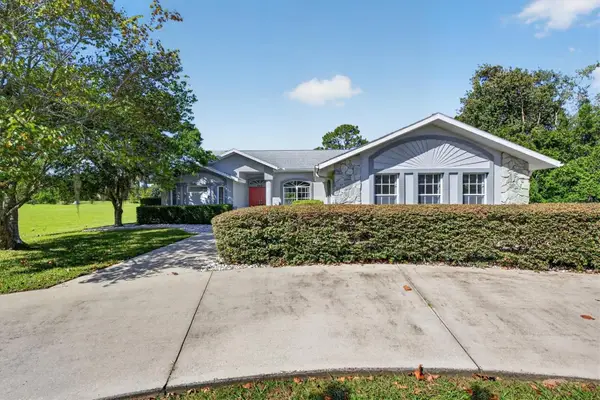 $408,000Coming Soon3 beds 3 baths1,910 sq. ft.
442 N Cherry Pop Drive, INVERNESS, FL 34453
MLS# W7890533Listed by: RE/MAX ALLIANCE GROUP - New
 $15,000Active0.22 Acres
883 N Sonia Avenue, INVERNESS, FL 34453
MLS# OM734699Listed by: KELLER WILLIAMS REALTY - ELITE PARTNERS II - New
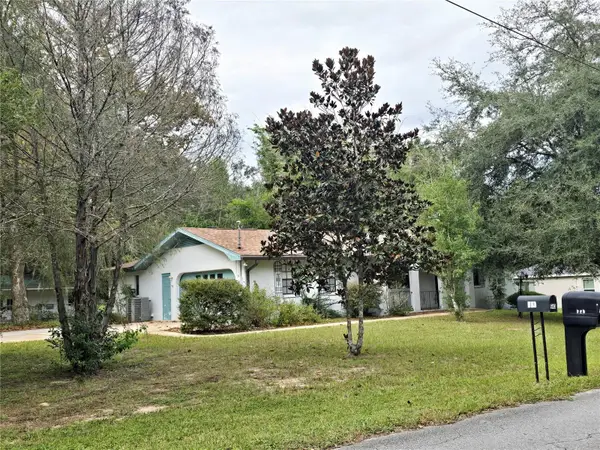 $299,000Active3 beds 2 baths1,726 sq. ft.
550 N Rooks Avenue, INVERNESS, FL 34453
MLS# OM734394Listed by: RE/MAX PREMIER REALTY LADY LK - New
 $12,000Active0.22 Acres
6490 E Willow Street, Inverness, FL 34452
MLS# 858837Listed by: CENTURY 21 J.W.MORTON R.E. - New
 $119,500Active1.32 Acres
3817 E Forest Drive, INVERNESS, FL 34453
MLS# OM734586Listed by: KELLER WILLIAMS REALTY - ELITE PARTNERS II - New
 $20,000Active0.22 Acres
5210 E Anna Jo Drive, Inverness, FL 34452
MLS# 858806Listed by: TROPIC SHORES REALTY - New
 $424,900Active3 beds 2 baths1,984 sq. ft.
1255 S Bea Avenue, Inverness, FL 34452
MLS# 858805Listed by: TROPIC SHORES REALTY - New
 $229,000Active4 beds 2 baths1,984 sq. ft.
5323 E South Crossing Court, Inverness, FL 34452
MLS# 858804Listed by: REALTY HUB - New
 $259,900Active2 beds 2 baths1,510 sq. ft.
9122 E Point O Woods Drive, Inverness, FL 34453
MLS# 858787Listed by: CENTURY 21 J.W.MORTON R.E. - New
 $414,900Active3 beds 3 baths2,197 sq. ft.
259 N Cherry Pop Drive, INVERNESS, FL 34453
MLS# A4710622Listed by: FLATFEE.COM


Protect your home and budget from life's surprises with an Assurant Home Warranty, backed by a partner that supports you through every step of homeownership. Explore Plans.
© 2023 - 2026 ERA Franchise Systems LLC. All rights reserved. ERA Franchise Systems LLC fully supports the principles of the Fair Housing Act and the Equal Opportunity Act. ERA, ERA Real Estate powered, and their respective logos are registered service marks of ERA Franchise Systems LLC. Each office is independently owned and operated.