
2400 Forest Drive #134, Inverness, FL 34453
Local realty services provided by:ERA American Suncoast
2400 Forest Drive #134,Inverness, FL 34453
$106,999
- 2 Beds
- 2 Baths
- 1,035 sq. ft.
- Condominium
- Pending
Listed by: amanda blotz, tamara munday
Office: coldwell banker investors realty
MLS#:857220
Source:FL_CMLS
Price summary
- Price:$106,999
- Price per sq. ft.:$88.94
- Monthly HOA dues:$525
About this home
Welcome to 2400 Forest Drive, Unit 134! This well-maintained 2-bedroom, 2-bathroom first-floor condo offers comfortable, low-maintenance living in Inverness Village. The first-floor location provides easy access, with entry ramps and a convenient walk-in shower. The open and functional layout offers comfortable living spaces, two bedrooms, and two full bathrooms. Enjoy the convenience of having exterior maintenance taken care of while spending more time enjoying the community and surrounding Inverness area. Monthly fees include water, sewer, trash, internet, cable, exterior maintenance, and community amenities. Residents can enjoy the community pool, clubhouse, and shuffleboard. Located in the 55+ deed-restricted Inverness Village community, this condo is an excellent opportunity for those seeking an easy-care Florida lifestyle in a convenient Inverness location.
Contact an agent
Home facts
- Year built:1977
- Subdivision & Development:Inverness Village
- Listing ID #:857220
- Added:1 day(s) ago
- Updated:August 23, 2026 at 03:44 AM
Rooms and interior
- Bedrooms:2
- Total bathrooms:2
- Full bathrooms:2
- Flooring:Tile, Wood
- Kitchen Description:Electric Oven, Electric Range, Microwave, Refrigerator
- Living area:1,035 sq. ft.
Heating and cooling
- Cooling:Central Air, Electric
- Heating:Central, Electric
- Central air:Yes
Structure and exterior
- Roof:Asphalt, Shingle
- Year built:1977
- Building area:1,035 sq. ft.
- Lot area:0.02 Acres
- Lot Features:Zero Lot Line
- Construction Materials:Stucco
- Foundation Description:Block, Slab
Schools
- High school:Citrus High
- Middle school:Inverness Middle
- Elementary school:Pleasant Grove Elementary
Utilities
- Water:Public
- Sewer:Public Sewer
Finances and disclosures
- Price:$106,999
- Price per sq. ft.:$88.94
- Tax amount:$868 (2025)
Features and amenities
- Pool features:In Ground
Parking
- Parking description:Assigned
New listings near 2400 Forest Drive #134
- New
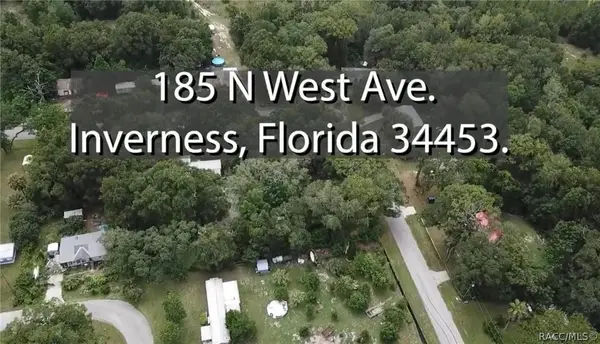 $49,950Active0.55 Acres
185 N West Avenue, Inverness, FL 34453
MLS# 857019Listed by: BUY SELL OR REFI LLC - New
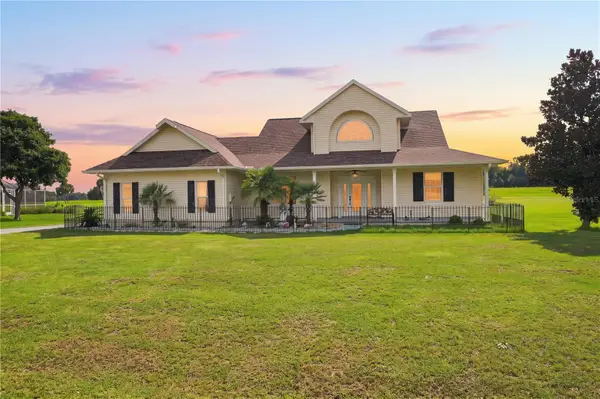 $360,000Active3 beds 3 baths2,006 sq. ft.
1375 Timucuan, INVERNESS, FL 34453
MLS# W7888725Listed by: EXP REALTY LLC - New
 $289,000Active3 beds 2 baths1,340 sq. ft.
4120 E Walker Street, Inverness, FL 34453
MLS# 857155Listed by: PEOPLES TRUST REALTY INC - New
 $9,500Active0.13 Acres
59 N Sheltering Oaks Drive, INVERNESS, FL 34453
MLS# TB8541165Listed by: TOP BROKERAGE, LLC - New
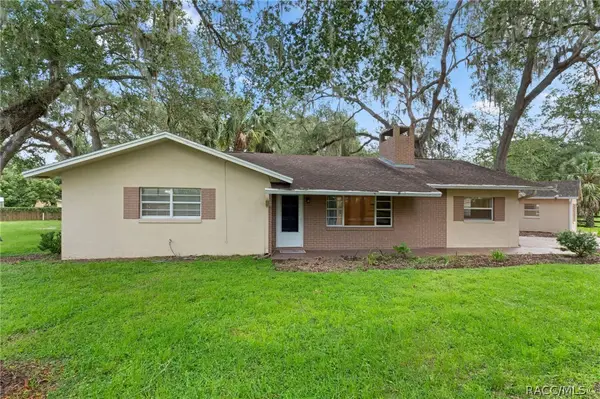 $285,000Active3 beds 4 baths1,720 sq. ft.
4929 E Shady Acres Drive, Inverness, FL 34453
MLS# 857180Listed by: CENTURY 21 J.W.MORTON R.E. - New
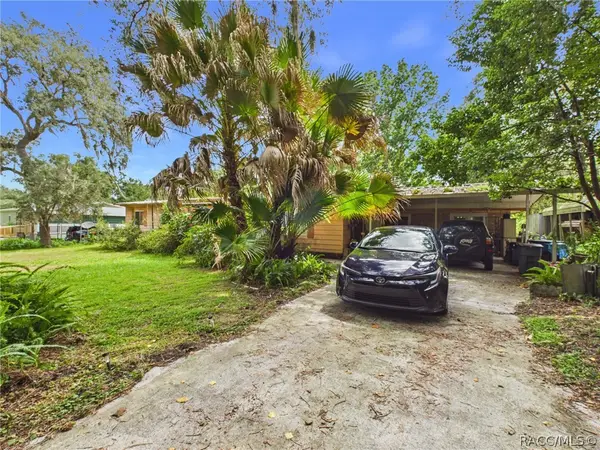 $125,000Active2 beds 2 baths1,482 sq. ft.
2931 S Buckley Point, Inverness, FL 34450
MLS# 857264Listed by: RE/MAX REALTY ONE - New
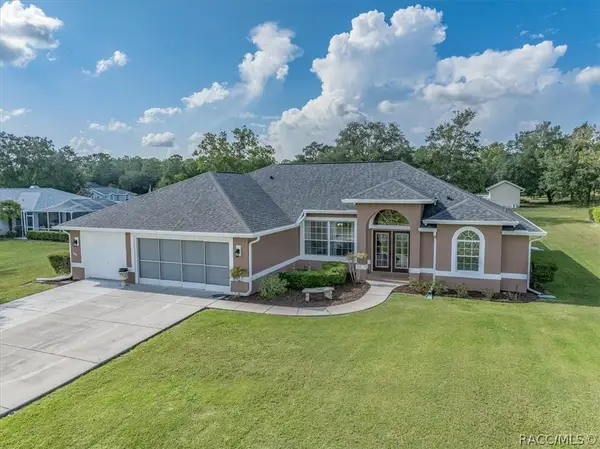 $439,000Active3 beds 2 baths2,371 sq. ft.
2294 E Marcia Street, Inverness, FL 34453
MLS# 857016Listed by: TROPIC SHORES REALTY - New
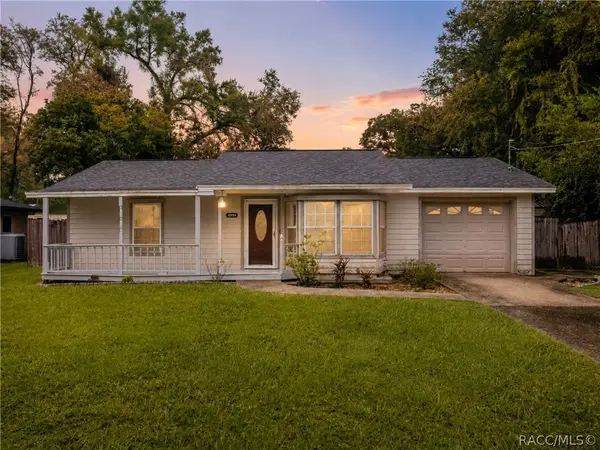 $194,500Active2 beds 1 baths912 sq. ft.
6094 E Penrose Street, Inverness, FL 34452
MLS# 857225Listed by: CENTURY 21 J.W.MORTON R.E. - New
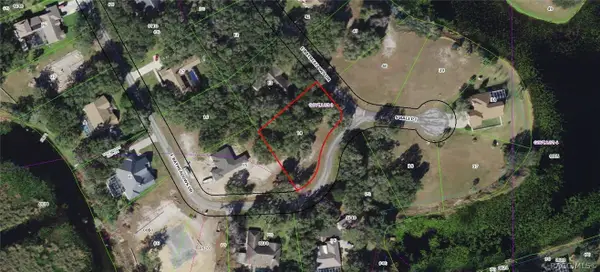 $43,000Active0.6 Acres
9515 E Baymeadows Drive, Inverness, FL 34450
MLS# 857246Listed by: RE/MAX CHAMPIONS


Protect your home and budget from life's surprises with an Assurant Home Warranty, backed by a partner that supports you through every step of homeownership. Explore Plans.
© 2023 - 2026 ERA Franchise Systems LLC. All rights reserved. ERA Franchise Systems LLC fully supports the principles of the Fair Housing Act and the Equal Opportunity Act. ERA, ERA Real Estate powered, and their respective logos are registered service marks of ERA Franchise Systems LLC. Each office is independently owned and operated.