
2400 Forest Drive #222, Inverness, FL 34453
Local realty services provided by:ERA American Suncoast
Listed by: marcy mahfuz
Office: century 21 j.w.morton r.e.
MLS#:856248
Source:FL_CMLS
Price summary
- Price:$167,000
- Price per sq. ft.:$138.82
- Monthly HOA dues:$525
About this home
Must-see second-floor condo in pristine condition, featuring a beautifully updated kitchen and bathrooms and a screened-in balcony overlooking the peaceful courtyard and community pool. This immaculate, turn-key home is fully furnished, including a new mattress, new furniture, upgraded light fixtures, remote-control fans, and a new dishwasher. Additional improvements include new countertops and outdoor cabinets on the balcony— for a future outdoor kitchen setup. The home offers double-pane windows, walk-in closets, and a bright, comfortable layout for full-time or seasonal living. The large master bedroom provides excellent space and comfort. Enjoy true maintenance-free living with HOA fees covering water, sewer, cable, internet, trash removal, and RV parking. Conveniently located just minutes from shopping, restaurants, and medical facilities.
Seller also has the next-door unit, #221, available—an excellent opportunity for multi-unit ownership, extended family, or investment.
Contact an agent
Home facts
- Year built:1977
- Subdivision & Development:Inverness Village
- Listing ID #:856248
- Added:54 day(s) ago
- Updated:September 06, 2026 at 02:44 PM
Rooms and interior
- Bedrooms:2
- Total bathrooms:2
- Full bathrooms:2
- Flooring:Laminate
- Kitchen Description:Dishwasher, Electric Cooktop, Electric Oven, Microwave, Refrigerator
- Living area:1,035 sq. ft.
Heating and cooling
- Cooling:Central Air
- Heating:Central, Electric
- Central air:Yes
Structure and exterior
- Roof:Asphalt, Shingle
- Year built:1977
- Building area:1,035 sq. ft.
- Lot area:0.02 Acres
- Lot Features:Flat
- Construction Materials:Block, Concrete
- Foundation Description:Block
Schools
- High school:Citrus High
- Middle school:Inverness Middle
- Elementary school:Inverness Primary
Utilities
- Water:Public
- Sewer:Public Sewer
Finances and disclosures
- Price:$167,000
- Price per sq. ft.:$138.82
- Tax amount:$2,054 (2025)
Features and amenities
- Pool features:Community
Parking
- Parking description:Assigned
New listings near 2400 Forest Drive #222
- New
 $10,000Active0.33 Acres
3004 Jackson Street W, Inverness, FL 34453
MLS# 857651Listed by: KELLER WILLIAMS REALTY - ELITE PARTNERS II - New
 $215,000Active3.95 Acres
10400 E Moccasin Slough Road, INVERNESS, FL 34450
MLS# G5117366Listed by: EXP REALTY LLC - New
 $299,900Active2 beds 2 baths1,642 sq. ft.
3361 S Mauna Terrace, Inverness, FL 34452
MLS# 857663Listed by: LANDMARK REALTY - New
 $80,000Active2 beds 2 baths920 sq. ft.
3631 E Limestone Lane, Inverness, FL 34452
MLS# 857540Listed by: KELLER WILLIAMS REALTY - ELITE PARTNERS II - New
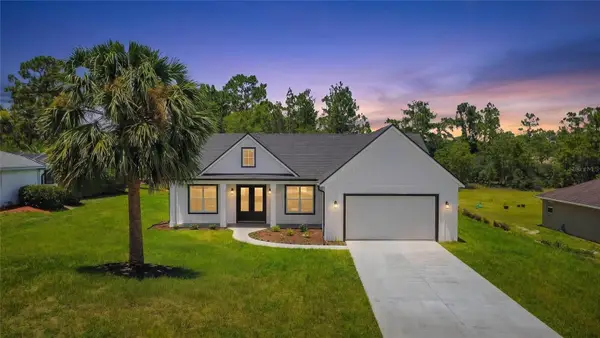 $389,000Active3 beds 3 baths1,688 sq. ft.
2281 E Marcia Street, INVERNESS, FL 34453
MLS# OM728713Listed by: KELLER WILLIAMS REALTY - ELITE PARTNERS II - New
 $80,000Active2 beds 2 baths1,048 sq. ft.
10100 Perch Court, INVERNESS, FL 34450
MLS# W7889153Listed by: EXP REALTY LLC - New
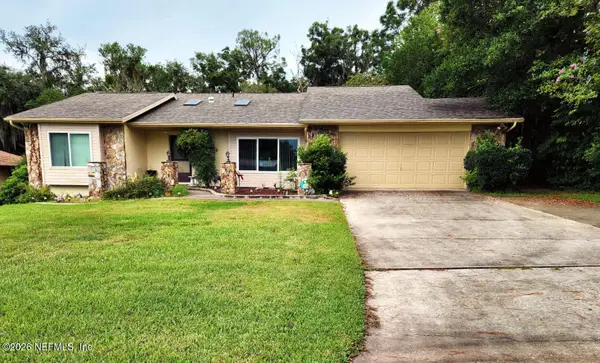 $315,000Active3 beds 2 baths1,570 sq. ft.
8716 E Rosemont Court, Inverness, FL 34450
MLS# 2163478Listed by: SHOE REALTY INC - New
 $57,000Active0.78 Acres
4689 & 4713 S Ironwood Point, Inverness, FL 34450
MLS# 857673Listed by: CENTURY 21 J.W.MORTON R.E. - New
 $11,700Active0.22 Acres
3094 E Scofield Street, INVERNESS, FL 34453
MLS# O6439211Listed by: SAND DOLLAR REALTY GROUP INC - New
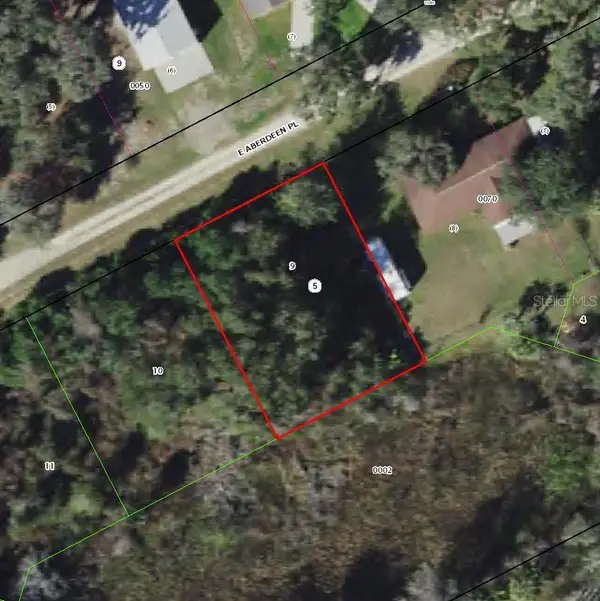 $15,499Active0.25 Acres
8704 E Aberdeen Place, INVERNESS, FL 34450
MLS# TB8545547Listed by: A-WARD WINNING REALTY LLC


Protect your home and budget from life's surprises with an Assurant Home Warranty, backed by a partner that supports you through every step of homeownership. Explore Plans.
© 2023 - 2026 ERA Franchise Systems LLC. All rights reserved. ERA Franchise Systems LLC fully supports the principles of the Fair Housing Act and the Equal Opportunity Act. ERA, ERA Real Estate powered, and their respective logos are registered service marks of ERA Franchise Systems LLC. Each office is independently owned and operated.