
2413 S Carnegie Drive, Inverness, FL 34450
Local realty services provided by:Bingham Realty ERA Powered
2413 S Carnegie Drive,Inverness, FL 34450
$272,900
- 2 Beds
- 2 Baths
- 1,733 sq. ft.
- Single family
- Active
Listed by: natalia salminen
Office: keller williams realty - elite partners ii
MLS#:857079
Source:FL_CMLS
Price summary
- Price:$272,900
- Price per sq. ft.:$114.33
About this home
Welcome to this beautifully updated 2-bedroom, 2-bathroom home with a 2-car garage, located in one of the most desirable areas of Inverness! Take S. Carnegie Drive and enjoy the scenic loop around the lake, just minutes from downtown. Inside, the stunning fireplace with a built-in 72-inch TV creates a warm and inviting focal point. The recently updated kitchen and bathrooms add modern style and convenience, while the pool table room and formal dining room provide plenty of space for entertaining. Step outside to a beautifully landscaped yard with an irrigation system, leading to a paved patio with a fire pit—nice for relaxing or gathering with friends. For even more relaxation, enjoy the charming gazebo, tastefully decorated with beautiful lighting. Major updates include a **2025 roof and 2025 AC**, offering added peace of mind. Ideally located just 2 miles from downtown Inverness and near the hospital, shopping, schools, and the scenic 46-mile Withlacoochee State Trail. You'll also be near the beautiful Chain of Lakes, great for fishing, kayaking, and enjoying the Florida lifestyle. A wonderful combination of comfort, updates, entertaining spaces, and an unbeatable Inverness location!...
Contact an agent
Home facts
- Year built:1987
- Subdivision & Development:Broyhill Est.
- Listing ID #:857079
- Added:44 day(s) ago
- Updated:September 27, 2026 at 11:50 PM
Rooms and interior
- Bedrooms:2
- Total bathrooms:2
- Full bathrooms:2
- Flooring:Laminate
- Dining Description:Cathedral Ceilings, Open Floorplan
- Bathrooms Description:Seperate Shower
- Kitchen Description:Built In Oven, Dishwasher, Disposal, Electric Cooktop, Electric Oven, Microwave, Pantry, Refrigerator, Updated Kitchen
- Bedroom Description:Open Floorplan, Split Bedrooms, Walk In Closets
- Living area:1,733 sq. ft.
Heating and cooling
- Cooling:Central Air, Electric
- Heating:Central, Electric, Heat Pump
- Central air:Yes
Structure and exterior
- Roof:Asphalt, Shingle
- Year built:1987
- Building area:1,733 sq. ft.
- Lot area:0.33 Acres
- Lot Features:Cleared, Flat, Rectangular
- Architectural Style:One Story
- Construction Materials:Stucco
- Exterior Features:Landscaping
- Foundation Description:Block, Slab
- Levels:1 Story
Schools
- High school:Citrus High
- Middle school:Inverness Middle
- Elementary school:Inverness Primary
Utilities
- Water:Public
- Sewer:Septic Tank
Finances and disclosures
- Price:$272,900
- Price per sq. ft.:$114.33
- Tax amount:$2,264 (2025)
Features and amenities
- Laundry features:Dryer, In Garage, Washer
- Amenities:Blinds, Drapes, Smoke Detectors, Updated Kitchen, Walk In Closets
Parking
- Total parking spaces:2
- Parking description:Attached, Driveway, Garage, Paved, Paved Driveway
- Garage:Yes
- Garage spaces:2
New listings near 2413 S Carnegie Drive
- New
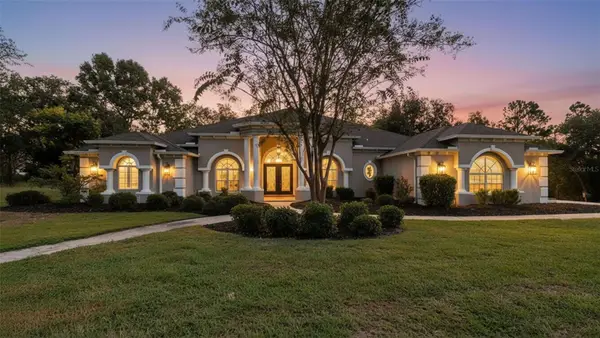 $575,000Active4 beds 3 baths3,493 sq. ft.
1815 E Allegrie Drive, INVERNESS, FL 34453
MLS# W7889793Listed by: HOME LAND REAL ESTATE INC - New
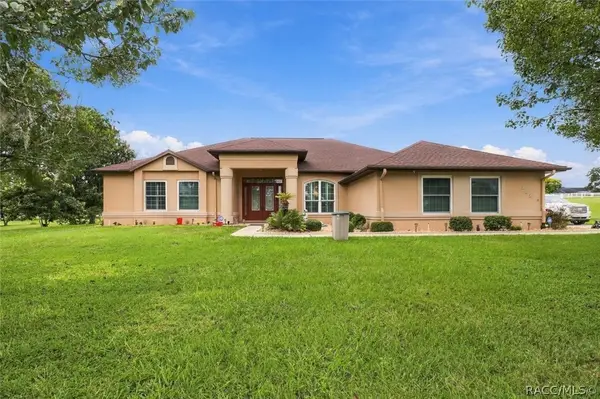 Listed by ERA$450,000Active3 beds 3 baths2,591 sq. ft.
904 N Hambletonian Drive, Inverness, FL 34453
MLS# 858072Listed by: ERA AMERICAN SUNCOAST REALTY - New
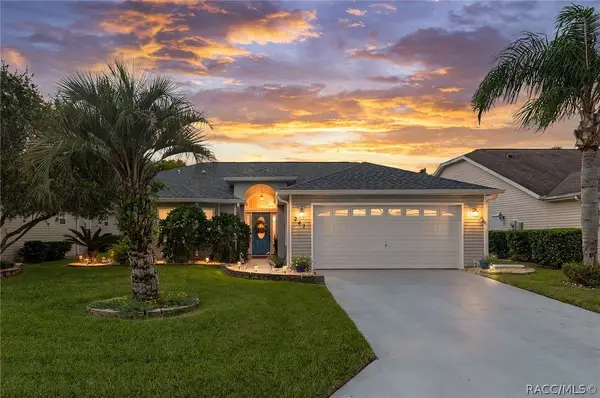 $284,900Active2 beds 2 baths1,394 sq. ft.
242 N Golf Harbor Path, Inverness, FL 34450
MLS# 858201Listed by: CENTURY 21 J.W.MORTON R.E. - New
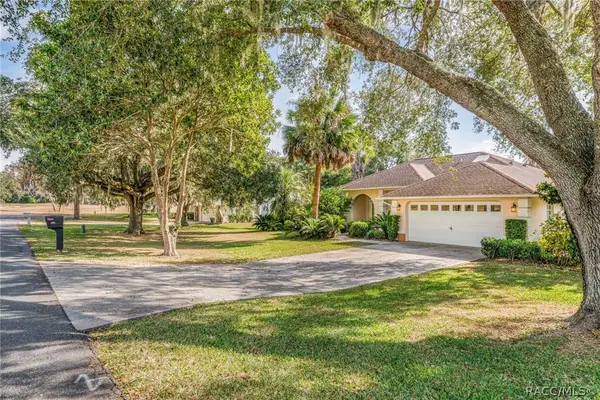 $399,000Active4 beds 3 baths1,873 sq. ft.
1125 N Sabal Palm Way, Inverness, FL 34453
MLS# 858213Listed by: TROPIC SHORES REALTY - New
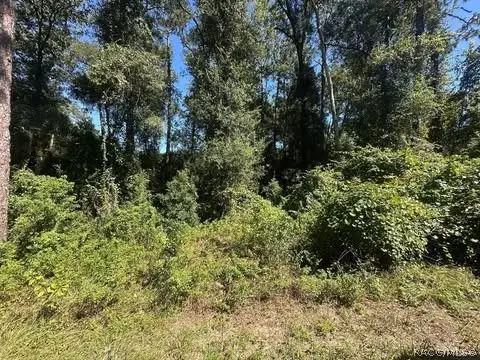 $14,500Active0.22 Acres
3553 S Dover Terrace, Inverness, FL 34452
MLS# 858174Listed by: SELLSTATE NEXT GENERATION REAL - New
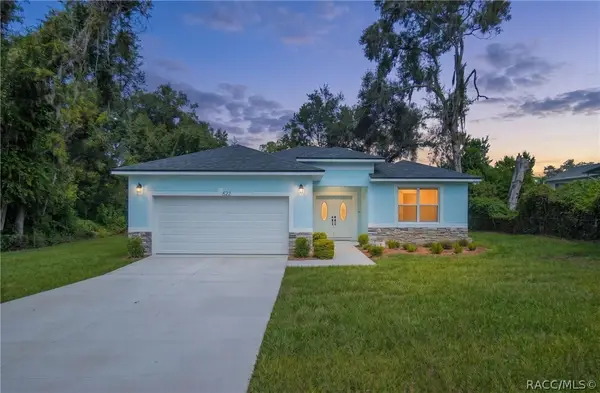 $285,000Active3 beds 3 baths1,534 sq. ft.
822 Poplar Street, Inverness, FL 34452
MLS# 858208Listed by: CENTURY 21 J.W.MORTON R.E. - New
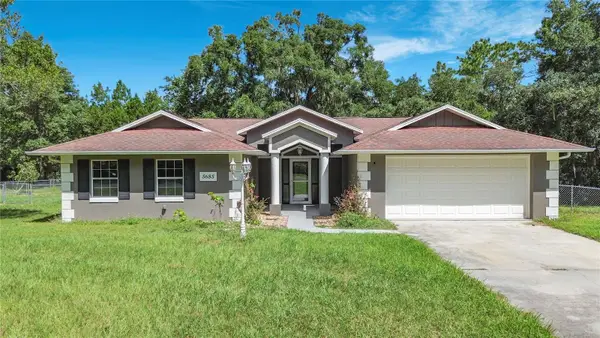 $307,000Active3 beds 2 baths1,705 sq. ft.
5685 E Shady Acres Drive, INVERNESS, FL 34453
MLS# O6445126Listed by: LOKATION - New
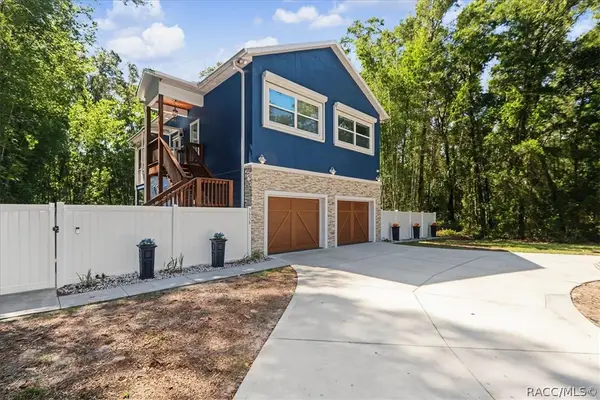 $347,500Active2 beds 2 baths1,512 sq. ft.
3656 E Yandle Place, Inverness, FL 34453
MLS# 858133Listed by: RE/MAX CHAMPIONS - New
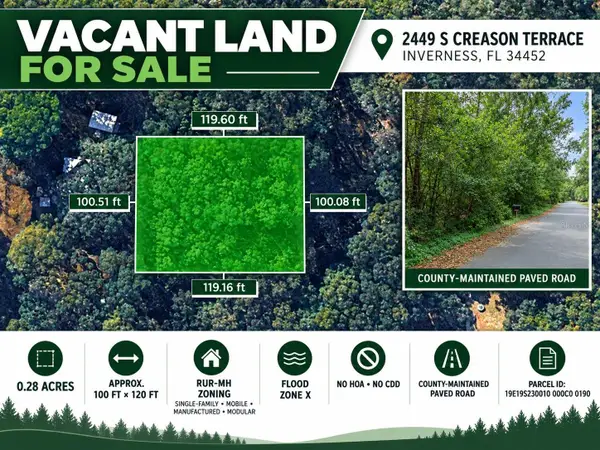 $14,999Active0.28 Acres
2449 S Creason Terrace, INVERNESS, FL 34452
MLS# TB8552513Listed by: LPT REALTY, LLC - New
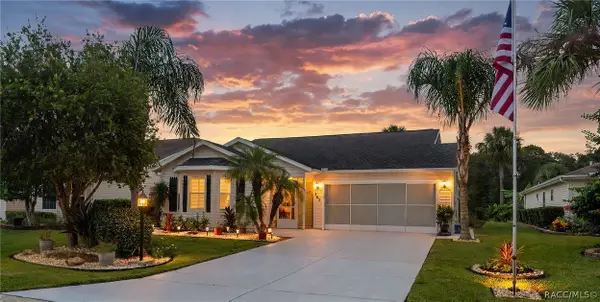 $315,000Active2 beds 2 baths1,217 sq. ft.
262 N Golf Harbor Path, Inverness, FL 34450
MLS# 858166Listed by: CENTURY 21 J.W.MORTON R.E.


Protect your home and budget from life's surprises with an Assurant Home Warranty, backed by a partner that supports you through every step of homeownership. Explore Plans.
© 2023 - 2026 ERA Franchise Systems LLC. All rights reserved. ERA Franchise Systems LLC fully supports the principles of the Fair Housing Act and the Equal Opportunity Act. ERA, ERA Real Estate powered, and their respective logos are registered service marks of ERA Franchise Systems LLC. Each office is independently owned and operated.