
2495 S Ringley Terrace, Inverness, FL 34452
Local realty services provided by:Bingham Realty ERA Powered
2495 S Ringley Terrace,Inverness, FL 34452
$299,000
- 3 Beds
- 2 Baths
- 1,292 sq. ft.
- Single family
- Active
Listed by: karen bender
Office: tropic shores realty
MLS#:858215
Source:FL_CMLS
Price summary
- Price:$299,000
- Price per sq. ft.:$177.55
About this home
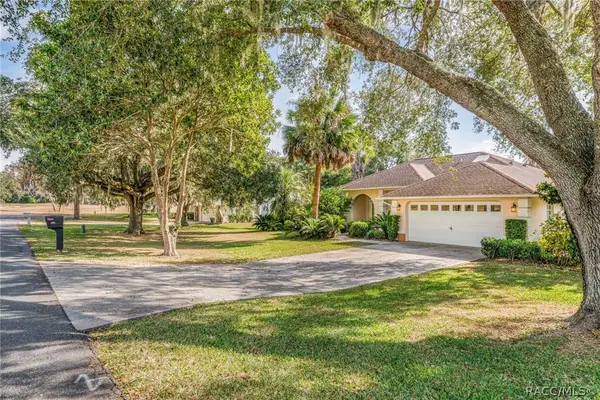
HUNTER'S PARADISE OR A NATURE LOVER"S HOME NEXT TO THE CITRUS WILDLIFE MANAGEMENT AREA in the Withlacoochee State Forest. This beautiful updated 3 bedroom 2 bath home is on a peaceful dead end street leading into the forest that covers nearly 50,000 acres for hunting, wildlife viewing, hiking, biking, camping and more. The home has all the new features and appliances you desire. The primary bedroom suite is outstanding, with French doors leading out to the awning covered deck, great for morning coffee with nature. This home has a finished basement that is an emergency shelter and also has a safe room in one of the bedrooms. A Blink security camera system is in place for monitoring your property and lowering your insurance costs.
Sit on the large front porch where you can enjoy the lovely fenced yard with fruit trees and flowers. Enjoy the fire pit at night, or relax on the outdoor patio with a screen canopy tent that has a custom barbeque grill station
A primary outdoor workshop could be finished as an accessory dwelling unit, and you'll still have plenty of storage in 3 more large workshops. Fresh eggs every morning from the hen house complete this outdoor sanctuary. Walk into the woods from the end of your street. Your peaceful retreat is only minutes from downtown Inverness, a "Small Town Done Right"....
Contact an agent
Home facts
- Year built:1979
- Subdivision & Development:Buckskin Reserve UNREC
- Listing ID #:858215
- Added:1 day(s) ago
- Updated:September 29, 2026 at 05:07 PM
Rooms and interior
- Bedrooms:3
- Total bathrooms:2
- Full bathrooms:2
- Dining Description:French Doors / Atrium Doors
- Bathrooms Description:Bidet, Seperate Shower
- Kitchen Description:Dishwasher, Electric Cooktop, Electric Oven, Electric Range, Refrigerator, Updated Kitchen, Wood Cabinets
- Bedroom Description:French Doors / Atrium Doors, Walk In Closets
- Living area:1,292 sq. ft.
Heating and cooling
- Cooling:Central Air, Electric
- Heating:Central, Electric
- Central air:Yes
Structure and exterior
- Roof:Asphalt, Shingle
- Year built:1979
- Building area:1,292 sq. ft.
- Lot area:0.28 Acres
- Lot Features:Rectangular
- Architectural Style:Contemporary, One Story
- Construction Materials:Frame, Vinyl siding
- Exterior Features:Barbecue, Deck, Landscaping, Lighting
- Foundation Description:Pillar Post Pier
- Levels:1 Story
Schools
- High school:Citrus High
- Middle school:Inverness Middle
- Elementary school:Pleasant Grove Elementary
Utilities
- Water:Well
- Sewer:Septic Tank
Finances and disclosures
- Price:$299,000
- Price per sq. ft.:$177.55
- Tax amount:$1,716 (2025)
Features and amenities
- Laundry features:Dryer, Washer
- Amenities:Blinds, Deck, Fireplace, Lighting, Updated Kitchen, Walk In Closets
Parking
- Total parking spaces:1
- Parking description:Attached Carport, Carport, Concrete, Concrete Driveway, Driveway
New listings near 2495 S Ringley Terrace
- New
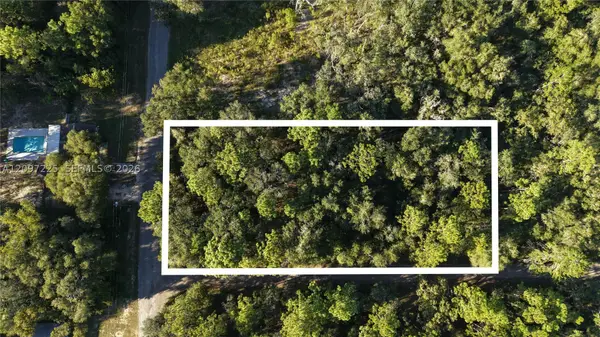 $45,000Active0.22 Acres
3109 E Millside Ln, Inverness, FL 34453
MLS# A12097225Listed by: SUNLAND REAL ESTATE, LLC. - New
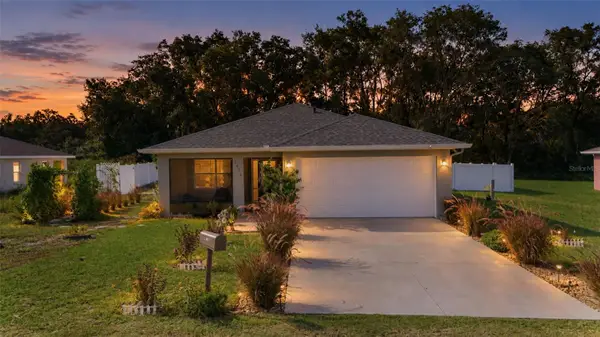 $245,000Active2 beds 2 baths1,027 sq. ft.
4436 E Rejoice Street, INVERNESS, FL 34453
MLS# OM733001Listed by: CITRUS HOME FINDERS - New
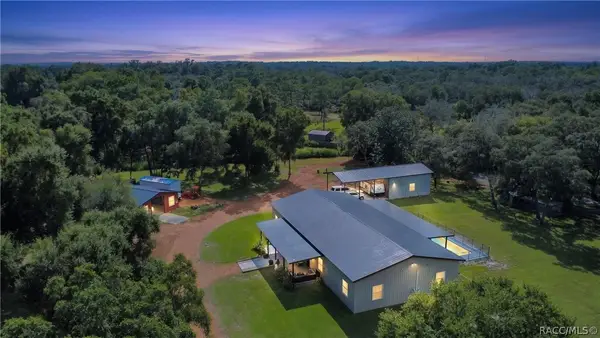 $1,100,000Active5 beds 3 baths3,360 sq. ft.
6535 E Turner Camp Road, Inverness, FL 34453
MLS# 858112Listed by: KELLER WILLIAMS REALTY - ELITE PARTNERS II - New
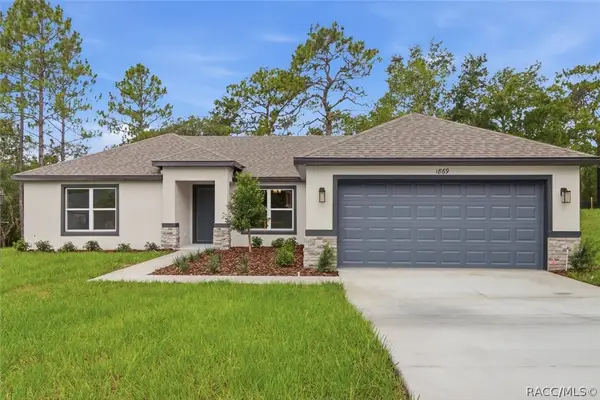 $348,990Active3 beds 2 baths1,513 sq. ft.
1842 E Allegrie Drive, Inverness, FL 34453
MLS# 858232Listed by: TERRA VISTA REALTY GROUP LLC - New
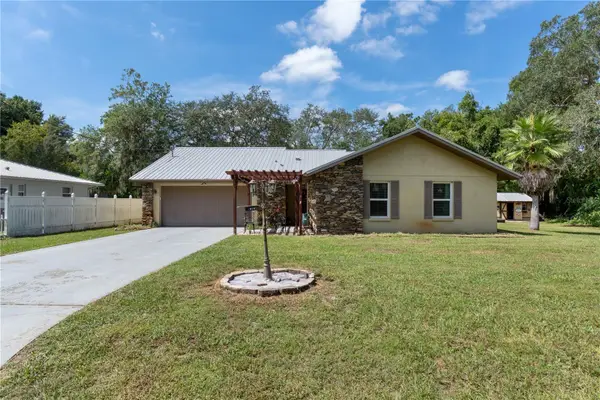 $289,000Active3 beds 2 baths1,346 sq. ft.
915 Stetson Terrace, INVERNESS, FL 34450
MLS# W7889891Listed by: MERIDIAN REAL ESTATE - New
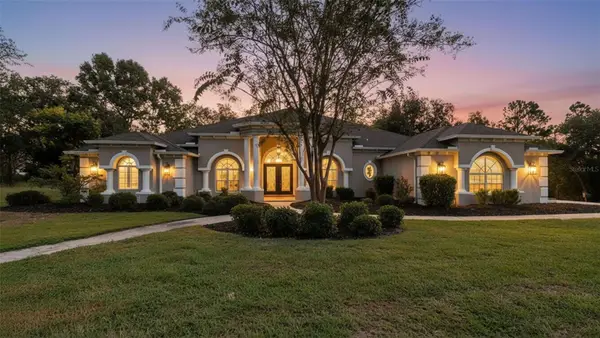 $575,000Active4 beds 3 baths3,493 sq. ft.
1815 E Allegrie Drive, INVERNESS, FL 34453
MLS# W7889793Listed by: HOME LAND REAL ESTATE INC - New
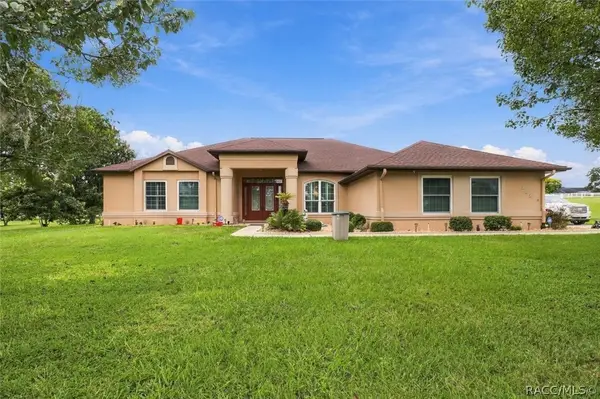 Listed by ERA$450,000Active3 beds 3 baths2,591 sq. ft.
904 N Hambletonian Drive, Inverness, FL 34453
MLS# 858072Listed by: ERA AMERICAN SUNCOAST REALTY - Open Sat, 11 to 2pmNew
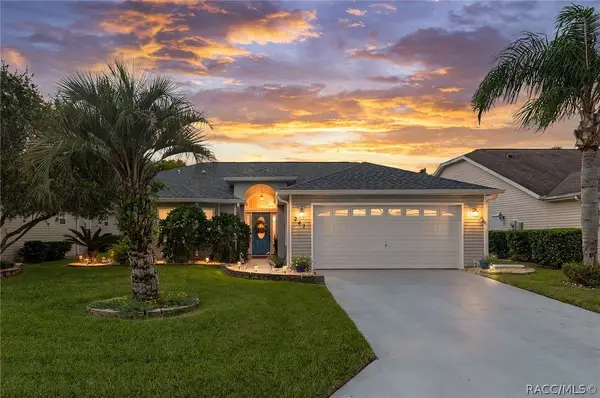 $284,900Active2 beds 2 baths1,394 sq. ft.
242 N Golf Harbor Path, Inverness, FL 34450
MLS# 858201Listed by: CENTURY 21 J.W.MORTON R.E. - New
 $399,000Active4 beds 3 baths1,873 sq. ft.
1125 N Sabal Palm Way, Inverness, FL 34453
MLS# 858213Listed by: TROPIC SHORES REALTY


Protect your home and budget from life's surprises with an Assurant Home Warranty, backed by a partner that supports you through every step of homeownership. Explore Plans.
© 2023 - 2026 ERA Franchise Systems LLC. All rights reserved. ERA Franchise Systems LLC fully supports the principles of the Fair Housing Act and the Equal Opportunity Act. ERA, ERA Real Estate powered, and their respective logos are registered service marks of ERA Franchise Systems LLC. Each office is independently owned and operated.