
2524 Clearwood Street, Inverness, FL 34452
Local realty services provided by:Bingham Realty ERA Powered
2524 Clearwood Street,Inverness, FL 34452
$364,900
- 4 Beds
- 3 Baths
- 2,147 sq. ft.
- Single family
- Active
Listed by: ann wagner
Office: palmwood realty inc
MLS#:2259782
Source:FL_HCAR
Price summary
- Price:$364,900
- Price per sq. ft.:$169.96
About this home
NEW CONSTRUCTION Palmwood Ashland 4!
WOW! This stunning NEW CONSTRUCTION will take your breathe away. The stunning Palmwood Ashland 4 offers an incredible 4 bedrooms, 3 bathrooms, 2-car garage PLUS a study -- and it is absolutely loaded with every bell and whistle you could dream of! Step through the double-door entry and be instantly wowed by the bright, airy open-concept layout that just FEELS like home! Luxury vinyl plank and tile flow beautifully throughout the main living areas, while cozy carpet in the bedrooms keeps things warm and comfortable for the whole family!
The chef-ready kitchen is a total showstopper -- featuring a large island, gorgeous white soft-close cabinetry, stunning quartz countertops, a convenient cabinet pantry, and a full stainless steel appliance package -- yes, that means the refrigerator with ice & water dispenser is INCLUDED! After a long day of fun, retreat to your luxurious primary suite featuring dual under-mount sinks, a gorgeous spa-style shower, and not one -- but TWO walk-in closets that will make you feel like royalty every single day! Sip your morning coffee or watch stunning Florida sunsets from your large Lanai with those peaceful, gorgeous nature views that never get old!
This beauty also comes loaded with premium upgrades including LED and designer lighting, surface-mount fixtures, full landscaping, a sprinkler system, and a homeowner's warranty so your move-in is completely stress-free and worry-free from day one!
LOCATION LOCATION LOCATION? Citrus Citrus County is an absolute nature lover's paradise and the perfect backdrop for raising a family and living your best life! Spend your weekends kayaking and swimming in the crystal-clear waters of Rainbow Springs State Park, or take the family on an unforgettable swim with the manatees in Crystal River -- a bucket-list experience right in your own backyard! Cast a line on the Withlacoochee River for world-class fishing, or explore miles of scenic hiking and biking trails through the magnificent Withlacoochee State Forest! Enjoy the charming small-town atmosphere with friendly neighbors, local farmers markets, fantastic dining, and community events that make this area truly special! And when the big city calls -- Tampa, Orlando, and Gainesville are all just an easy, breezy drive away!
The Palmwood Ashland 4 is more than a home -- it is the lifestyle upgrade your family deserves. Schedule your showing today before it is gone!...
Contact an agent
Home facts
- Year built:2026
- Subdivision & Development:Not In Hernando
- Listing ID #:2259782
- Added:104 day(s) ago
- Updated:September 27, 2026 at 03:24 PM
Rooms and interior
- Bedrooms:4
- Total bathrooms:3
- Full bathrooms:3
- Kitchen Description:Kitchen Island, Microwave
- Living area:2,147 sq. ft.
Heating and cooling
- Cooling:Central Air, Electric
- Heating:Central, Electric, Heating
- Central air:Yes
Structure and exterior
- Roof:Shingle
- Year built:2026
- Building area:2,147 sq. ft.
- Lot area:0.25 Acres
- Construction Materials:Block, Concrete, Stucco
Schools
- High school:Other
- Middle school:Other
- Elementary school:Other
Utilities
- Water:Public
- Sewer:Public Sewer
Finances and disclosures
- Price:$364,900
- Price per sq. ft.:$169.96
- Tax amount:$170
Features and amenities
- Appliances:Microwave
- Amenities:Ceiling Fan(s), Open Floorplan, Split Plan, Walk-In Closet(s)
Parking
- Parking description:Attached, Attached Garage
- Garage:Yes
New listings near 2524 Clearwood Street
- New
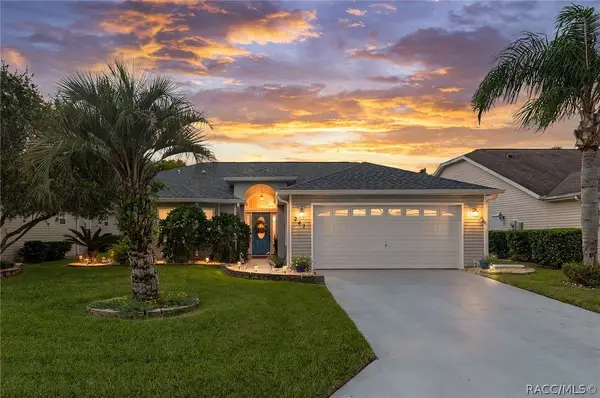 $284,900Active2 beds 2 baths1,394 sq. ft.
242 N Golf Harbor Path, Inverness, FL 34450
MLS# 858201Listed by: CENTURY 21 J.W.MORTON R.E. - New
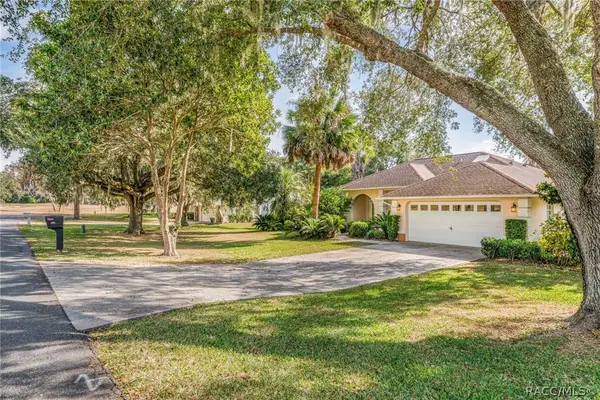 $399,000Active4 beds 3 baths1,873 sq. ft.
1125 N Sabal Palm Way, Inverness, FL 34453
MLS# 858213Listed by: TROPIC SHORES REALTY - New
 $14,500Active0.22 Acres
3553 S Dover Terrace, Inverness, FL 34452
MLS# 858174Listed by: SELLSTATE NEXT GENERATION REAL - New
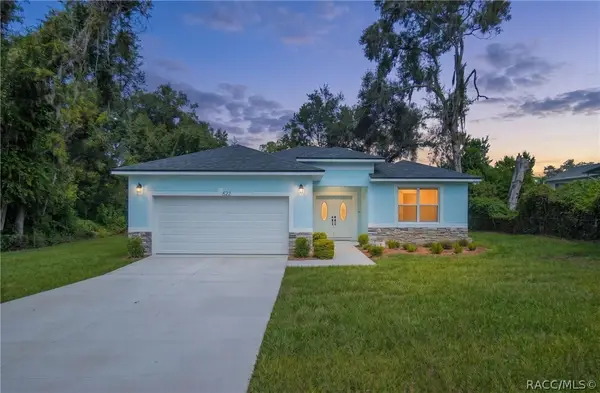 $285,000Active3 beds 3 baths1,534 sq. ft.
822 Poplar Street, Inverness, FL 34452
MLS# 858208Listed by: CENTURY 21 J.W.MORTON R.E. - New
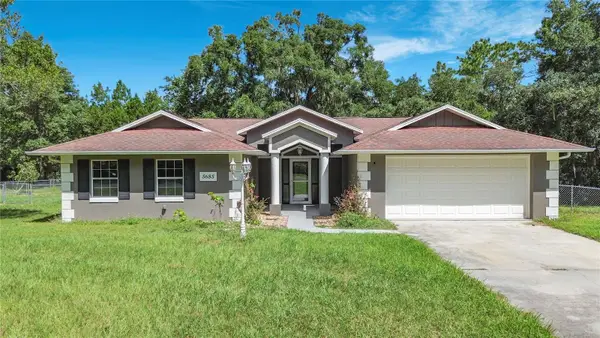 $307,000Active3 beds 2 baths1,705 sq. ft.
5685 E Shady Acres Drive, INVERNESS, FL 34453
MLS# O6445126Listed by: LOKATION - New
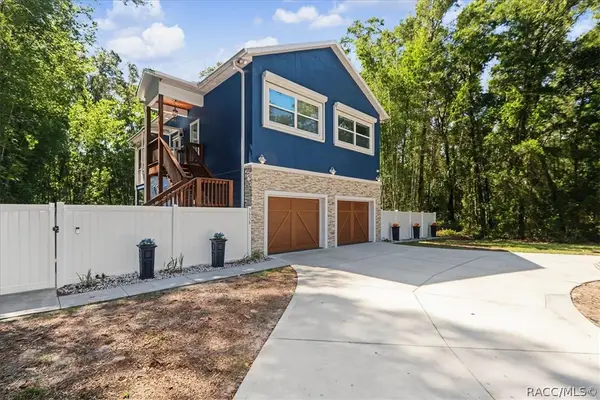 $347,500Active2 beds 2 baths1,512 sq. ft.
3656 E Yandle Place, Inverness, FL 34453
MLS# 858133Listed by: RE/MAX CHAMPIONS - New
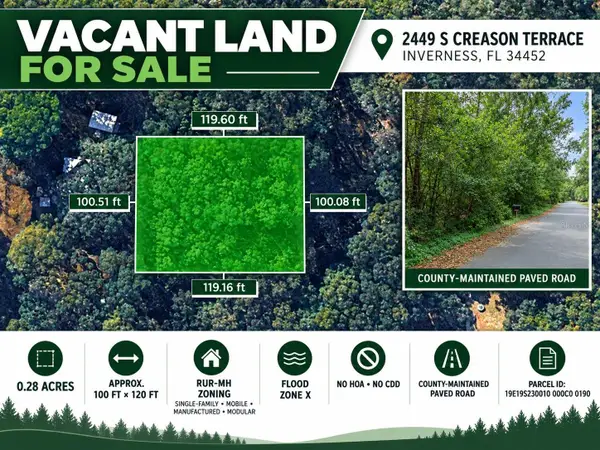 $14,999Active0.28 Acres
2449 S Creason Terrace, INVERNESS, FL 34452
MLS# TB8552513Listed by: LPT REALTY, LLC - New
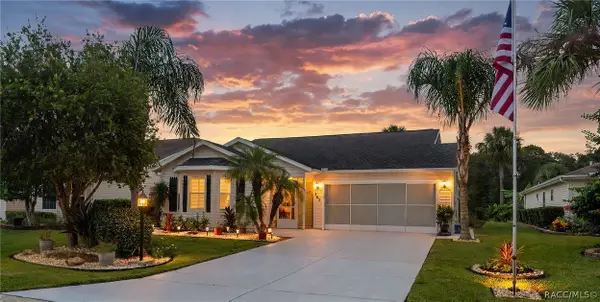 $315,000Active2 beds 2 baths1,217 sq. ft.
262 N Golf Harbor Path, Inverness, FL 34450
MLS# 858166Listed by: CENTURY 21 J.W.MORTON R.E. - New
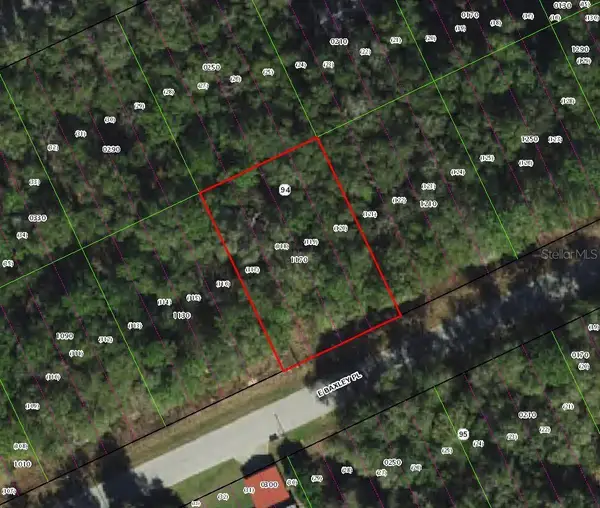 $18,999Active0.22 Acres
3669 E Baxley Place, INVERNESS, FL 34453
MLS# TB8552453Listed by: A-WARD WINNING REALTY LLC - New
 $18,999Active0.22 Acres
3551 E Baxley Place, INVERNESS, FL 34453
MLS# TB8552448Listed by: A-WARD WINNING REALTY LLC


Protect your home and budget from life's surprises with an Assurant Home Warranty, backed by a partner that supports you through every step of homeownership. Explore Plans.
© 2023 - 2026 ERA Franchise Systems LLC. All rights reserved. ERA Franchise Systems LLC fully supports the principles of the Fair Housing Act and the Equal Opportunity Act. ERA, ERA Real Estate powered, and their respective logos are registered service marks of ERA Franchise Systems LLC. Each office is independently owned and operated.