
262 N Golf Harbor Path, Inverness, FL 34450
Local realty services provided by:ERA American Suncoast
Listed by: lindsey cummins
Office: century 21 j.w.morton r.e.
MLS#:858166
Source:FL_CMLS
Price summary
- Price:$315,000
- Price per sq. ft.:$171.48
- Monthly HOA dues:$200
About this home
Welcome to your own slice of Florida paradise! Beautifully maintained and exceptionally well cared for, this home stands out for its gorgeous landscaping, inviting outdoor spaces, and stunning natural backdrop. From the moment you arrive, the curb appeal immediately sets this home apart. Inside, you'll find an immaculate residence with a thoughtfully designed layout and beautiful finishes throughout. The desirable split-bedroom floor plan provides an easy flow while offering privacy between living spaces. Rich real wood flooring runs throughout, creating a warm and timeless feel. The kitchen is both beautiful and functional, featuring granite countertops, custom cabinetry with convenient pull-out drawers, and an open view into the living room — perfect for entertaining or simply staying connected while preparing a meal. Updated dual pane, low E windows & plantation shutters throughout add an elegant finishing touch while allowing you to enjoy the natural Florida light. The spacious primary suite offers a relaxing retreat with a large bedroom, well-appointed bath, & walk-in closet. The conveniently located laundry room just off the primary bedroom adds an extra layer of everyday functionality. The enclosed patio provides the perfect spot to sit back with a good book, enjoy your morning coffee, or simply take in the peaceful surroundings. Step into a beautifully landscaped backyard oasis where lush greenery, water views, and a wooded natural backdrop create a setting that feels like a vacation retreat. While this is a welcoming community with neighboring homes, the backyard offers something truly special: an unobstructed view toward the canal and wooded landscape, with no home ever directly blocking the natural scenery. Two outdoor sitting areas make it easy to enjoy the beauty of the setting in different ways. Start your morning with coffee overlooking the water and woods, or gather with friends and family for an afternoon BBQ. Keep an eye out for deer and an abundance of Florida wildlife that make the natural surroundings their home. The community offers an exceptional array of amenities with a low HOA fee, including grounds maintenance, trash, cable & Wi-Fi, a community pool, private boat ramp access to Little Lake Henderson, and private boat storage. Golf enthusiasts will appreciate the easy golf-cart access to ZenWoods Golf Club, featuring nine-hole golf, night and Glow Golf, Toptracer bays, and the Tap In Tavern for dining and drinks. Conveniently located near downtown Inverness, this home is close to local dining, shopping, parks, recreation, and the charm of this Central Florida community. Enjoy beautiful lakes and waterways, the Withlacoochee State Trail, and abundant outdoor recreation, with convenient access to major roadways. Beautifully maintained. Exceptionally landscaped. Thoughtfully designed. Surrounded by nature. If you're looking for a home where the inside is as well cared for as the outside, with an outdoor setting that truly feels like an oasis, this one deserves to be seen....
Contact an agent
Home facts
- Year built:2001
- Subdivision & Development:Moorings at Point O Woods
- Listing ID #:858166
- Added:1 day(s) ago
- Updated:September 26, 2026 at 05:46 PM
Rooms and interior
- Bedrooms:2
- Total bathrooms:2
- Full bathrooms:2
- Flooring:Tile, Wood
- Dining Description:Cathedral Ceilings
- Kitchen Description:Dishwasher, Electric Cooktop, Electric Oven, Microwave, Microwave Hood Fan, Pantry, Refrigerator, Water Purifier Owned, Wood Cabinets
- Bedroom Description:Walk In Closets
- Living area:1,217 sq. ft.
Heating and cooling
- Cooling:Central Air, Electric
- Heating:Central, Electric, Heat Pump
- Central air:Yes
Structure and exterior
- Roof:Asphalt, Shingle
- Year built:2001
- Building area:1,217 sq. ft.
- Lot area:0.14 Acres
- Lot Features:Flat
- Architectural Style:Contemporary, One Story
- Construction Materials:Vinyl siding
- Exterior Features:Landscaping
- Foundation Description:Slab
- Levels:1 Story
Schools
- High school:Citrus High
- Middle school:Inverness Middle
- Elementary school:Inverness Primary
Utilities
- Water:Public
- Sewer:Public Sewer, Underground Utilities
Finances and disclosures
- Price:$315,000
- Price per sq. ft.:$171.48
- Tax amount:$1,291 (2025)
Features and amenities
- Amenities:Walk In Closets
- Pool features:Community
Parking
- Total parking spaces:2
- Parking description:Attached, Concrete, Concrete Driveway, Driveway, Garage
- Garage:Yes
- Garage spaces:2
New listings near 262 N Golf Harbor Path
- New
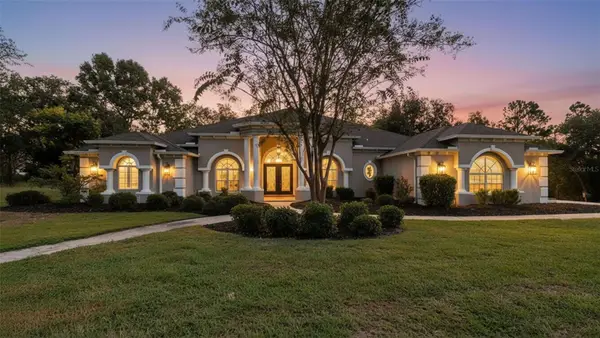 $575,000Active4 beds 3 baths3,493 sq. ft.
1815 E Allegrie Drive, INVERNESS, FL 34453
MLS# W7889793Listed by: HOME LAND REAL ESTATE INC - New
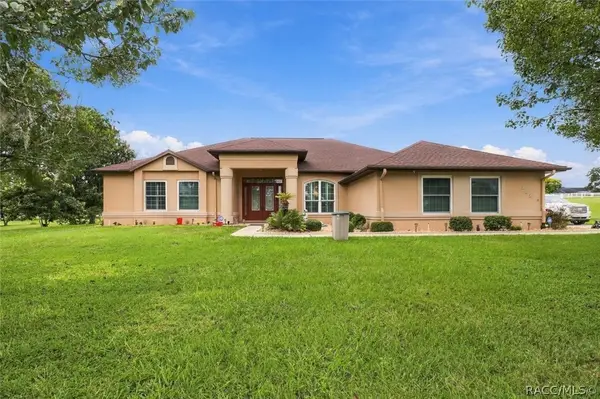 Listed by ERA$450,000Active3 beds 3 baths2,591 sq. ft.
904 N Hambletonian Drive, Inverness, FL 34453
MLS# 858072Listed by: ERA AMERICAN SUNCOAST REALTY - New
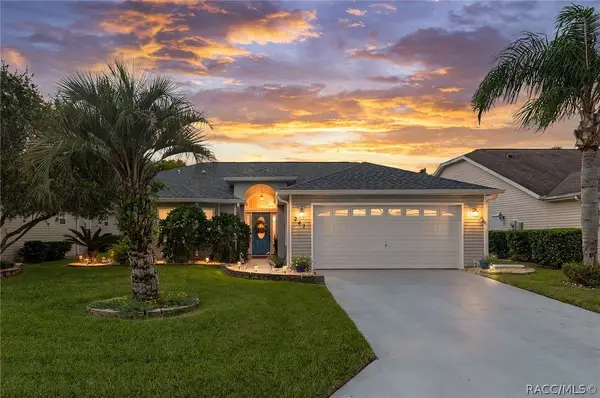 $284,900Active2 beds 2 baths1,394 sq. ft.
242 N Golf Harbor Path, Inverness, FL 34450
MLS# 858201Listed by: CENTURY 21 J.W.MORTON R.E. - New
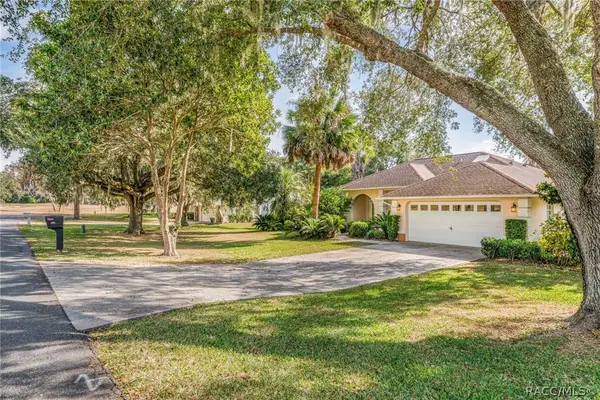 $399,000Active4 beds 3 baths1,873 sq. ft.
1125 N Sabal Palm Way, Inverness, FL 34453
MLS# 858213Listed by: TROPIC SHORES REALTY - New
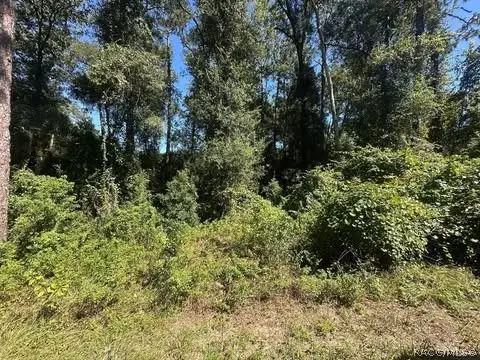 $14,500Active0.22 Acres
3553 S Dover Terrace, Inverness, FL 34452
MLS# 858174Listed by: SELLSTATE NEXT GENERATION REAL - New
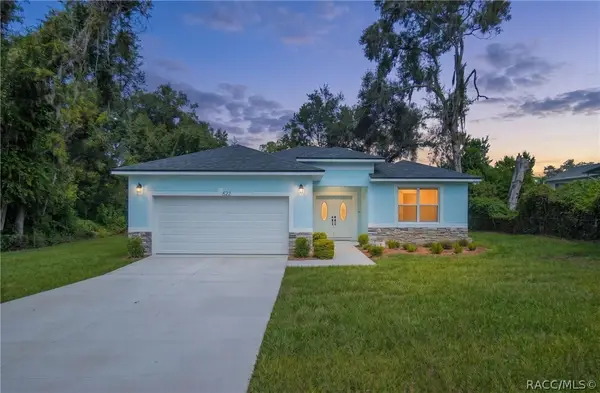 $285,000Active3 beds 3 baths1,534 sq. ft.
822 Poplar Street, Inverness, FL 34452
MLS# 858208Listed by: CENTURY 21 J.W.MORTON R.E. - New
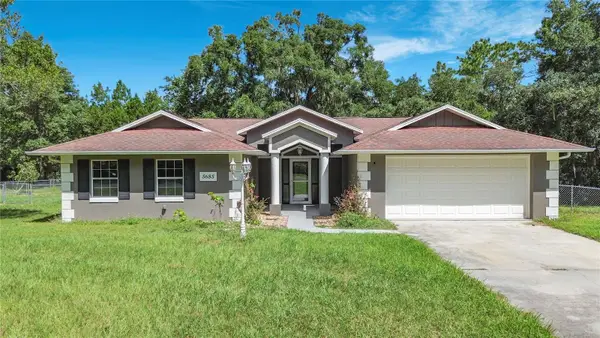 $307,000Active3 beds 2 baths1,705 sq. ft.
5685 E Shady Acres Drive, INVERNESS, FL 34453
MLS# O6445126Listed by: LOKATION - New
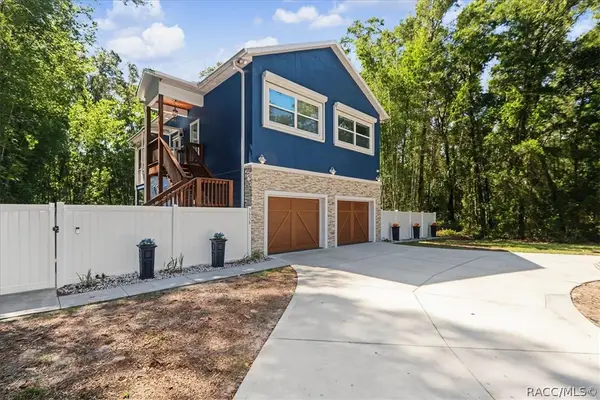 $347,500Active2 beds 2 baths1,512 sq. ft.
3656 E Yandle Place, Inverness, FL 34453
MLS# 858133Listed by: RE/MAX CHAMPIONS - New
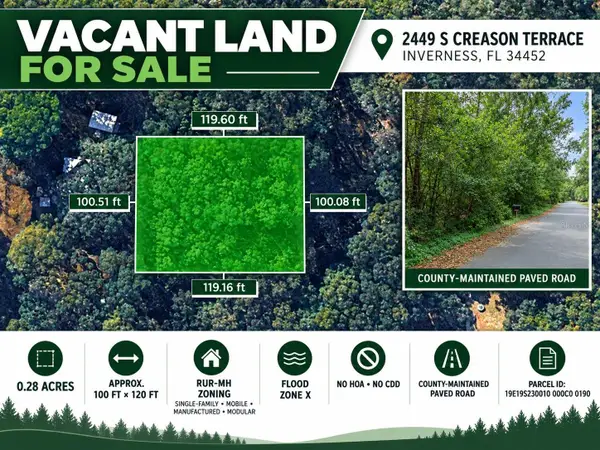 $14,999Active0.28 Acres
2449 S Creason Terrace, INVERNESS, FL 34452
MLS# TB8552513Listed by: LPT REALTY, LLC


Protect your home and budget from life's surprises with an Assurant Home Warranty, backed by a partner that supports you through every step of homeownership. Explore Plans.
© 2023 - 2026 ERA Franchise Systems LLC. All rights reserved. ERA Franchise Systems LLC fully supports the principles of the Fair Housing Act and the Equal Opportunity Act. ERA, ERA Real Estate powered, and their respective logos are registered service marks of ERA Franchise Systems LLC. Each office is independently owned and operated.