
32 N Shadow Wood Drive, Inverness, FL 34450
Local realty services provided by:Gulf Shores Realty ERA Powered
Listed by: paula frenette
Office: century 21 alliance realty
MLS#:W7888079
Source:MFRMLS
Price summary
- Price:$739,900
- Price per sq. ft.:$210.14
About this home
Currently operating as an Airbnb, this exceptional custom-built waterfront home, completed in 2022, offers the perfect blend of luxury, comfort, and investment potential. Situated on 1.51 beautiful acres, this 3-bedroom, 3-bathroom home features a 2-car attached garage, a large additional room above the garage, a whole-house Generac generator, on demand tankless water heater, water softener, a durable metal roof, double-pane thermal windows, and luxury vinyl plank flooring throughout. Step inside to an open, light-filled floor plan featuring soaring cathedral ceilings in the great room and kitchen, highlighted by a beautiful stone-front gas fireplace that creates a warm and inviting focal point. The stunning custom kitchen is designed to impress with white shaker cabinetry, granite countertops, a farmhouse sink, pot filler, stainless steel appliances, a Z-Line gas range, an oversized butcher block island with abundant storage, and a spacious walk-in pantry - perfect for entertaining family and guests. The spacious primary suite provides a private retreat featuring a luxurious ensuite bathroom with a walk-in shower, soaking tub, dual vanities, a separate water closet, and an oversized walk-in closet. Two additional bedrooms share a beautifully appointed guest bath, while a third full bathroom with a walk-in shower is conveniently located just off the kitchen. High ceilings and oversized windows throughout the home create an open, airy atmosphere while filling every room with natural light. Outdoor enthusiasts will love the waterfront setting on a canal with direct access to the Tsala Apopka Chain of Lakes, allowing you to enjoy year-round air boating, fishing, kayaking, and nature right from your own backyard. The expansive 1.51-acre property also includes a 24' x 25' carport that's ideal for storing boats, an RV, trailers, or additional vehicles. The home is located in a no flood zone, no HOA and just minutes from shopping, dining, medical facilities, and historic downtown Inverness, this property truly offers the best of Florida living. Whether you're looking for a luxurious primary residence, a vacation home, or an income-producing Airbnb, this remarkable waterfront property checks every box. Schedule your private showing today and experience everything this one-of-a-kind home has to offer!...
Contact an agent
Home facts
- Year built:2022
- Subdivision & Development:SHADOW WOOD
- Listing ID #:W7888079
- Added:49 day(s) ago
- Updated:September 19, 2026 at 06:20 PM
Rooms and interior
- Bedrooms:3
- Total bathrooms:3
- Full bathrooms:3
- Flooring:Vinyl
- Dining Description:Eat In Kitchen
- Kitchen Description:Dishwasher, Eat-in Kitchen, Ice Maker, Kitchen/Family Room Combo, Microwave, Range, Range Hood, Refrigerator, Solid Wood Cabinets, Stone Counters, Water Softener
- Bedroom Description:High Ceilings, Primary Bedroom Main Floor, Split Bedroom, Walk-In Closet(s)
- Basement Description:Block
- Living area:2,186 sq. ft.
Heating and cooling
- Cooling:Central Air
- Heating:Central, Electric, Heat Pump
- Central air:Yes
Structure and exterior
- Roof:Metal
- Year built:2022
- Building area:2,186 sq. ft.
- Lot area:1.51 Acres
- Lot Features:Cleared
- Architectural Style:Contemporary
- Construction Materials:Block, Stucco
- Exterior Features:Covered Porch/Patio, Front Porch, Private Mailbox, Rain Gutters, Rear Porch
- Foundation Description:Block
- Levels:1 Story
Utilities
- Water:Water Connected, Well
- Sewer:Septic Tank
Finances and disclosures
- Price:$739,900
- Price per sq. ft.:$210.14
- Tax amount:$4,846 (2025)
Features and amenities
- Appliances:Dishwasher, Dryer, Gas Water Heater, Generator, Ice Maker, Microwave, Range, Range Hood, Refrigerator, Tankless Water Heater, Washer, Water Softener
- Laundry features:Dryer, Electric Dryer Hookup, Inside, Laundry Room, Washer, Washer Hookup
- Amenities:Built-In Features, Cable Available, Cathedral Ceiling(s), Ceiling Fans(s), Eat-in Kitchen, Generator, High Ceilings, Kitchen/Family Room Combo, Open Floorplan, Primary Bedroom Main Floor, Solid Wood Cabinets, Split Bedroom, Stone Counters, Thermostat, Vaulted Ceiling(s), Walk-In Closet(s)
- Pool features:Public Pool
Parking
- Parking description:2 Car Carport, Attached Garage, Boat, Covered, Driveway, Garage Faces Side, Ground Level, Off Street, Open, Rv Carport
- Garage:Yes
- Garage spaces:2
- Carport spaces:2
 The information being provided by Stellar Mls is for the consumer's personal, non-commercial use and may not be used for any purpose other than to identify prospective properties consumer may be interested in purchasing. Any information relating to real estate for sale referenced on this web site comes from the Internet Data Exchange (IDX) program of the Stellar Mls. Gulf Shores Realty ERA Powered is not a Multiple Listing Service (MLS), nor does it offer MLS access. This website is a service of Gulf Shores Realty ERA Powered, a broker participant of Stellar Mls. This web site may reference real estate listing(s) held by a brokerage firm other than the broker and/or agent who owns this web site.
The accuracy of all information, regardless of source, including but not limited to open house information, square footages and lot sizes, is deemed reliable but not guaranteed and should be personally verified through personal inspection by and/or with the appropriate professionals. The data contained herein is copyrighted by Stellar Mls and is protected by all applicable copyright laws. Any unauthorized dissemination of this information is in violation of copyright laws and is strictly prohibited.
Properties in listings may have been sold or may no longer be available.
Copyright 2026 Stellar Mls. All rights reserved.
The information being provided by Stellar Mls is for the consumer's personal, non-commercial use and may not be used for any purpose other than to identify prospective properties consumer may be interested in purchasing. Any information relating to real estate for sale referenced on this web site comes from the Internet Data Exchange (IDX) program of the Stellar Mls. Gulf Shores Realty ERA Powered is not a Multiple Listing Service (MLS), nor does it offer MLS access. This website is a service of Gulf Shores Realty ERA Powered, a broker participant of Stellar Mls. This web site may reference real estate listing(s) held by a brokerage firm other than the broker and/or agent who owns this web site.
The accuracy of all information, regardless of source, including but not limited to open house information, square footages and lot sizes, is deemed reliable but not guaranteed and should be personally verified through personal inspection by and/or with the appropriate professionals. The data contained herein is copyrighted by Stellar Mls and is protected by all applicable copyright laws. Any unauthorized dissemination of this information is in violation of copyright laws and is strictly prohibited.
Properties in listings may have been sold or may no longer be available.
Copyright 2026 Stellar Mls. All rights reserved.New listings near 32 N Shadow Wood Drive
- New
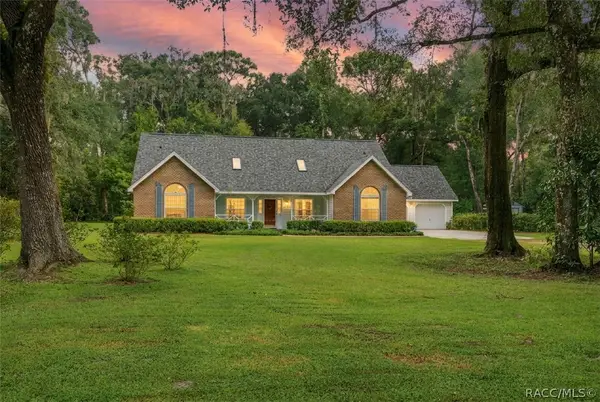 $569,900Active3 beds 4 baths2,850 sq. ft.
8531 E Fort Cooper Road, Inverness, FL 34450
MLS# 857949Listed by: SELLSTATE NEXT GENERATION REAL - New
 $16,000Active0.28 Acres
3317 E Griffin Street, Inverness, FL 34453
MLS# 858034Listed by: TROPIC SHORES REALTY - New
 $15,000Active0.22 Acres
3984 E Allendale Street, Inverness, FL 34453
MLS# 857889Listed by: KELLER WILLIAMS REALTY - ELITE PARTNERS II - New
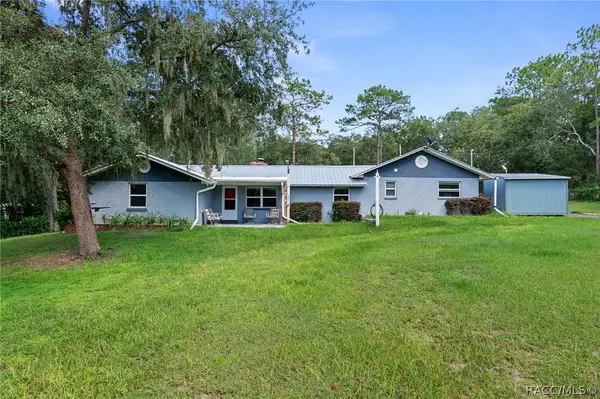 $269,900Active2 beds 2 baths1,242 sq. ft.
977 S Bea Avenue, Inverness, FL 34452
MLS# 858028Listed by: CENTURY 21 J.W.MORTON R.E. - New
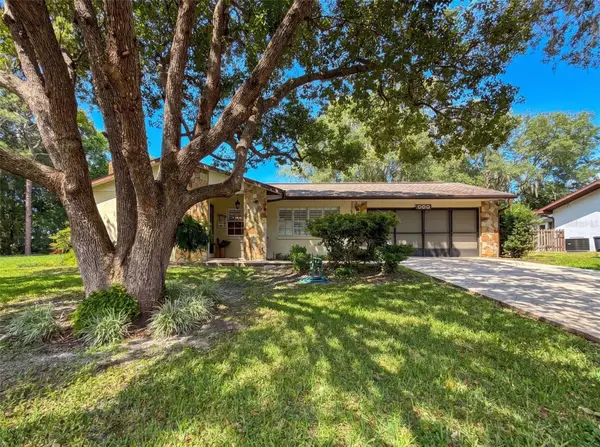 $229,800Active2 beds 2 baths1,450 sq. ft.
620 Whitney Avenue, INVERNESS, FL 34452
MLS# OM732555Listed by: REMAX REALTY ONE - New
 $11,000Active0.42 Acres
4022 S Killdeer Avenue, Inverness, FL 34450
MLS# 2026039441Listed by: KELLER WILLIAMS ISLAND LIFE RE - New
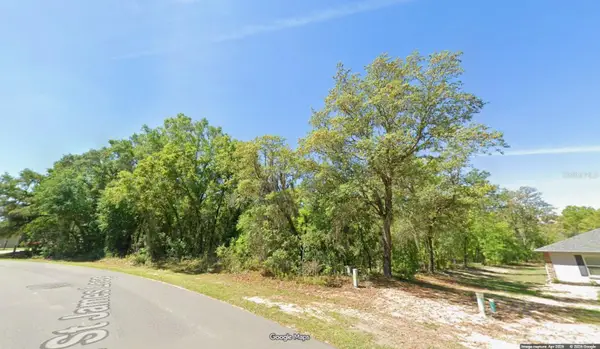 $59,900Active0.7 Acres
1443 E Saint James Loop, INVERNESS, FL 34453
MLS# OM732537Listed by: TROPIC SHORES REALTY - New
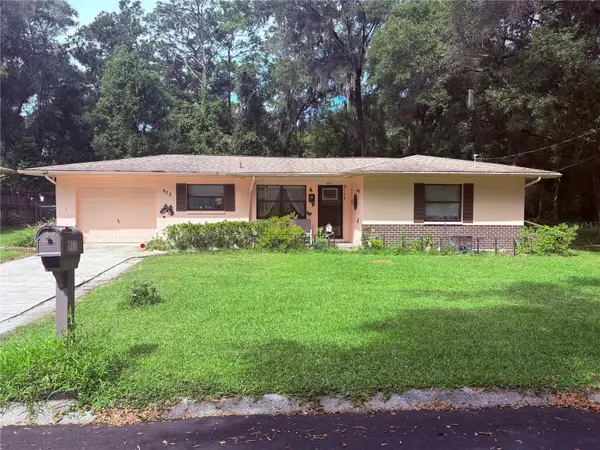 $220,000Active2 beds 2 baths1,326 sq. ft.
915 Orchid Avenue, INVERNESS, FL 34452
MLS# TB8547624Listed by: COLDWELL BANKER REALTY - New
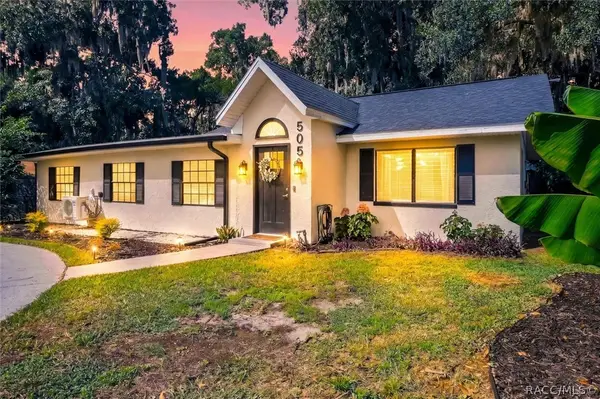 $259,900Active3 beds 2 baths1,707 sq. ft.
505 Hickory Road, Inverness, FL 34450
MLS# 857999Listed by: COLDWELL BANKER INVESTORS REALTY - New
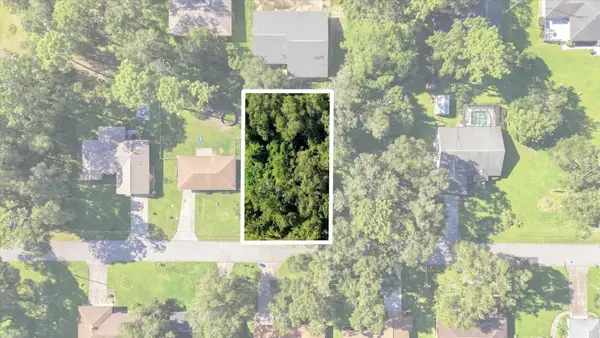 $19,900Active0.22 Acres
6136 E Rector Street, INVERNESS, FL 34452
MLS# TB8549516Listed by: RE/MAX CHAMPIONS


Protect your home and budget from life's surprises with an Assurant Home Warranty, backed by a partner that supports you through every step of homeownership. Explore Plans.
© 2023 - 2026 ERA Franchise Systems LLC. All rights reserved. ERA Franchise Systems LLC fully supports the principles of the Fair Housing Act and the Equal Opportunity Act. ERA, ERA Real Estate powered, and their respective logos are registered service marks of ERA Franchise Systems LLC. Each office is independently owned and operated.