
3238 S Rose Avenue, Inverness, FL 34450
Local realty services provided by:ERA American Suncoast
3238 S Rose Avenue,Inverness, FL 34450
$374,000
- 3 Beds
- 2 Baths
- 1,757 sq. ft.
- Single family
- Active
Listed by: judy long
Office: top performance real est. cons
MLS#:857810
Source:FL_CMLS
Price summary
- Price:$374,000
- Price per sq. ft.:$142.86
About this home
UPDATED HOME WITH FULLY FENCED YARD! Welcome home to this beautifully maintained family home designed for comfortable living and effortless entertaining and features a desirable split-bedroom floor plan offering comfort & privacy for family & guests. From the minute you arrive, this home provides a warm welcome with lovely curb appeal and beautiful, mature landscaping. Step inside from the front porch to the formal living room with a bay window, that brings in plenty of natural light, that flows into the dining area where sliders lead to the lanai with a view of the fenced back yard. The redesigned & updated kitchen is sure to impress offering an abundance of soft-close cabinetry, quartz counter tops, SS appliances, a coffee bar area and a breakfast bar. The cozy family room features a gas fireplace. The master suite features an updated bath with a walk-in shower. The fenced back yard showcases mature fruit trees and a utility shed to hold your tools and toys. Located a short drive from downtown Inverness, the county seat, where you can enjoy charming shops, local dining & community events. Downtown Inverness is also home to Liberty Park located on the shores of Lake Henderson and connected to the Withlacoochee State Trail. The park features walking paths, playground, gazebo, restrooms, pavilion and hosts community events. Come enjoy the Florida lifestyle in this friendly hometown atmosphere....
Contact an agent
Home facts
- Year built:1989
- Subdivision & Development:Seven Lakes Park
- Listing ID #:857810
- Added:1 day(s) ago
- Updated:September 13, 2026 at 08:51 PM
Rooms and interior
- Bedrooms:3
- Total bathrooms:2
- Full bathrooms:2
- Rooms Total:9
- Flooring:Tile
- Dining Description:Open Floorplan, Sliding Glass Doors
- Bathrooms Description:Seperate Shower
- Kitchen Description:Dishwasher, Disposal, Electric Oven, Electric Range, Microwave, Microwave Hood Fan, Refrigerator, Updated Kitchen, Water Softner Owned
- Bedroom Description:Open Floorplan, Sliding Glass Doors, Split Bedrooms, Walk In Closets
- Living area:1,757 sq. ft.
Heating and cooling
- Cooling:Central Air
- Heating:Central, Electric, Heat Pump
- Central air:Yes
Structure and exterior
- Roof:Asphalt, Shingle
- Year built:1989
- Building area:1,757 sq. ft.
- Lot area:0.5 Acres
- Lot Features:Flat
- Architectural Style:Ranch
- Construction Materials:Stucco
- Exterior Features:Landscaping, Lighting
- Foundation Description:Block, Slab
- Levels:1 Story
Schools
- High school:Citrus High
- Middle school:Inverness Middle
- Elementary school:Inverness Primary
Utilities
- Water:Well
- Sewer:Septic Tank
Finances and disclosures
- Price:$374,000
- Price per sq. ft.:$142.86
- Tax amount:$1,095 (2025)
Features and amenities
- Laundry features:Laundry Tub
- Amenities:Attic, Blinds, Fireplace, Lighting, Room For Pool, Smoke Detectors, Updated Kitchen, Walk In Closets
Parking
- Total parking spaces:2
- Parking description:Attached, Concrete, Concrete Driveway, Driveway, Garage
- Garage:Yes
- Garage spaces:2
New listings near 3238 S Rose Avenue
- New
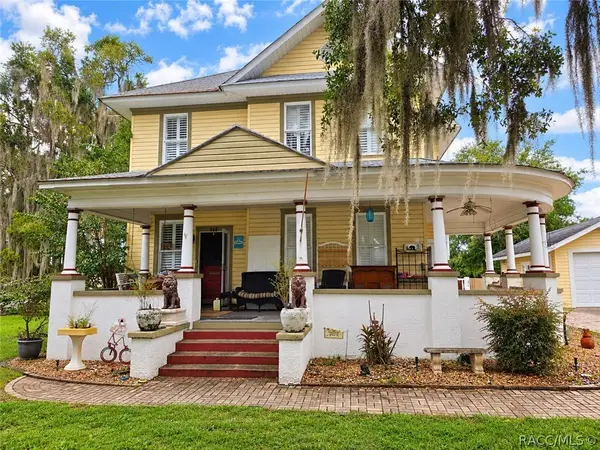 $549,900Active5 beds 4 baths3,154 sq. ft.
414 Lake Street, Inverness, FL 34450
MLS# 857858Listed by: BERKSHIRE HATHAWAY HOMESERVICE 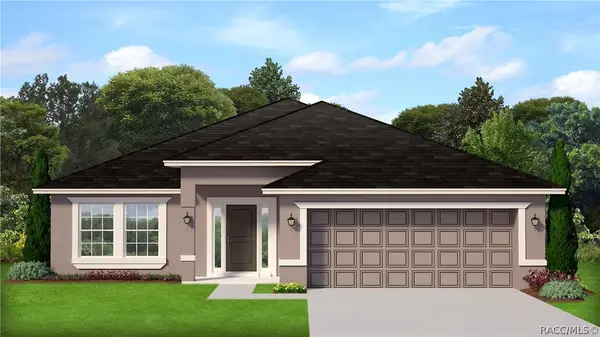 $390,100Pending4 beds 30 baths2,200 sq. ft.
924 Ibis Circle, Inverness, FL 34453
MLS# 857789Listed by: ADAMS HOMES INC.- New
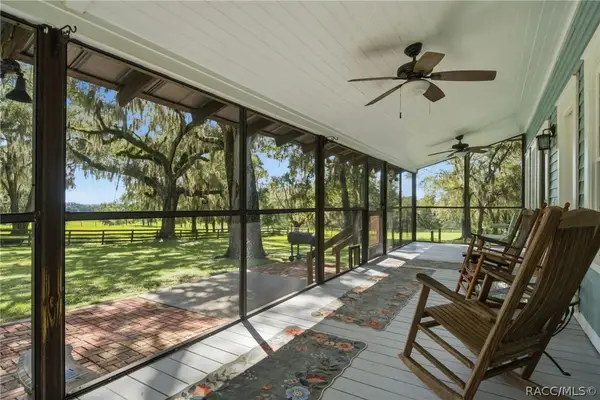 Listed by ERA$599,900Active3 beds 3 baths1,452 sq. ft.
9759 S Pleasant Grove Road, Inverness, FL 34452
MLS# 857656Listed by: ERA AMERICAN SUNCOAST REALTY - New
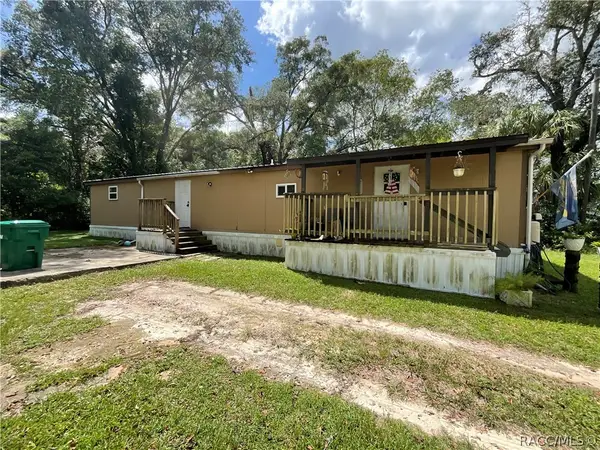 $149,900Active4 beds 2 baths1,596 sq. ft.
1409 Andrew Street, Inverness, FL 34453
MLS# 857850Listed by: TROPIC SHORES REALTY - New
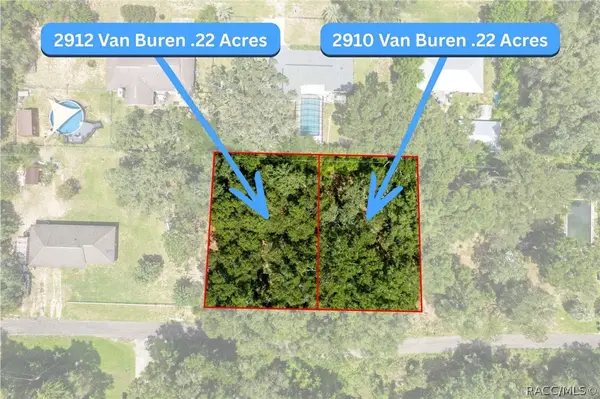 $10,000Active0.22 Acres
2910 Van Buren Street W, Inverness, FL 34453
MLS# 857857Listed by: CENTURY 21 J.W.MORTON R.E. - New
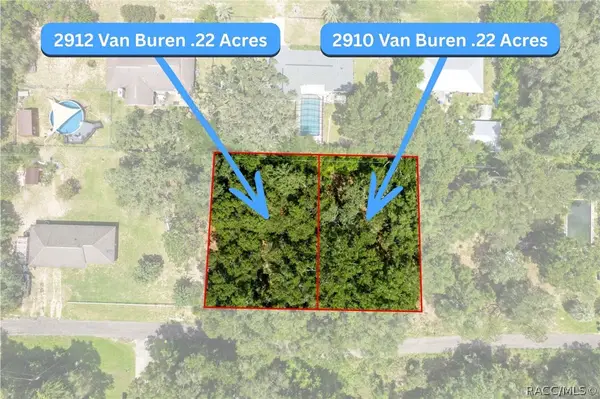 $10,000Active0.22 Acres
2912 Van Buren Street W, Inverness, FL 34453
MLS# 857859Listed by: CENTURY 21 J.W.MORTON R.E. - New
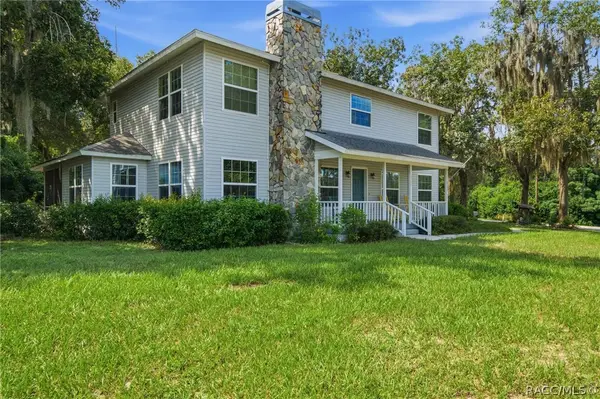 $475,000Active4 beds 3 baths2,838 sq. ft.
2524 S Pleasant Point, Inverness, FL 34450
MLS# 857836Listed by: RE/MAX REALTY ONE - New
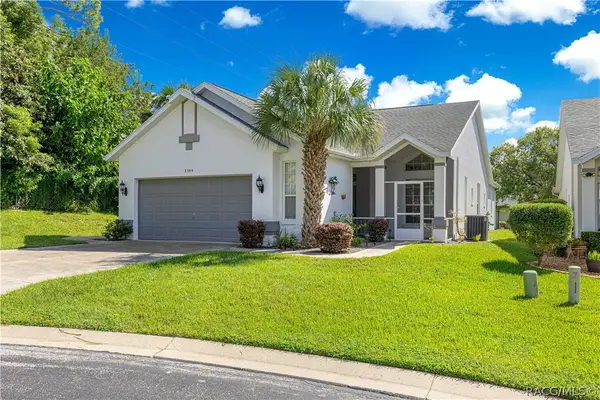 $238,995Active2 beds 2 baths1,747 sq. ft.
3309 S Highgate Point, Inverness, FL 34452
MLS# 857860Listed by: KELLER WILLIAMS CORNERSTONE RE - New
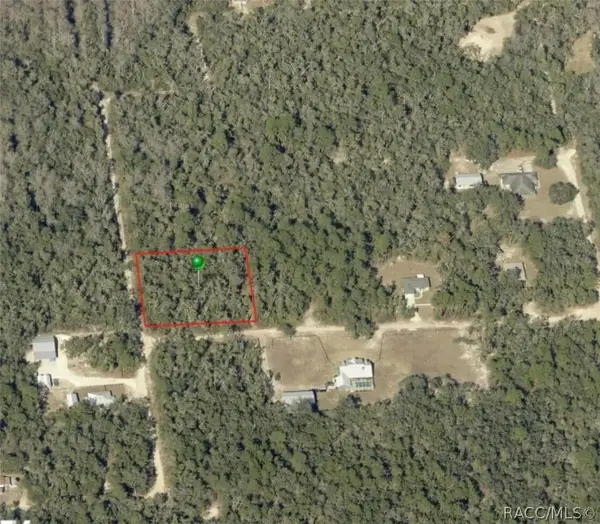 $35,000Active1.07 Acres
10719 E Tree Lane, Inverness, FL 34450
MLS# 857855Listed by: BEYCOME OF FLORIDA LLC


Protect your home and budget from life's surprises with an Assurant Home Warranty, backed by a partner that supports you through every step of homeownership. Explore Plans.
© 2023 - 2026 ERA Franchise Systems LLC. All rights reserved. ERA Franchise Systems LLC fully supports the principles of the Fair Housing Act and the Equal Opportunity Act. ERA, ERA Real Estate powered, and their respective logos are registered service marks of ERA Franchise Systems LLC. Each office is independently owned and operated.