
3344 S Stroud Terrace, Inverness, FL 34450
Local realty services provided by:Bingham Realty ERA Powered
3344 S Stroud Terrace,Inverness, FL 34450
$280,000
- 3 Beds
- 2 Baths
- 1,595 sq. ft.
- Single family
- Active
Upcoming open houses
- Sun, Oct 0412:00 pm - 03:00 pm
Listed by: samuel bowman v
Office: keller williams realty - elite partners ii
MLS#:858229
Source:FL_CMLS
Price summary
- Price:$280,000
- Price per sq. ft.:$113.41
About this home
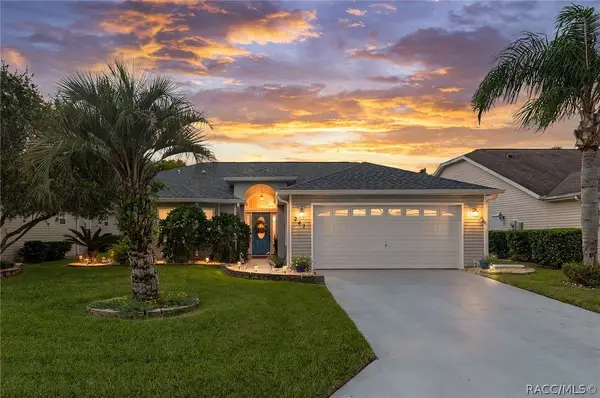
Discover the best of Florida’s Nature Coast in this peaceful and serene setting, where nature, recreation, and everyday convenience come together. Attractive, very well-maintained and updated home with newer appliances! Tucked away in a quiet environment, this home offers a wonderful sense of privacy and tranquility while remaining just a short 5–10 minute drive from downtown, shopping, restaurants, medical facilities, and other everyday conveniences. Nature lovers will appreciate the abundant wildlife and beautiful surroundings, with frequent sightings of sandhill cranes, deer, and other native Florida wildlife. The neighborhood also offers access to a golf course clubhouse and country club, providing additional opportunities for recreation and social activities. Outdoor adventure is just minutes away. Nearby Fort Cooper State Park encompasses more than 700 acres and offers opportunities for hiking, boating, wildlife viewing, and enjoying Florida’s natural beauty. The expansive 11,950-acre Flying Eagle Preserve provides even more room to explore, while the Withlacoochee State Trail is nearby for biking, walking, and enjoying the outdoors. A newer boat ramp provides convenient access to the Tsala Apopka Chain of Lakes, opening the door to boating, fishing, kayaking, and exploring the area's scenic waterways. The Withlacoochee River is only approximately 5–10 miles away, offering additional opportunities for fishing, paddling, and nature adventures. For those who enjoy the Gulf Coast, the charming coastal communities of Crystal River and Homosassa are within approximately 20 miles, putting some of Florida’s most beautiful springs, waterways, wildlife, and Gulf activities within easy reach. And while the setting feels wonderfully removed from the hustle and bustle, larger destinations are still accessible, with Orlando and Tampa approximately 60–90 minutes away. This is an opportunity to enjoy a lifestyle that many buyers dream about: peaceful, nature-filled surroundings without giving up the convenience of nearby shopping, dining, healthcare, recreation, and major cities. Come experience the tranquility, abundant wildlife, outdoor adventure, and natural beauty that make Florida’s Nature Coast such a special place to call home....
Contact an agent
Home facts
- Year built:1991
- Subdivision & Development:Davis Lake Golf Est.
- Listing ID #:858229
- Added:1 day(s) ago
- Updated:September 29, 2026 at 08:44 PM
Rooms and interior
- Bedrooms:3
- Total bathrooms:2
- Full bathrooms:2
- Flooring:Engineered Hardwood, Tile, Vinyl
- Dining Description:Cathedral Ceilings, French Doors / Atrium Doors, High Ceilings, Open Floorplan, Vaulted Ceilings
- Bathrooms Description:High Ceilings, Tub Shower
- Kitchen Description:Dishwasher, Disposal, Electric Cooktop, Electric Oven, Electric Range, Freezer, High Ceilings, Microwave, Oven, Pantry, Range, Refrigerator, Updated Kitchen, Wood Cabinets
- Bedroom Description:French Doors / Atrium Doors, High Ceilings, Open Floorplan, Split Bedrooms, Vaulted Ceilings, Walk In Closets
- Living area:1,595 sq. ft.
Heating and cooling
- Cooling:Central Air, Electric
- Heating:Central, Electric, Heat Pump, Stove
- Central air:Yes
Structure and exterior
- Roof:Asphalt, Shingle
- Year built:1991
- Building area:1,595 sq. ft.
- Lot area:0.47 Acres
- Lot Features:Cleared, Sloped
- Architectural Style:Ranch
- Construction Materials:Block, Concrete, Stone
- Exterior Features:Landscaping
- Foundation Description:Block, Slab
- Levels:1 Story
Schools
- High school:Citrus High
- Middle school:Inverness Middle
- Elementary school:Inverness Primary
Utilities
- Water:Public
- Sewer:Septic Tank, Underground Utilities
Finances and disclosures
- Price:$280,000
- Price per sq. ft.:$113.41
- Tax amount:$1,061 (2025)
Features and amenities
- Laundry features:Dryer, Laundry Tub, Washer
- Amenities:Attic, Blinds, Room For Pool, Smoke Detectors, Updated Kitchen, Walk In Closets
Parking
- Total parking spaces:2
- Parking description:Attached, Concrete, Concrete Driveway, Driveway, Garage, On Street, Parking Spaces
- Garage:Yes
- Garage spaces:2
New listings near 3344 S Stroud Terrace
- New
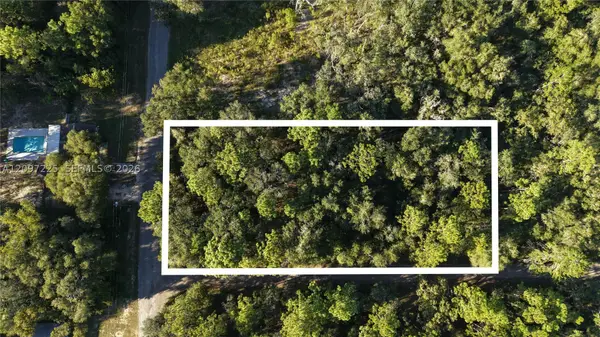 $45,000Active0.22 Acres
3109 E Millside Ln, Inverness, FL 34453
MLS# A12097225Listed by: SUNLAND REAL ESTATE, LLC. - New
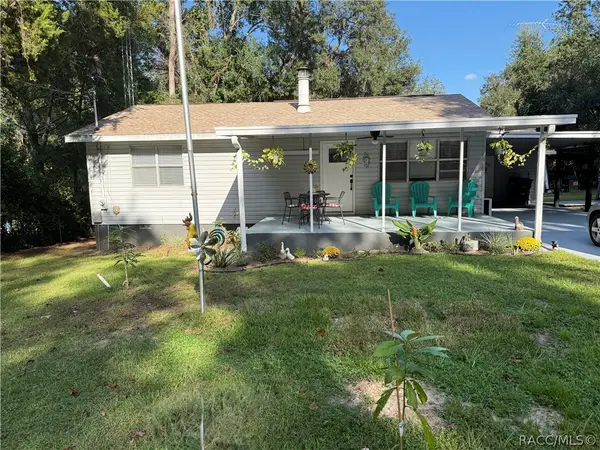 $299,000Active3 beds 2 baths1,292 sq. ft.
2495 S Ringley Terrace, Inverness, FL 34452
MLS# 858215Listed by: TROPIC SHORES REALTY - New
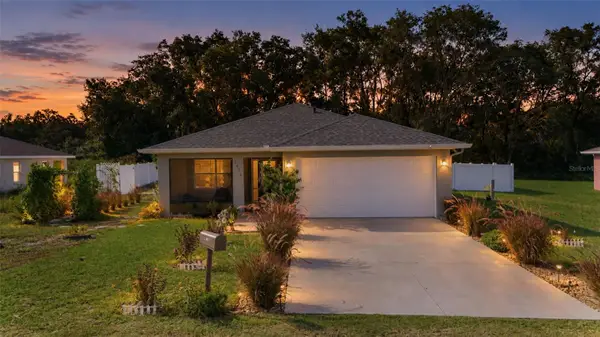 $245,000Active2 beds 2 baths1,027 sq. ft.
4436 E Rejoice Street, INVERNESS, FL 34453
MLS# OM733001Listed by: CITRUS HOME FINDERS - New
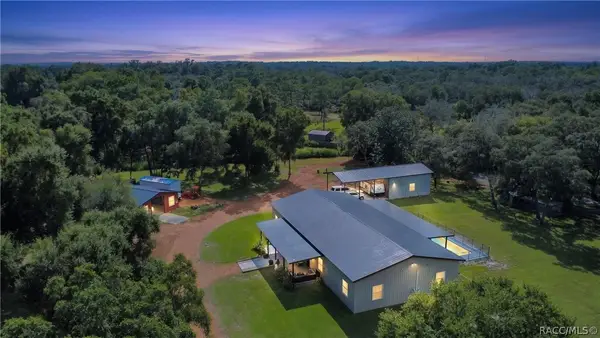 $1,100,000Active5 beds 3 baths3,360 sq. ft.
6535 E Turner Camp Road, Inverness, FL 34453
MLS# 858112Listed by: KELLER WILLIAMS REALTY - ELITE PARTNERS II - New
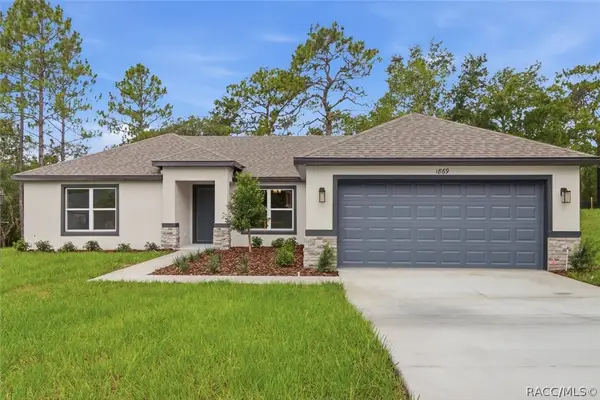 $348,990Active3 beds 2 baths1,513 sq. ft.
1842 E Allegrie Drive, Inverness, FL 34453
MLS# 858232Listed by: TERRA VISTA REALTY GROUP LLC - New
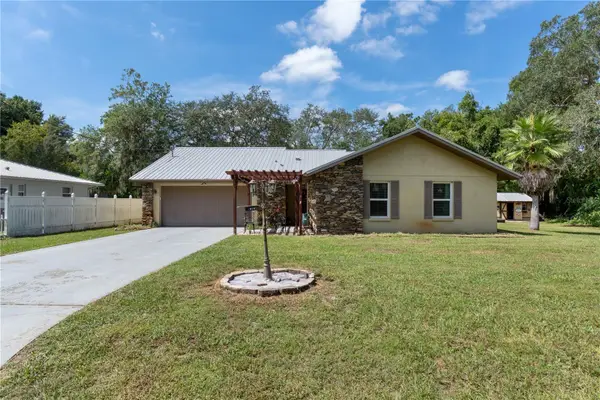 $289,000Active3 beds 2 baths1,346 sq. ft.
915 Stetson Terrace, INVERNESS, FL 34450
MLS# W7889891Listed by: MERIDIAN REAL ESTATE - New
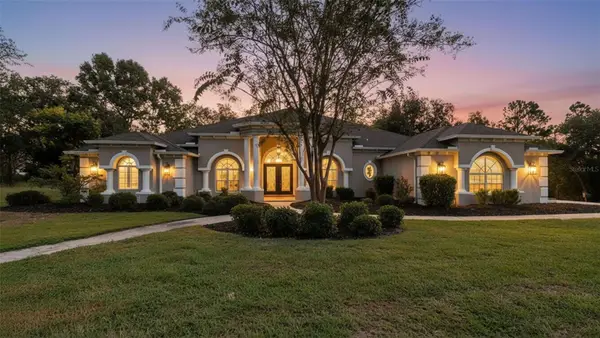 $575,000Active4 beds 3 baths3,493 sq. ft.
1815 E Allegrie Drive, INVERNESS, FL 34453
MLS# W7889793Listed by: HOME LAND REAL ESTATE INC - New
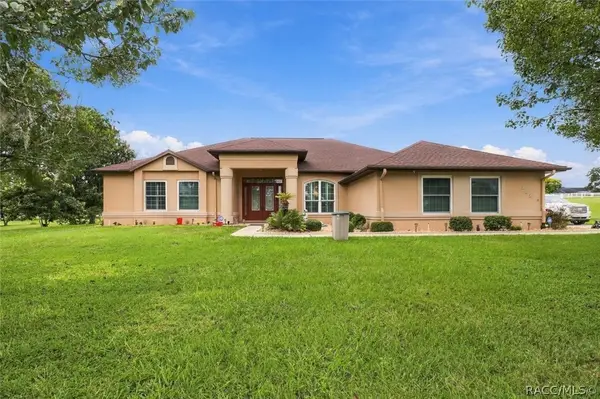 Listed by ERA$450,000Active3 beds 3 baths2,591 sq. ft.
904 N Hambletonian Drive, Inverness, FL 34453
MLS# 858072Listed by: ERA AMERICAN SUNCOAST REALTY - Open Sat, 11 to 2pmNew
 $284,900Active2 beds 2 baths1,394 sq. ft.
242 N Golf Harbor Path, Inverness, FL 34450
MLS# 858201Listed by: CENTURY 21 J.W.MORTON R.E.


Protect your home and budget from life's surprises with an Assurant Home Warranty, backed by a partner that supports you through every step of homeownership. Explore Plans.
© 2023 - 2026 ERA Franchise Systems LLC. All rights reserved. ERA Franchise Systems LLC fully supports the principles of the Fair Housing Act and the Equal Opportunity Act. ERA, ERA Real Estate powered, and their respective logos are registered service marks of ERA Franchise Systems LLC. Each office is independently owned and operated.