
3546 E Diana Lane, Inverness, FL 34453
Local realty services provided by:Tomlin St Cyr Real Estate Services ERA Powered
Listed by: taryn mashburn
Office: new home star florida llc.
MLS#:O6406075
Source:MFRMLS
Price summary
- Price:$279,900
- Price per sq. ft.:$118.7
About this home
Located on an oversized homesite in the heart of Inverness, Florida, just 40 miles from Ocala, this setting blends the charm of rural living with convenient access to larger cities and modern amenities. Surrounded by carefully preserved natural resources, the area provides abundant opportunities for outdoor recreation and exploration, and is only 3 miles from Connell Lake.
The Marigold captures that Florida spirit through a thoughtfully designed layout that emphasizes style, comfort, and flexibility. A welcoming foyer opens into an expansive open-concept design where the great room serves as the central gathering space, ideal for both entertaining and everyday living. The kitchen anchors the home with a large island for casual dining, quartz countertops, generous shaker cabinetry, a full line of stainless steel appliances including an ENERGY STAR side-by-side refrigerator, and a well-planned pantry that keeps everything organized and within reach.
Adjacent to the great room, a versatile flex space adapts easily to a variety of uses such as a dining area, craft room, sitting room, or home fitness space. A sliding glass door from this area extends the living experience outdoors to a rear patio, creating a natural flow between indoor comfort and outdoor relaxation.
All bedrooms are thoughtfully arranged for both privacy and convenience. Two secondary bedrooms are positioned at the front of the home, one featuring a walk-in closet, and share a full bath, creating an ideal setup for guests or flexible living needs. An additional bedroom is privately situated toward the rear of the home. The primary suite serves as a peaceful retreat, featuring a well-appointed bath with dual vanities, a walk-in shower, and a spacious walk-in closet designed for everyday ease.
A centrally located laundry area connects directly to the two-car garage, providing efficient access along with additional storage options for vehicles and household essentials. Smart home features enhance daily living with a Ring Video Doorbell, smart thermostat, keyless entry smart door lock, and Deako switches. Additional highlights include cordless blinds, professional landscaping, irrigation, architectural shingles, and a full builder warranty. Designed with durability and comfort in mind, The Marigold delivers a refined living experience well suited for Florida’s lifestyle, whether enjoying quiet moments or hosting gatherings....
Contact an agent
Home facts
- Year built:2027
- Subdivision & Development:INVERNESS HIGHLANDS UNIT 09
- Listing ID #:O6406075
- Added:194 day(s) ago
- Updated:November 18, 2026 at 10:22 AM
Rooms and interior
- Bedrooms:4
- Total bathrooms:2
- Full bathrooms:2
- Flooring:Carpet, Ceramic Tile
- Dining Description:Eat In Kitchen
- Kitchen Description:Dishwasher, Disposal, Eat-in Kitchen, Kitchen/Family Room Combo, Microwave, Range, Refrigerator, Solid Surface Counters
- Bedroom Description:Primary Bedroom Main Floor, Walk-In Closet(s)
- Living area:1,876 sq. ft.
Heating and cooling
- Cooling:Central Air
- Heating:Central, Electric
- Central air:Yes
Structure and exterior
- Roof:Shingle
- Year built:2027
- Building area:1,876 sq. ft.
- Lot area:0.44 Acres
- Lot Features:Landscaped, Oversized
- Architectural Style:Ranch
- Construction Materials:Block, Stucco
- Exterior Features:Patio
- Foundation Description:Slab
- Levels:1 Story
Schools
- High school:Citrus High School
- Middle school:Inverness Middle School
- Elementary school:Inverness Primary School
Utilities
- Water:Well
- Sewer:Septic Tank
Finances and disclosures
- Price:$279,900
- Price per sq. ft.:$118.7
- Tax amount:$212 (2025)
Features and amenities
- Appliances:Dishwasher, Disposal, Electric Water Heater, Irrigation Equipment, Microwave, Range, Refrigerator
- Laundry features:Electric Dryer Hookup, Laundry Room, Washer Hookup
- Amenities:Cable Available, Eat-in Kitchen, Irrigation Equipment, Kitchen/Family Room Combo, Open Floorplan, Primary Bedroom Main Floor, Smart Home, Solid Surface Counters, Thermostat, Walk-In Closet(s)
- Pool features:Public Pool
- Smart home:Yes
Parking
- Parking description:Attached Garage, Driveway, Garage Door Opener
- Garage:Yes
- Garage spaces:2
 The information being provided by Stellar Mls is for the consumer's personal, non-commercial use and may not be used for any purpose other than to identify prospective properties consumer may be interested in purchasing. Any information relating to real estate for sale referenced on this web site comes from the Internet Data Exchange (IDX) program of the Stellar Mls. Tomlin St Cyr Real Estate Services ERA Powered is not a Multiple Listing Service (MLS), nor does it offer MLS access. This website is a service of Tomlin St Cyr Real Estate Services ERA Powered, a broker participant of Stellar Mls. This web site may reference real estate listing(s) held by a brokerage firm other than the broker and/or agent who owns this web site.
The accuracy of all information, regardless of source, including but not limited to open house information, square footages and lot sizes, is deemed reliable but not guaranteed and should be personally verified through personal inspection by and/or with the appropriate professionals. The data contained herein is copyrighted by Stellar Mls and is protected by all applicable copyright laws. Any unauthorized dissemination of this information is in violation of copyright laws and is strictly prohibited.
Properties in listings may have been sold or may no longer be available.
Copyright 2026 Stellar Mls. All rights reserved.
New listings near 3546 E Diana Lane
- Coming Soon
 $549,000Coming Soon3 beds 2 baths2,346 sq. ft.
1780 E Gate Dancer Circle, INVERNESS, FL 34453
MLS# CC870212Listed by: SELLSTATE NGR-INVERNESS - New
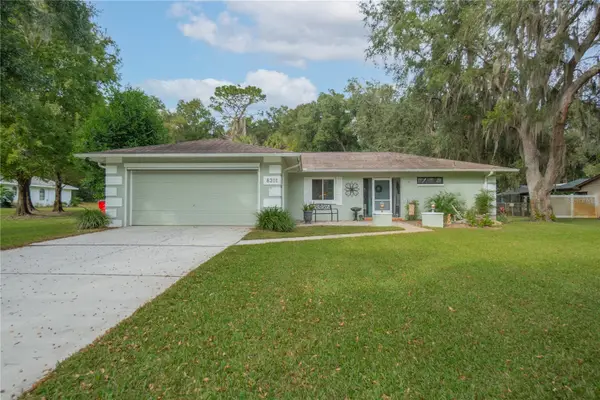 $324,900Active2 beds 2 baths1,831 sq. ft.
8301 E Fairway Loop, INVERNESS, FL 34450
MLS# CC870315Listed by: KELLER WILLIAMS REALTY - ELITE PARTNERS II - New
 $14,950Active0.21 Acres
5296 E Anna Jo Drive, INVERNESS, FL 34452
MLS# TB8568180Listed by: PLANTATION REALTY, INC. - New
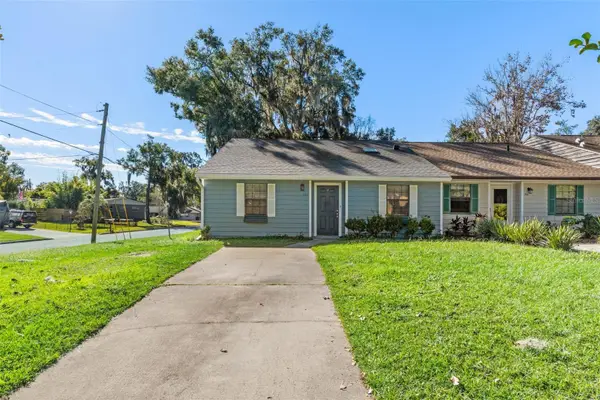 $144,900Active2 beds 2 baths1,336 sq. ft.
731 Emery Street, INVERNESS, FL 34450
MLS# CC870308Listed by: EXP REALTY LLC - New
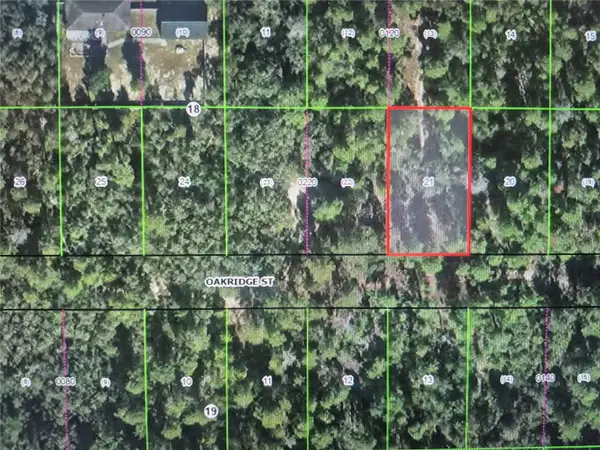 $8,999Active0.23 Acres
2708 Oakridge Street, INVERNESS, FL 34452
MLS# O6457167Listed by: J & R GLOBAL REALTY - New
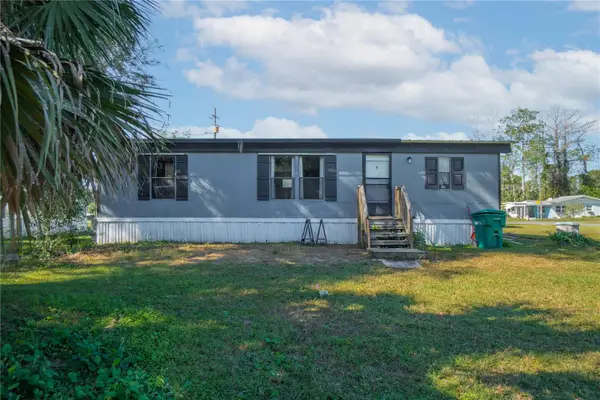 $70,000Active2 beds 2 baths960 sq. ft.
10504 E Patience Lane, INVERNESS, FL 34450
MLS# CC870297Listed by: KELLER WILLIAMS REALTY - ELITE PARTNERS II - New
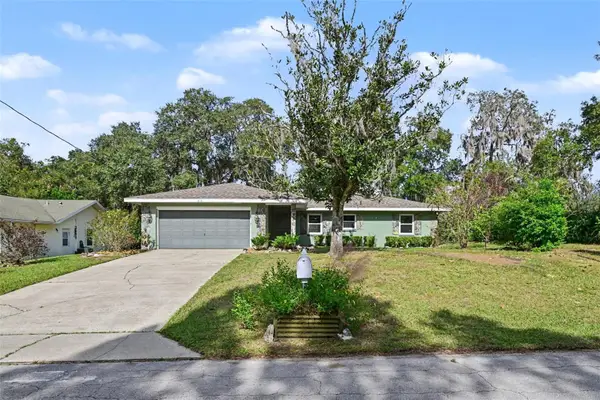 $245,000Active2 beds 2 baths1,396 sq. ft.
816 Hemlock Street, INVERNESS, FL 34452
MLS# O6457624Listed by: MARK SPAIN REAL ESTATE - New
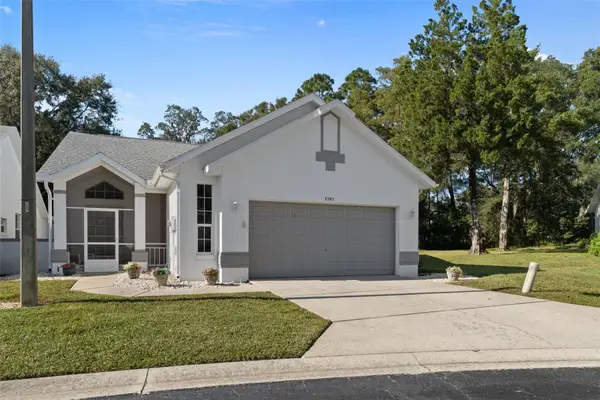 $249,900Active2 beds 2 baths1,698 sq. ft.
3585 S Belgrave Drive, INVERNESS, FL 34452
MLS# CC870233Listed by: CENTURY 21 J.W.MORTON R.E. - New
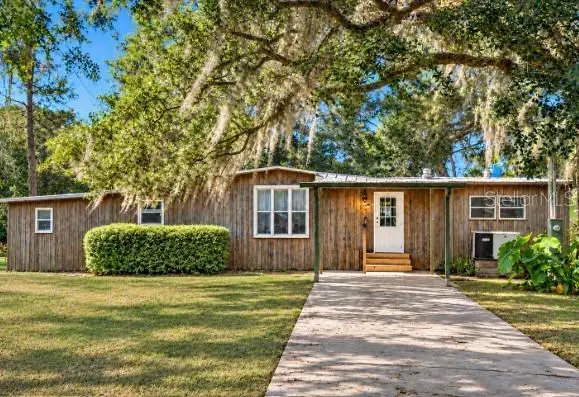 Listed by ERA$204,000Active2 beds 2 baths1,266 sq. ft.
10355 E Pike Drive, INVERNESS, FL 34450
MLS# CC870273Listed by: ERA AMERICAN SUNCOAST REALTY - New
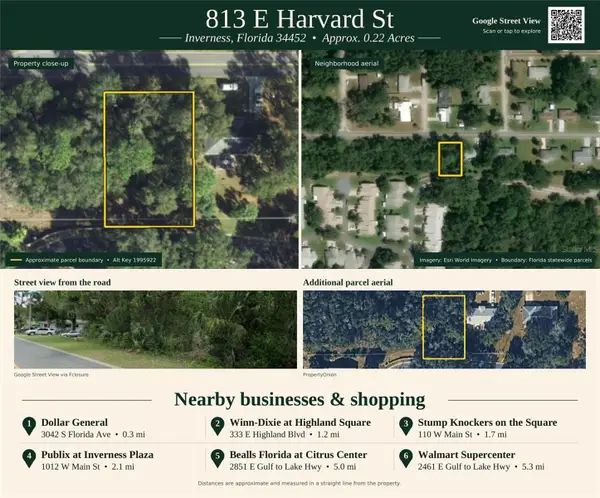 $30,000Active0.2 Acres
813 E Harvard Street, INVERNESS, FL 34452
MLS# TB8567795Listed by: ALIGN RIGHT REALTY LLC


Protect your home and budget from life's surprises with an Assurant Home Warranty, backed by a partner that supports you through every step of homeownership. Explore Plans.
© 2023 - 2026 ERA Franchise Systems LLC. All rights reserved. ERA Franchise Systems LLC fully supports the principles of the Fair Housing Act and the Equal Opportunity Act. ERA, ERA Real Estate powered, and their respective logos are registered service marks of ERA Franchise Systems LLC. Each office is independently owned and operated.