
3556 S Belgrave Drive, Inverness, FL 34452
Local realty services provided by:ERA Grizzard Real Estate
3556 S Belgrave Drive,Inverness, FL 34452
$229,000
- 2 Beds
- 2 Baths
- 1,266 sq. ft.
- Single family
- Active
Listed by: jill buckley
Office: florida fine homes realty, llc.
MLS#:G5116908
Source:MFRMLS
Price summary
- Price:$229,000
- Price per sq. ft.:$121.29
- Monthly HOA dues:$351
About this home
Welcome to this BRIGHT, Beautiful TURNKEY SINGLE FAMILY END UNIT VILLA, in The All-ages community of Royal Oaks. The HOA fee includes INTERNET, CABLE, WATER, SEWER, TRASH, IRRIGATION, GROUNDS MAINTENANCE, AND AMENITIES!! Conveniently located just minutes from shopping, medical care, restaurants, schools, Downtown Inverness, Whispering Pines Park, Liberty Park, and the Hernando Chain of Lakes—known for excellent fishing, kayaking, hiking, and biking. This 2/2 home is a Rare Find! Remodeled in 2023 with Tile Flooring Throughout, no Carpet! Newer Appliances! Updated Lighting, New Electrical Switches and Outlets! Knockdown Ceilings, NO POPCORN! Epoxy Garage Floor! A welcoming Screened in Front Entry, to enjoy your morning coffee! A Rear Vinyl Enclosed Florida Room/Lanai is great added Square Footage! HVAC 2023, WATER HEATER 2019! Souring 9FT Ceilings make this 1,266 SQFT home seem so much larger! Updated Kitchen has QUARTZ Countertops and Backsplash, 2023 Stainless Steel Appliance Suite and a nice Eat at Breakfast Bar. Not to mention the Skylight in the kitchen, brightens up the entire home! All Beautifully Furnished and Decorated!! Make sure to watch our Video attached to Listing!!...
Contact an agent
Home facts
- Year built:1994
- Subdivision & Development:ROYAL OAKS SECOND ADD
- Listing ID #:G5116908
- Added:3 day(s) ago
- Updated:September 06, 2026 at 04:01 PM
Rooms and interior
- Bedrooms:2
- Total bathrooms:2
- Full bathrooms:2
- Flooring:Epoxy, Tile
- Dining Description:Eat In Kitchen
- Kitchen Description:Dishwasher, Disposal, Eat-in Kitchen, Exhaust Fan, Microwave, Range, Refrigerator, Solid Surface Counters
- Bedroom Description:High Ceilings, Primary Bedroom Main Floor, Split Bedroom, Walk-In Closet(s)
- Living area:1,266 sq. ft.
Heating and cooling
- Cooling:Central Air
- Heating:Electric, Heat Pump
- Central air:Yes
Structure and exterior
- Roof:Shingle
- Year built:1994
- Building area:1,266 sq. ft.
- Lot area:0.11 Acres
- Lot Features:Landscaped, Paved
- Construction Materials:Block, Stucco
- Exterior Features:Covered Porch/Patio, Enclosed, Front Porch, Rain Gutters, Rear Porch, Screened
- Foundation Description:Slab
- Levels:1 Story
Schools
- High school:Citrus High School
- Middle school:Inverness Middle School
- Elementary school:Pleasant Grove Elementary School
Utilities
- Water:Public, Water Connected
- Sewer:Public Sewer, Sewer Connected
Finances and disclosures
- Price:$229,000
- Price per sq. ft.:$121.29
- Tax amount:$2,373 (2025)
Features and amenities
- Appliances:Dishwasher, Disposal, Dryer, Electric Water Heater, Exhaust Fan, Irrigation Equipment, Microwave, Range, Refrigerator, Washer
- Laundry features:Dryer, Electric Dryer Hookup, In Garage, Washer, Washer Hookup
- Amenities:Basketball Court, Cable Connected, Ceiling Fans(s), Clubhouse, Eat-in Kitchen, Fitness Center, High Ceilings, Irrigation Equipment, Maintenance, Pool, Primary Bedroom Main Floor, Recreation Facilities, Shuffleboard Court, Solid Surface Counters, Split Bedroom, Tennis Court(s), Thermostat, Underground Utilities, Walk-In Closet(s), Window Treatments
- Pool features:Pool, Public Pool
Parking
- Parking description:Attached Garage, Driveway, Garage Door Opener, Ground Level, Oversized
- Garage:Yes
- Garage spaces:1
 The information being provided by Stellar Mls is for the consumer's personal, non-commercial use and may not be used for any purpose other than to identify prospective properties consumer may be interested in purchasing. Any information relating to real estate for sale referenced on this web site comes from the Internet Data Exchange (IDX) program of the Stellar Mls. ERA Grizzard Real Estate is not a Multiple Listing Service (MLS), nor does it offer MLS access. This website is a service of ERA Grizzard Real Estate, a broker participant of Stellar Mls. This web site may reference real estate listing(s) held by a brokerage firm other than the broker and/or agent who owns this web site.
The accuracy of all information, regardless of source, including but not limited to open house information, square footages and lot sizes, is deemed reliable but not guaranteed and should be personally verified through personal inspection by and/or with the appropriate professionals. The data contained herein is copyrighted by Stellar Mls and is protected by all applicable copyright laws. Any unauthorized dissemination of this information is in violation of copyright laws and is strictly prohibited.
Properties in listings may have been sold or may no longer be available.
Copyright 2026 Stellar Mls. All rights reserved.
The information being provided by Stellar Mls is for the consumer's personal, non-commercial use and may not be used for any purpose other than to identify prospective properties consumer may be interested in purchasing. Any information relating to real estate for sale referenced on this web site comes from the Internet Data Exchange (IDX) program of the Stellar Mls. ERA Grizzard Real Estate is not a Multiple Listing Service (MLS), nor does it offer MLS access. This website is a service of ERA Grizzard Real Estate, a broker participant of Stellar Mls. This web site may reference real estate listing(s) held by a brokerage firm other than the broker and/or agent who owns this web site.
The accuracy of all information, regardless of source, including but not limited to open house information, square footages and lot sizes, is deemed reliable but not guaranteed and should be personally verified through personal inspection by and/or with the appropriate professionals. The data contained herein is copyrighted by Stellar Mls and is protected by all applicable copyright laws. Any unauthorized dissemination of this information is in violation of copyright laws and is strictly prohibited.
Properties in listings may have been sold or may no longer be available.
Copyright 2026 Stellar Mls. All rights reserved.New listings near 3556 S Belgrave Drive
- New
 $10,000Active0.33 Acres
3004 Jackson Street W, Inverness, FL 34453
MLS# 857651Listed by: KELLER WILLIAMS REALTY - ELITE PARTNERS II - New
 $215,000Active3.95 Acres
10400 E Moccasin Slough Road, INVERNESS, FL 34450
MLS# G5117366Listed by: EXP REALTY LLC - New
 $299,900Active2 beds 2 baths1,642 sq. ft.
3361 S Mauna Terrace, Inverness, FL 34452
MLS# 857663Listed by: LANDMARK REALTY - New
 $80,000Active2 beds 2 baths920 sq. ft.
3631 E Limestone Lane, Inverness, FL 34452
MLS# 857540Listed by: KELLER WILLIAMS REALTY - ELITE PARTNERS II - New
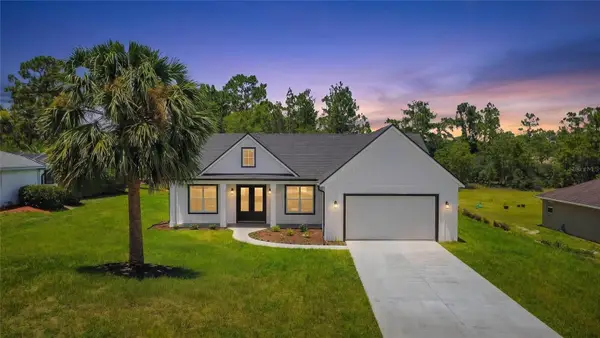 $389,000Active3 beds 3 baths1,688 sq. ft.
2281 E Marcia Street, INVERNESS, FL 34453
MLS# OM728713Listed by: KELLER WILLIAMS REALTY - ELITE PARTNERS II - New
 $80,000Active2 beds 2 baths1,048 sq. ft.
10100 Perch Court, INVERNESS, FL 34450
MLS# W7889153Listed by: EXP REALTY LLC - New
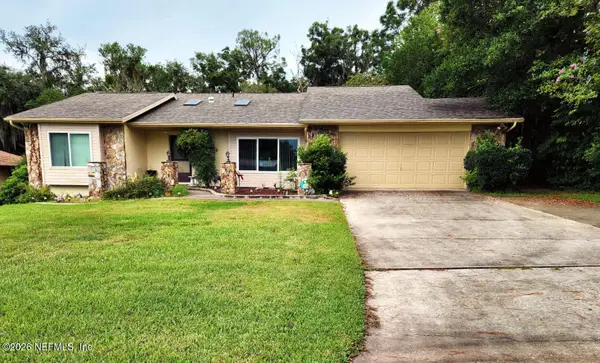 $315,000Active3 beds 2 baths1,570 sq. ft.
8716 E Rosemont Court, Inverness, FL 34450
MLS# 2163478Listed by: SHOE REALTY INC - New
 $57,000Active0.78 Acres
4689 & 4713 S Ironwood Point, Inverness, FL 34450
MLS# 857673Listed by: CENTURY 21 J.W.MORTON R.E. - New
 $11,700Active0.22 Acres
3094 E Scofield Street, INVERNESS, FL 34453
MLS# O6439211Listed by: SAND DOLLAR REALTY GROUP INC - New
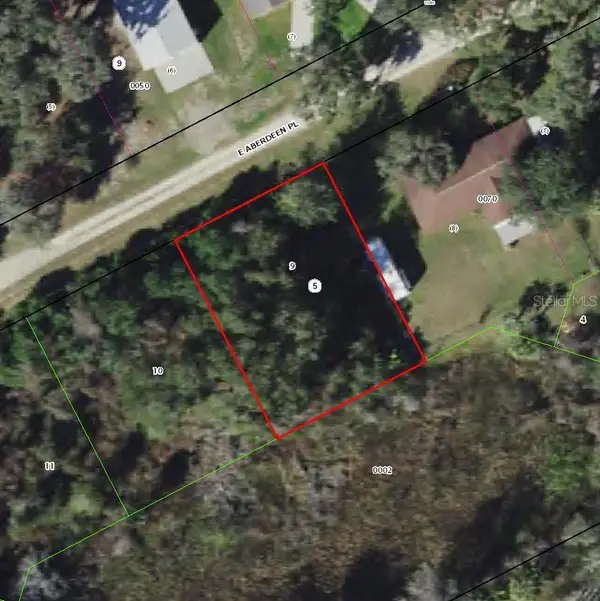 $15,499Active0.25 Acres
8704 E Aberdeen Place, INVERNESS, FL 34450
MLS# TB8545547Listed by: A-WARD WINNING REALTY LLC


Protect your home and budget from life's surprises with an Assurant Home Warranty, backed by a partner that supports you through every step of homeownership. Explore Plans.
© 2023 - 2026 ERA Franchise Systems LLC. All rights reserved. ERA Franchise Systems LLC fully supports the principles of the Fair Housing Act and the Equal Opportunity Act. ERA, ERA Real Estate powered, and their respective logos are registered service marks of ERA Franchise Systems LLC. Each office is independently owned and operated.