
3812 E Walker Street, Inverness, FL 34453
Local realty services provided by:ERA ONETEAM REALTY
Listed by: francisco tatagiba junior
Office: wra business & real estate
MLS#:O6442108
Source:MFRMLS
Price summary
- Price:$389,980
- Price per sq. ft.:$129.48
About this home
BRAND-NEW 2026 HOME | 4 BEDROOMS | 3 FULL BATHROOMS | 3-CAR GARAGE | NO HOA | NO CDD
More room for daily living, guests, and everything you keep in the garage. This completed, move-in-ready home offers approximately 1,982 heated square feet on a 0.33-acre corner lot, with a paver driveway and covered rear patio.
The open living and dining areas feature high ceilings and connect to a kitchen with stone countertops, a large island, stainless steel appliances, and generous cabinet space. The primary suite includes a walk-in closet and private bathroom. Three additional bedrooms and two additional full bathrooms offer flexibility for overnight guests, working from home, or everyday routines.
The three-car garage provides space for vehicles, storage, or hobbies, while the covered patio extends your living space outdoors. Enjoy a corner homesite with no HOA fees or CDD assessments. The property is identified in Flood Zone X.
New construction, a practical four-bedroom layout, and a three-car garage—all ready for your next move. Schedule your private showing today....
Contact an agent
Home facts
- Year built:2026
- Subdivision & Development:INVERNESS HIGHLANDS UNIT 03
- Listing ID #:O6442108
- Added:62 day(s) ago
- Updated:November 18, 2026 at 07:06 PM
Rooms and interior
- Bedrooms:4
- Total bathrooms:3
- Full bathrooms:3
- Flooring:Ceramic Tile, Vinyl
- Dining Description:Eat In Kitchen
- Kitchen Description:Convection Oven, Dishwasher, Disposal, Eat-in Kitchen, Microwave, Refrigerator, Stone Counters
- Bedroom Description:High Ceilings, Walk-In Closet(s)
- Living area:1,982 sq. ft.
Heating and cooling
- Cooling:Central Air
- Heating:Central
- Central air:Yes
Structure and exterior
- Roof:Shingle
- Year built:2026
- Building area:1,982 sq. ft.
- Lot area:0.33 Acres
- Lot Features:Corner Lot
- Construction Materials:Brick
- Exterior Features:Rain Gutters
- Foundation Description:Slab
- Levels:1 Story
Schools
- High school:Citrus High School
- Middle school:Inverness Middle School
- Elementary school:Hernando Elementary
Utilities
- Sewer:Private, Septic Tank
Finances and disclosures
- Price:$389,980
- Price per sq. ft.:$129.48
- Tax amount:$158 (2025)
Features and amenities
- Appliances:Convection Oven, Dishwasher, Disposal, Microwave, Refrigerator
- Laundry features:Laundry Room
- Amenities:Eat-in Kitchen, High Ceilings, Open Floorplan, Stone Counters, Walk-In Closet(s)
- Pool features:Public Pool
Parking
- Garage:Yes
- Garage spaces:3
 The information being provided by Stellar Mls is for the consumer's personal, non-commercial use and may not be used for any purpose other than to identify prospective properties consumer may be interested in purchasing. Any information relating to real estate for sale referenced on this web site comes from the Internet Data Exchange (IDX) program of the Stellar Mls. ERA ONETEAM REALTY is not a Multiple Listing Service (MLS), nor does it offer MLS access. This website is a service of ERA ONETEAM REALTY, a broker participant of Stellar Mls. This web site may reference real estate listing(s) held by a brokerage firm other than the broker and/or agent who owns this web site.
The accuracy of all information, regardless of source, including but not limited to open house information, square footages and lot sizes, is deemed reliable but not guaranteed and should be personally verified through personal inspection by and/or with the appropriate professionals. The data contained herein is copyrighted by Stellar Mls and is protected by all applicable copyright laws. Any unauthorized dissemination of this information is in violation of copyright laws and is strictly prohibited.
Properties in listings may have been sold or may no longer be available.
Copyright 2026 Stellar Mls. All rights reserved.
New listings near 3812 E Walker Street
- Coming Soon
 $549,000Coming Soon3 beds 2 baths2,346 sq. ft.
1780 E Gate Dancer Circle, INVERNESS, FL 34453
MLS# CC870212Listed by: SELLSTATE NGR-INVERNESS - New
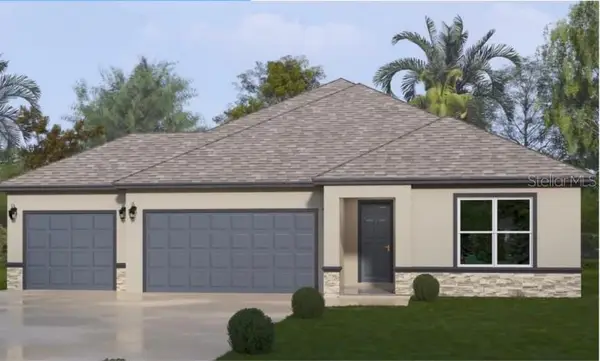 $449,990Active4 beds 3 baths2,164 sq. ft.
1527 E Monopoly Loop, INVERNESS, FL 34453
MLS# CC870331Listed by: TERRA VISTA REALTY GROUP LLC - New
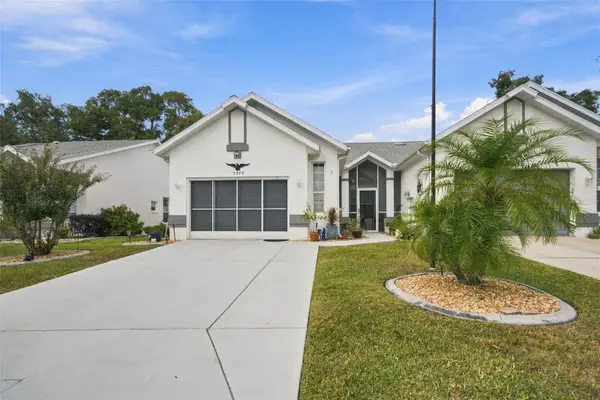 $215,000Active3 beds 2 baths1,471 sq. ft.
3570 S Belgrave Drive, INVERNESS, FL 34452
MLS# CC870316Listed by: SELLSTATE NGR-INVERNESS - New
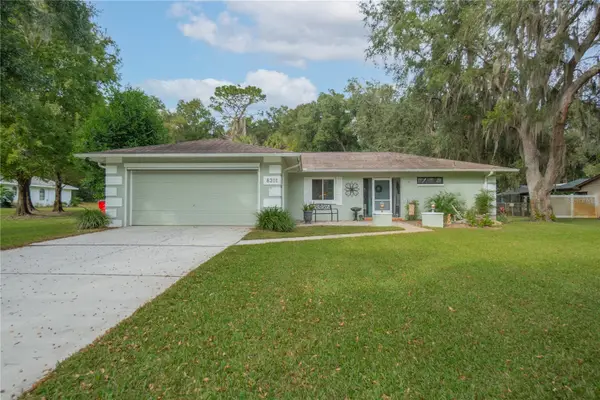 $324,900Active2 beds 2 baths1,831 sq. ft.
8301 E Fairway Loop, INVERNESS, FL 34450
MLS# CC870315Listed by: KELLER WILLIAMS REALTY - ELITE PARTNERS II - New
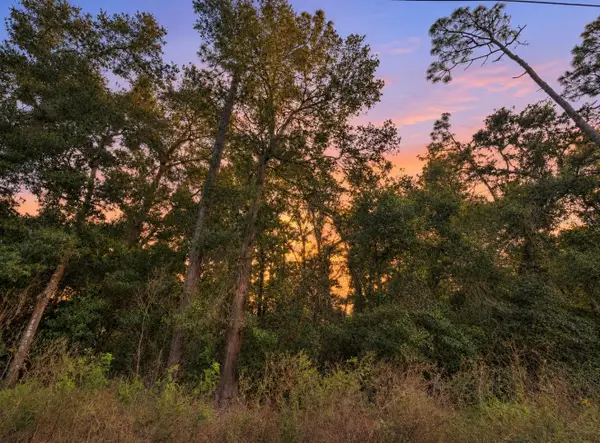 $14,950Active0.21 Acres
5296 E Anna Jo Drive, INVERNESS, FL 34452
MLS# TB8568180Listed by: PLANTATION REALTY, INC. - New
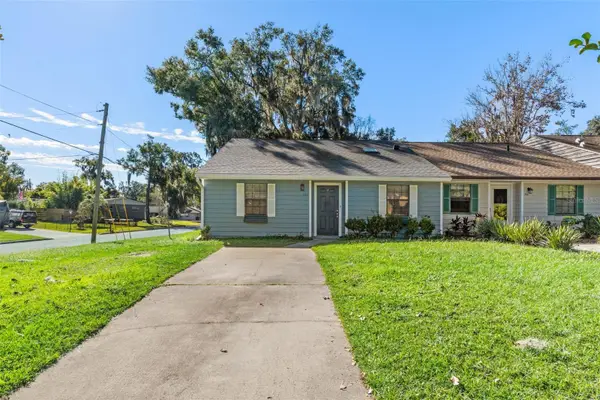 $144,900Active2 beds 2 baths1,336 sq. ft.
731 Emery Street, INVERNESS, FL 34450
MLS# CC870308Listed by: EXP REALTY LLC - New
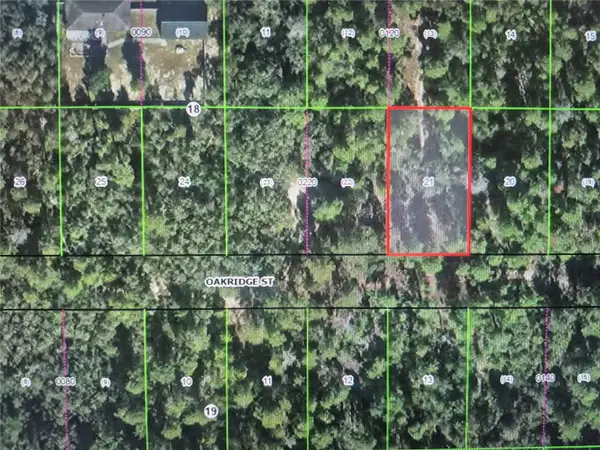 $7,999Active0.23 Acres
2708 Oakridge Street, INVERNESS, FL 34452
MLS# O6457167Listed by: J & R GLOBAL REALTY - New
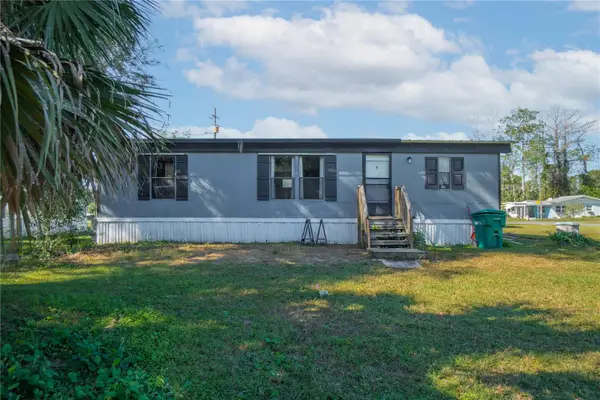 $70,000Active2 beds 2 baths960 sq. ft.
10504 E Patience Lane, INVERNESS, FL 34450
MLS# CC870297Listed by: KELLER WILLIAMS REALTY - ELITE PARTNERS II - New
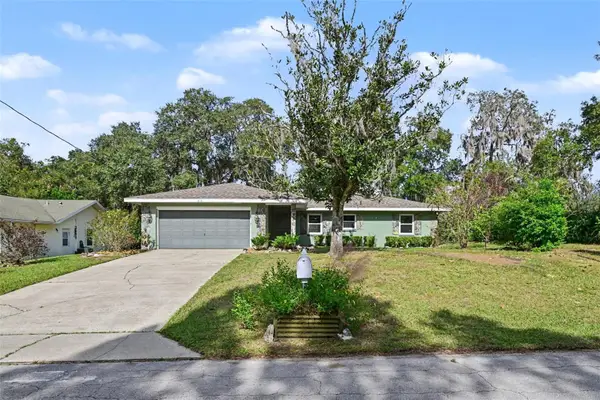 $245,000Active2 beds 2 baths1,396 sq. ft.
816 Hemlock Street, INVERNESS, FL 34452
MLS# O6457624Listed by: MARK SPAIN REAL ESTATE - New
 $249,900Active2 beds 2 baths1,698 sq. ft.
3585 S Belgrave Drive, INVERNESS, FL 34452
MLS# CC870233Listed by: CENTURY 21 J.W.MORTON R.E.


Protect your home and budget from life's surprises with an Assurant Home Warranty, backed by a partner that supports you through every step of homeownership. Explore Plans.
© 2023 - 2026 ERA Franchise Systems LLC. All rights reserved. ERA Franchise Systems LLC fully supports the principles of the Fair Housing Act and the Equal Opportunity Act. ERA, ERA Real Estate powered, and their respective logos are registered service marks of ERA Franchise Systems LLC. Each office is independently owned and operated.