
406 E Circlewood Street, Inverness, FL 34452
Local realty services provided by:Bingham Realty ERA Powered
Listed by: thomas homan jr
Office: homan realty group inc
MLS#:2260806
Source:FL_HCAR
Price summary
- Price:$239,900
- Price per sq. ft.:$194.57
About this home
MOVE-IN READY! Set in a small, established neighborhood with NO HOA and just a short walk from downtown Inverness, this true 3-bedroom, 2-bath home offers a warm, clean, comfortable feel that's hard to replicate in newer construction. The kitchen features butcher-block countertops, paired with a full suite of stainless-steel appliances replaced in 2024. The primary bath has been fully renovated with a walk-in shower, while the second bath has been refreshed with a new vanity and toilet. New ceiling fans throughout and lighted closets add thoughtful touches to make this home functional and easy to enjoy .
With 1,233 square feet, the home offers a comfortable layout along with the updates that matter. The roof was replaced in 2022, AC replaced in 2018, the electrical panel was updated in 2018. The exterior was painted in 2024, and there is new LVP flooring throughout! City water and sewer also add everyday convenience, while the 2-car garage provides ample parking and storage. A clean 4-point inspection is also available, providing additional peace of mind for its new owner.
Outside is where this home really shines. The nearly one-third-acre, fully fenced yard gives you room to garden, entertain, let the kids or dogs play, or simply enjoy having space around you. The large enclosed back porch overlooks the beautiful yard and creates an inviting outdoor living space that's perfect for morning coffee, relaxing evenings, or gathering with friends. Situated on a dead-end street, the home enjoys less through-traffic and a more peaceful setting.
Walk to downtown Inverness, the ''Small Town Done Right'', for local restaurants, shops, festivals, live music, community events, and more, without worrying about traffic or parking. The Withlacoochee State Trail, parks, and lakes are also close by, making it easy to enjoy walking, biking, fishing, boating, and watersports close to home. With the major updates already in place and so many of the details thoughtfully taken care of, this is a home you can move into with confidence and start enjoying right away without a long list of projects or concerns waiting for you....
Contact an agent
Home facts
- Year built:1984
- Subdivision & Development:Not In Hernando
- Listing ID #:2260806
- Added:3 day(s) ago
- Updated:September 02, 2026 at 07:45 PM
Rooms and interior
- Bedrooms:3
- Total bathrooms:2
- Full bathrooms:2
- Flooring:Vinyl
- Bathrooms Description:Primary Bathroom - Shower No Tub
- Kitchen Description:Dishwasher, Disposal, Electric Cooktop, Refrigerator
- Living area:1,233 sq. ft.
Heating and cooling
- Cooling:Central Air
- Heating:Central, Electric, Heating
- Central air:Yes
Structure and exterior
- Roof:Shingle
- Year built:1984
- Building area:1,233 sq. ft.
- Lot area:0.27 Acres
- Lot Features:Few Trees
- Construction Materials:Frame
- Levels:One
Schools
- High school:Other
- Middle school:Other
- Elementary school:Other
Utilities
- Water:Public, Water Connected
- Sewer:Public Sewer
Finances and disclosures
- Price:$239,900
- Price per sq. ft.:$194.57
- Tax amount:$2,289
Features and amenities
- Appliances:Dishwasher, Disposal, Electric Cooktop, Refrigerator
- Amenities:Built-in Features, Ceiling Fan(s), Open Floorplan
Parking
- Parking description:Garage
- Garage:Yes
New listings near 406 E Circlewood Street
- New
 $10,000Active0.33 Acres
3004 Jackson Street W, Inverness, FL 34453
MLS# 857651Listed by: KELLER WILLIAMS REALTY - ELITE PARTNERS II - New
 $215,000Active3.95 Acres
10400 E Moccasin Slough Road, INVERNESS, FL 34450
MLS# G5117366Listed by: EXP REALTY LLC - New
 $299,900Active2 beds 2 baths1,642 sq. ft.
3361 S Mauna Terrace, Inverness, FL 34452
MLS# 857663Listed by: LANDMARK REALTY - New
 $80,000Active2 beds 2 baths920 sq. ft.
3631 E Limestone Lane, Inverness, FL 34452
MLS# 857540Listed by: KELLER WILLIAMS REALTY - ELITE PARTNERS II - New
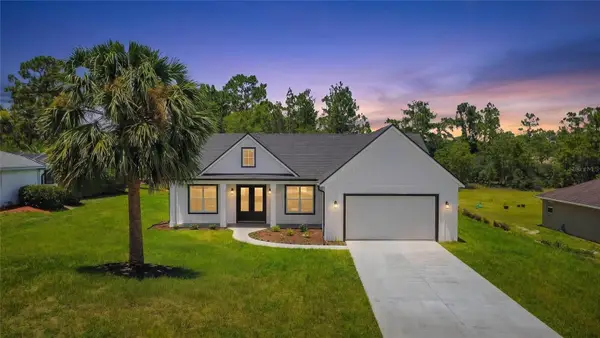 $389,000Active3 beds 3 baths1,688 sq. ft.
2281 E Marcia Street, INVERNESS, FL 34453
MLS# OM728713Listed by: KELLER WILLIAMS REALTY - ELITE PARTNERS II - New
 $80,000Active2 beds 2 baths1,048 sq. ft.
10100 Perch Court, INVERNESS, FL 34450
MLS# W7889153Listed by: EXP REALTY LLC - New
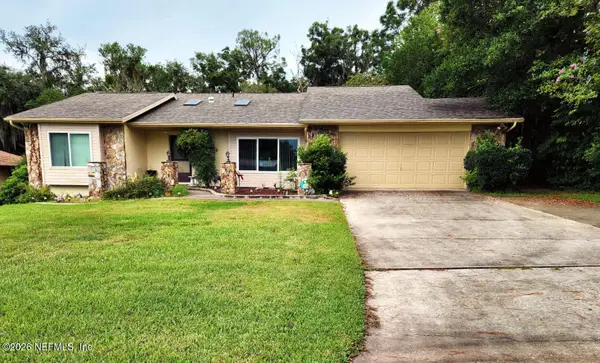 $315,000Active3 beds 2 baths1,570 sq. ft.
8716 E Rosemont Court, Inverness, FL 34450
MLS# 2163478Listed by: SHOE REALTY INC - New
 $57,000Active0.78 Acres
4689 & 4713 S Ironwood Point, Inverness, FL 34450
MLS# 857673Listed by: CENTURY 21 J.W.MORTON R.E. - New
 $11,700Active0.22 Acres
3094 E Scofield Street, INVERNESS, FL 34453
MLS# O6439211Listed by: SAND DOLLAR REALTY GROUP INC - New
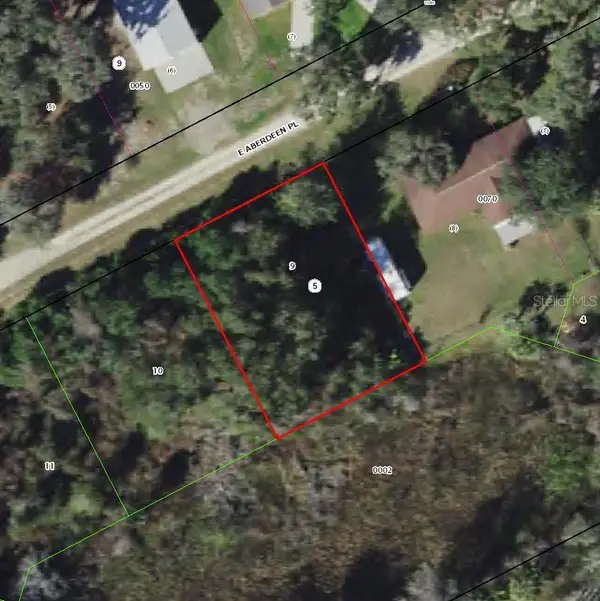 $15,499Active0.25 Acres
8704 E Aberdeen Place, INVERNESS, FL 34450
MLS# TB8545547Listed by: A-WARD WINNING REALTY LLC


Protect your home and budget from life's surprises with an Assurant Home Warranty, backed by a partner that supports you through every step of homeownership. Explore Plans.
© 2023 - 2026 ERA Franchise Systems LLC. All rights reserved. ERA Franchise Systems LLC fully supports the principles of the Fair Housing Act and the Equal Opportunity Act. ERA, ERA Real Estate powered, and their respective logos are registered service marks of ERA Franchise Systems LLC. Each office is independently owned and operated.