
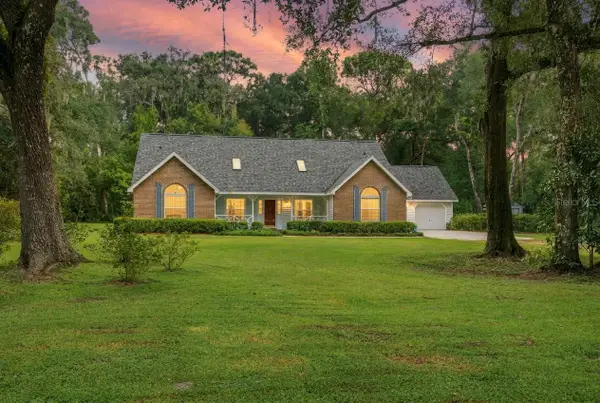
4212 E Amsterdam Street, Inverness, FL 34453
Local realty services provided by:Bingham Realty ERA Powered
Listed by: bruce brunk
Office: keller williams realty - elite partners ii
MLS#:857512
Source:FL_CMLS
Price summary
- Price:$499,900
- Price per sq. ft.:$158.1
About this home
Welcome to this exquisite custom-built pool home on a .62 acre meticulously landscaped corner lot in Inverness. The curb appeal is truly unmatched, with mature palms, azaleas and crape myrtles. Impeccably maintained and thoughtfully designed, this residence offers 2,523 square feet of refined living space with 4 bedrooms, 2.5 baths, and versatile rooms that adapts beautifully to your lifestyle. The moment you step inside, you are greeted by a light-filled interior with soaring ceilings that create an immediate sense of openness and stunning pool views. The spacious great room is enhanced by recessed lighting, pocket sliding doors that seamlessly connect the indoors to the screened-in lanai and outdoor oasis, custom built-ins & gas fireplace. Every detail contributes to an atmosphere of modern elegance. The kitchen serves as the heart of the home, showcasing granite countertops, a generous island with breakfast bar, walk-in pantry, soft-close cabinetry with a sleek backsplash, farmhouse sink with touch faucet, premium appliances, and LED décor lighting above the cabinets. Whether preparing everyday meals or hosting gatherings, this space is both functional and visually striking. Entertaining is effortless with multiple living and dining areas. The primary suite is designed for relaxation, featuring french doors to the lanai, tray ceiling with LED lighting, walk-in closet, a water closet, dual sinks, walk-in shower with rain shower head & wand, and a luxurious soaking tub. The split floor plan ensures comfort for family & guests, with well-appointed bedrooms. A flexible 4th bedroom provides an ideal space for work or hobbies, and the 2nd full bath gives you pool access while the ½ bath contains full custom cabinetry. Additional amenities include an interior laundry room with utility sink, remote-control garage screen & fenced pet area. Outside, the Florida lifestyle unfolds beautifully. The screened-in lanai (w/ remote hurricane screen protection & child/pet pool fencing) offers peaceful views of your heated pool with sun shelf, spa with tranquil waterfall and mature landscaping. This area invites you to simply enjoy the serenity of your surroundings with an outdoor kitchen for entertaining (gas burners, griddle & water hooked up). Updates galore here: Whole-house Generac generator, new pool heater, exterior/interior/driveway/pool deck paint, new lighting/fans, HVAC 2019 w/ high-rated filters & UV light! The location strikes a perfect balance between outdoor adventure and small-town convenience. Outdoor enthusiasts are situated just 2 blocks from the Withlacoochee State Trail, which offers over 46 miles of paved paths for walking & cycling. Boaters and anglers can have their boat in the water at a moment's notice, as the Hernando Park Public Boat Ramp sits less than 3 miles from the driveway. While the home feels like a peaceful sanctuary, it remains just minutes from the heart of downtown Inverness, schools, medical facilities, grocery stores, and shopping. Don’t Miss Out, Call Today!...
Contact an agent
Home facts
- Year built:2007
- Subdivision & Development:Inverness Village
- Listing ID #:857512
- Added:1 day(s) ago
- Updated:September 21, 2026 at 08:44 PM
Rooms and interior
- Bedrooms:4
- Total bathrooms:3
- Full bathrooms:2
- Half bathrooms:1
- Rooms Total:14
- Flooring:Tile
- Dining Description:High Ceilings, Open Floorplan, Vaulted Ceilings
- Bathrooms Description:Bidet, High Ceilings, Seperate Shower, Tub Shower
- Kitchen Description:Dishwasher, High Ceilings, Instant Hot Water, Microwave, Oven, Pantry, Range, Refrigerator, Updated Kitchen, Water Softner Owned, Wood Cabinets
- Bedroom Description:High Ceilings, Open Floorplan, Split Bedrooms, Vaulted Ceilings, Walk In Closets
- Living area:2,523 sq. ft.
Heating and cooling
- Cooling:Central Air
- Heating:Heat Pump
- Central air:Yes
Structure and exterior
- Roof:Tile
- Year built:2007
- Building area:2,523 sq. ft.
- Lot area:0.62 Acres
- Lot Features:Corner Lot, Rectangular
- Architectural Style:Mediterranean, One Story, Ranch
- Construction Materials:Stucco
- Exterior Features:Landscaping, Lighting
- Foundation Description:Block, Slab
- Levels:1 Story
Schools
- High school:Citrus High
- Middle school:Inverness Middle
- Elementary school:Hernando Elementary
Utilities
- Water:Well
- Sewer:Septic Tank
Finances and disclosures
- Price:$499,900
- Price per sq. ft.:$158.1
- Tax amount:$3,851 (2025)
Features and amenities
- Laundry features:Laundry Tub
- Amenities:Blinds, Fireplace, Lighting, Updated Kitchen, Walk In Closets
- Pool features:Concrete, Heated, In Ground, Pool, Waterfall
Parking
- Total parking spaces:4
- Parking description:Attached, Attached Carport, Concrete, Concrete Driveway, Driveway, Garage, Parking Pad
- Garage:Yes
- Garage spaces:2
New listings near 4212 E Amsterdam Street
- Open Sat, 12 to 2pmNew
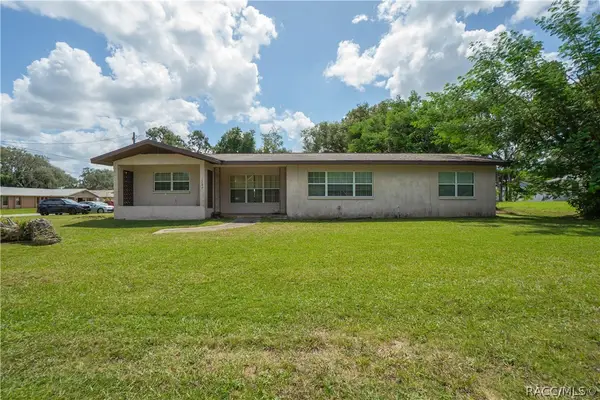 $185,000Active3 beds 2 baths1,776 sq. ft.
1705 Eden Drive, Inverness, FL 34450
MLS# 857539Listed by: KELLER WILLIAMS REALTY - ELITE PARTNERS II - New
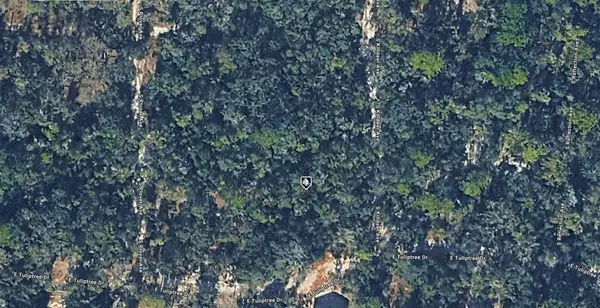 $11,000Active0.42 Acres
4022 S Killdeer Avenue, INVERNESS, FL 34450
MLS# A4706660Listed by: KELLER WILLIAMS ISLAND LIFE REAL ESTATE - New
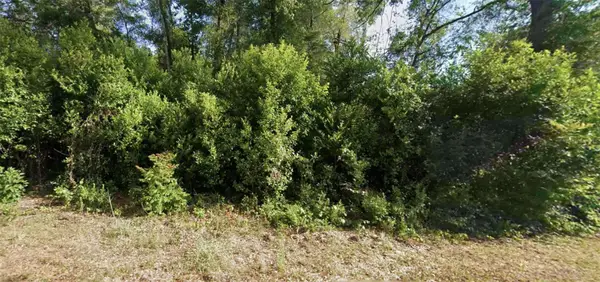 $12,000Active0.22 Acres
6315 E Rector Street, INVERNESS, FL 34452
MLS# S5157884Listed by: IAD REAL ESTATE - New
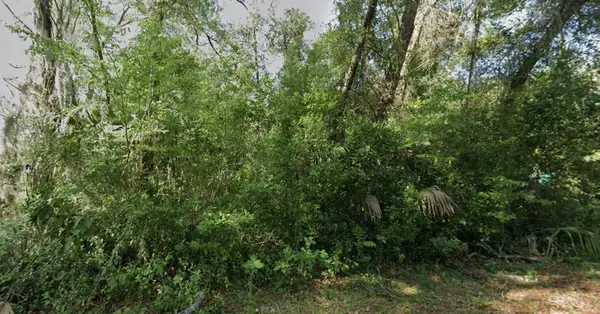 $12,000Active0.22 Acres
6316 E Quincy Street, INVERNESS, FL 34452
MLS# S5157892Listed by: IAD REAL ESTATE - New
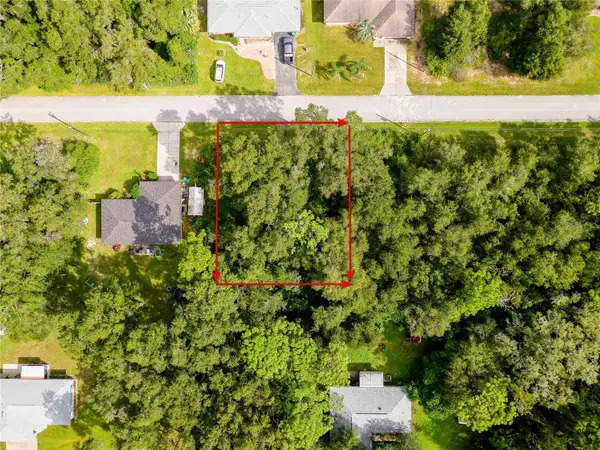 $16,000Active0.22 Acres
3898 E Dano Street, INVERNESS, FL 34453
MLS# TB8550597Listed by: REALTY ONE GROUP ADVANTAGE - New
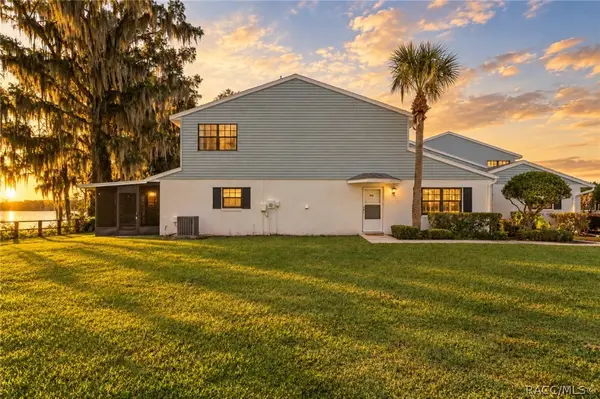 $215,000Active2 beds 2 baths1,312 sq. ft.
932 Pritchard Island Road, Inverness, FL 34450
MLS# 857946Listed by: CENTURY 21 J.W.MORTON R.E. - New
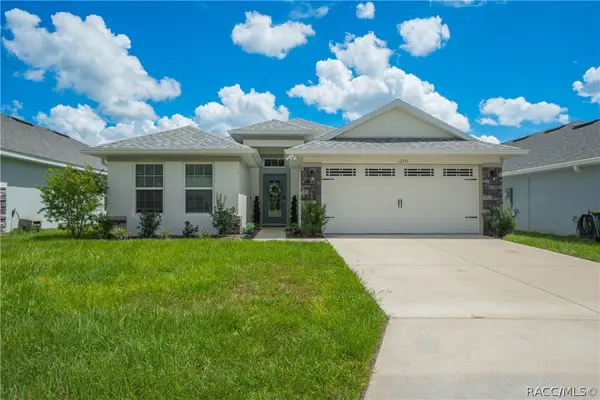 $365,000Active4 beds 2 baths2,103 sq. ft.
1270 Heron Point Drive, Inverness, FL 34453
MLS# 857992Listed by: REALTRUST REALTY - New
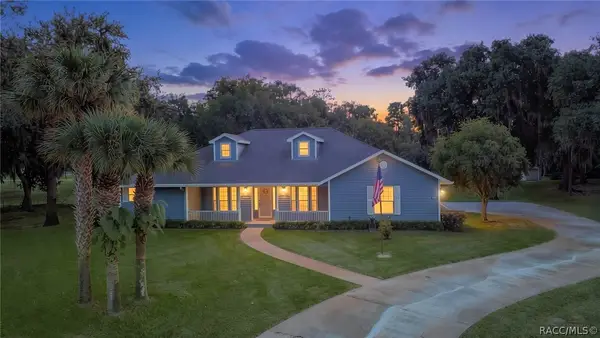 $549,900Active3 beds 3 baths2,501 sq. ft.
210 N Horse Prairie Road, Inverness, FL 34450
MLS# 858030Listed by: CENTURY 21 J.W.MORTON R.E. - New
 $569,900Active3 beds 4 baths2,850 sq. ft.
8531 E Fort Cooper Road, INVERNESS, FL 34450
MLS# OM732337Listed by: SELLSTATE NGR-INVERNESS


Protect your home and budget from life's surprises with an Assurant Home Warranty, backed by a partner that supports you through every step of homeownership. Explore Plans.
© 2023 - 2026 ERA Franchise Systems LLC. All rights reserved. ERA Franchise Systems LLC fully supports the principles of the Fair Housing Act and the Equal Opportunity Act. ERA, ERA Real Estate powered, and their respective logos are registered service marks of ERA Franchise Systems LLC. Each office is independently owned and operated.