
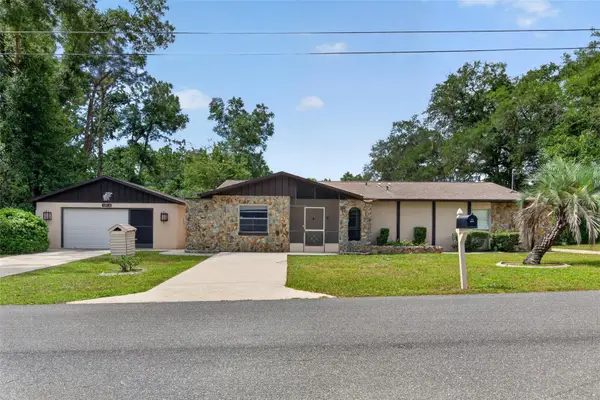
4618 E Stallion Lane, Inverness, FL 34452
Local realty services provided by:ERA American Suncoast
Listed by: tomika spires-hanssen, kimberly mkhwane
Office: keller williams realty - elite partners ii
MLS#:856164
Source:FL_CMLS
Price summary
- Price:$370,000
- Price per sq. ft.:$145.67
- Monthly HOA dues:$6.25
About this home
BEAUTIFULLY MAINTAINED 2007 3-bedroom, 2-bathroom, 2-car side-entry garage home nestled on a spacious 1.27-acre homesite in the desirable, deed-restricted community of The Ranches of Inverness. Designed with both comfort and functionality in mind, this home features a desirable split-bedroom, open-concept floor plan with soaring vaulted ceilings that create a bright and inviting atmosphere. The spacious living room is highlighted by a stunning wood-burning fireplace with floor-to-ceiling stone accents and French doors that open to the screened rear lanai, creating the perfect space for indoor-outdoor living and entertaining. The kitchen offers wood cabinetry, Corian countertops, a breakfast bar, stainless steel appliances, and ample workspace for everyday living and the interior laundry room adds convenience to the thoughtful layout. The exterior presents a covered front entry & porch, a screened rear lanai overlooking the expansive backyard, and fire pit with gravel accents, all creating the perfect setting for gardening, gatherings, or relaxing under the stars. Conveniently located just minutes from historic downtown Inverness, you'll enjoy easy access to local restaurants, shopping, schools, beautiful lakes, parks, and the renowned Withlacoochee State Trail for biking, walking, and outdoor recreation. If you're searching for privacy, space, and the perfect blend of country living with city conveniences nearby, this exceptional property is one you won't want to miss....
Contact an agent
Home facts
- Year built:2007
- Listing ID #:856164
- Added:1 day(s) ago
- Updated:July 08, 2026 at 01:14 AM
Rooms and interior
- Bedrooms:3
- Total bathrooms:2
- Full bathrooms:2
- Rooms Total:7
- Flooring:Tile
- Dining Description:French Doors / Atrium Doors, High Ceilings, Open Floorplan, Vaulted Ceilings
- Bathrooms Description:High Ceilings, Seperate Shower, Tub Shower
- Kitchen Description:Dishwasher, High Ceilings, Microwave, Microwave Hood Fan, Oven, Pantry, Range, Refrigerator, Wood Cabinets
- Bedroom Description:French Doors / Atrium Doors, High Ceilings, Open Floorplan, Split Bedrooms, Vaulted Ceilings, Walk In Closets
- Living area:1,683 sq. ft.
Heating and cooling
- Cooling:Central Air
- Heating:Central, Electric
- Central air:Yes
Structure and exterior
- Roof:Asphalt, Shingle
- Year built:2007
- Building area:1,683 sq. ft.
- Lot area:1.27 Acres
- Lot Features:Acreage, Rectangular
- Architectural Style:Contemporary, One Story
- Construction Materials:Stucco
- Exterior Features:Landscaping, Lighting
- Foundation Description:Block, Slab
- Levels:1 Story
Schools
- High school:Citrus High
- Middle school:Inverness Middle
- Elementary school:Floral City Elementary
Utilities
- Water:Well
- Sewer:Septic Tank
Finances and disclosures
- Price:$370,000
- Price per sq. ft.:$145.67
- Tax amount:$2,118 (2025)
Features and amenities
- Amenities:Blinds, Fireplace, Lighting, Room For Pool, Walk In Closets
Parking
- Total parking spaces:2
- Parking description:Attached, Concrete, Concrete Driveway, Driveway, Garage
- Garage:Yes
- Garage spaces:2
New listings near 4618 E Stallion Lane
- New
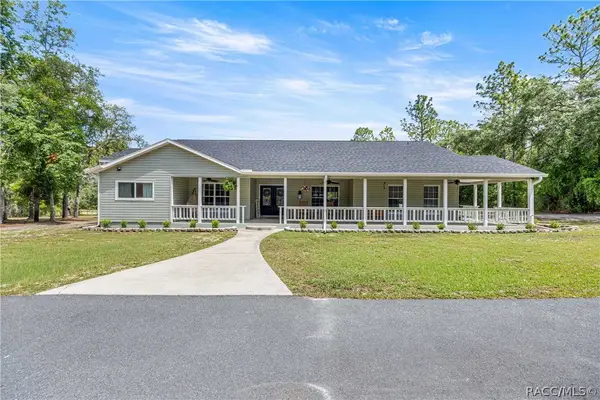 $619,900Active3 beds 2 baths2,848 sq. ft.
2301 E Mary Lue Street, Inverness, FL 34453
MLS# 856167Listed by: FLAMINGO REAL ESTATE & MNGMT - New
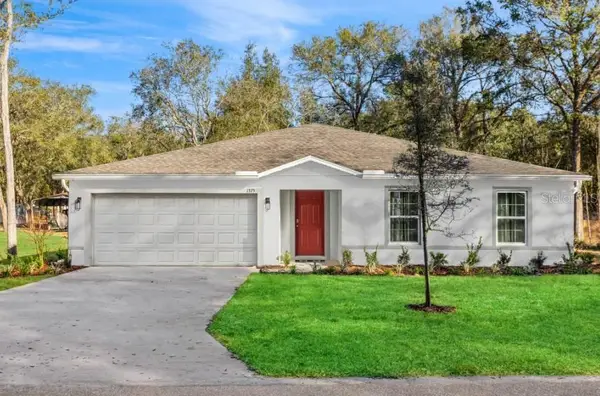 $273,900Active4 beds 2 baths1,867 sq. ft.
3216 E Anderson Street, INVERNESS, FL 34453
MLS# O6422991Listed by: NEW HOME STAR FLORIDA LLC - New
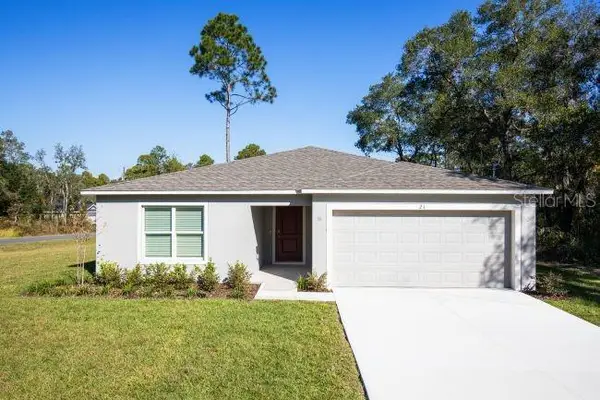 $259,900Active3 beds 2 baths1,433 sq. ft.
3866 S Floral Terrace, INVERNESS, FL 34452
MLS# O6422953Listed by: NEW HOME STAR FLORIDA LLC - New
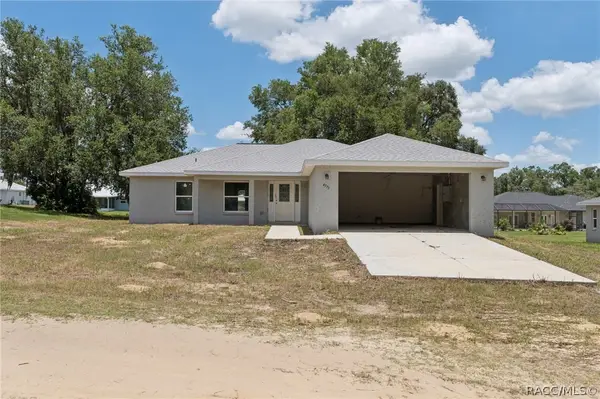 $149,000Active3 beds 2 baths1,533 sq. ft.
4575 E Walker Street, Inverness, FL 34453
MLS# 855748Listed by: CENTURY 21 J.W.MORTON R.E. - New
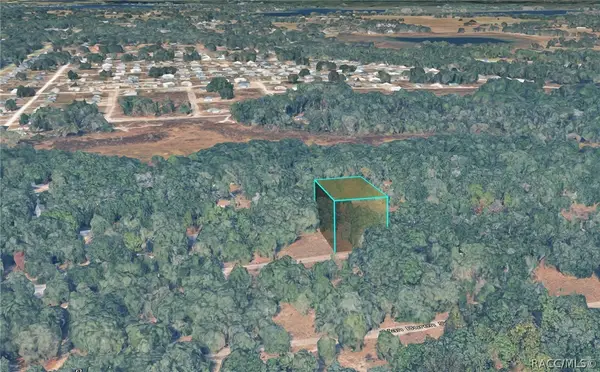 $5,900Active0.23 Acres
2410 Harrison Street, Inverness, FL 34453
MLS# 856162Listed by: LISTWITHFREEDOM.COM - New
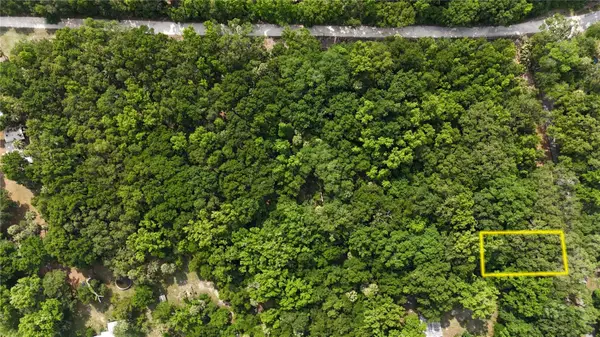 $28,000Active0.69 Acres
2381 N Junglecamp Road, INVERNESS, FL 34453
MLS# OM727981Listed by: WHITETAIL PROPERTIES REAL ESTATE - New
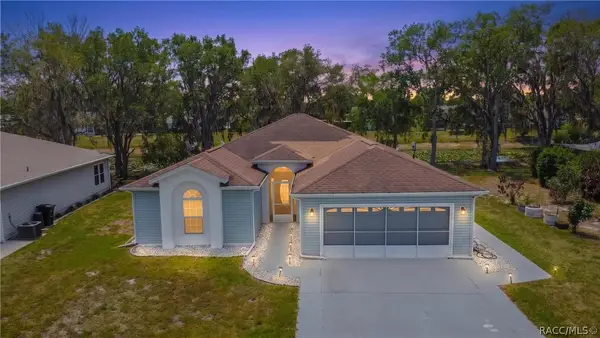 $299,969Active2 beds 2 baths1,816 sq. ft.
127 N Golf Harbor Path, Inverness, FL 34450
MLS# 856148Listed by: KELLER WILLIAMS REALTY - ELITE PARTNERS II - New
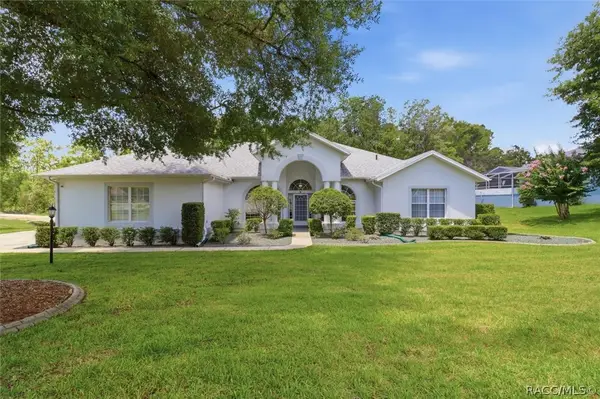 $390,000Active4 beds 2 baths2,174 sq. ft.
1886 E Saint James Loop, Inverness, FL 34453
MLS# 856077Listed by: ERA AMERICAN SUNCOAST REALTY - New
 $239,900Active2 beds 2 baths1,436 sq. ft.
5080 E Prentice Lane, INVERNESS, FL 34452
MLS# TB8523213Listed by: RE/MAX MARKETING SPECIALISTS


Protect your home and budget from life's surprises with an Assurant Home Warranty, backed by a partner that supports you through every step of homeownership. Explore Plans.
© 2023 - 2026 ERA Franchise Systems LLC. All rights reserved. ERA Franchise Systems LLC fully supports the principles of the Fair Housing Act and the Equal Opportunity Act. ERA, ERA Real Estate powered, and their respective logos are registered service marks of ERA Franchise Systems LLC. Each office is independently owned and operated.