
4629 E Bow N Arrow Loop, Inverness, FL 34452
Local realty services provided by:ERA American Suncoast
4629 E Bow N Arrow Loop,Inverness, FL 34452
$129,900
- 3 Beds
- 2 Baths
- 1,188 sq. ft.
- Mobile / Manufactured
- Pending
Listed by: kate von staden
Office: century 21 j.w.morton r.e.
MLS#:853082
Source:FL_CMLS
Price summary
- Price:$129,900
- Price per sq. ft.:$109.34
About this home
Opportunity awaits!! Don't let this one pass you by! This home built in 1999 features 3 bedrooms and 2 bathrooms, 1,188 living sq ft, new double pane hurricane windows installed in 2024, a new roof in 2022, and a new hot water heater in 2024 and new HVAC in 2026! Walking in through the front door you are greeted with a cozy living room that flows into the dining room and spacious kitchen. The split floor plan provides enhanced privacy and is ideal for families. The covered front porch is attached to a 2 car carport providing shade from the sun and shelter from the rain so you can work on those projects rain or shine! This home sits on a .19 size acre lot with a fenced in backyard in a loop that backs up to the Withlacoochee State Forest and is also just a few short minutes outside the city of Inverness where they have concerts downtown, biking trails, boat ramps, shopping and dining! Seller will have new A/C unit installed before closing with an acceptable offer so call today to schedule your showing!...
Contact an agent
Home facts
- Year built:1999
- Listing ID #:853082
- Added:128 day(s) ago
- Updated:July 19, 2026 at 08:03 AM
Rooms and interior
- Bedrooms:3
- Total bathrooms:2
- Full bathrooms:2
- Flooring:Tile
- Kitchen Description:Electric Cooktop, Electric Oven, Refrigerator, Wood Cabinets
- Bedroom Description:Split Bedrooms
- Living area:1,188 sq. ft.
Structure and exterior
- Roof:Asphalt, Shingle
- Year built:1999
- Building area:1,188 sq. ft.
- Lot area:0.19 Acres
- Lot Features:Cleared
- Architectural Style:Mobile Home
Schools
- High school:Citrus High
- Middle school:Inverness Middle
- Elementary school:Pleasant Grove Elementary
Utilities
- Water:Well
- Sewer:Septic Tank
Finances and disclosures
- Price:$129,900
- Price per sq. ft.:$109.34
- Tax amount:$479 (2025)
Features and amenities
- Amenities:Unpaved Driveway
Parking
- Total parking spaces:2
- Parking description:Attached Carport, Carport, Driveway, Unpaved, Unpaved Driveway
New listings near 4629 E Bow N Arrow Loop
- New
 $144,000Active3 beds 2 baths1,344 sq. ft.
2800 E Mars Street, Inverness, FL 34453
MLS# 856477Listed by: BERKSHIRE HATHAWAY HOMESERVICE - New
 $250,000Active4.32 Acres
2741 E Stage Coach Trail, INVERNESS, FL 34452
MLS# TB8528417Listed by: AGILE GROUP REALTY - New
 $259,000Active3 beds 2 baths1,694 sq. ft.
3103 S Bay Berry Point, INVERNESS, FL 34450
MLS# TB8530544Listed by: ALEXANDER REAL ESTATE, INC. - New
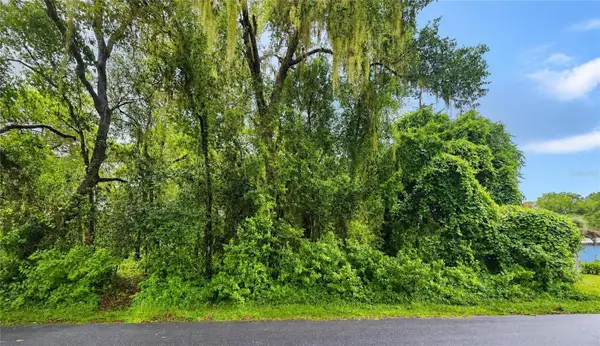 $16,500Active0.22 Acres
6034 E Sage Street, INVERNESS, FL 34452
MLS# G5115233Listed by: OLYMPUS EXECUTIVE REALTY INC - New
 $13,000Active0.22 Acres
1606 Caldwell Street, Inverness, FL 34450
MLS# 856369Listed by: CENTURY 21 J.W.MORTON R.E. - New
 $225,000Active4.39 Acres
2611 E Stage Coach Trail, INVERNESS, FL 34452
MLS# TB8528406Listed by: AGILE GROUP REALTY - New
 $249,900Active3 beds 2 baths1,433 sq. ft.
921 Tulane Terrace, INVERNESS, FL 34450
MLS# O6425841Listed by: NEW HOME STAR FLORIDA LLC - New
 $15,000Active0.23 Acres
2905 Woodhill Street, Inverness, FL 34452
MLS# 856381Listed by: SOUTHERN REALTY ASSOCIATES - New
 $349,990Active3 beds 2 baths1,513 sq. ft.
1774 E Monopoly Loop, Inverness, FL 34453
MLS# 856398Listed by: TERRA VISTA REALTY GROUP LLC - New
 $369,990Active3 beds 2 baths1,513 sq. ft.
876 N Currier Point, Inverness, FL 34453
MLS# 856401Listed by: TERRA VISTA REALTY GROUP LLC


Protect your home and budget from life's surprises with an Assurant Home Warranty, backed by a partner that supports you through every step of homeownership. Explore Plans.
© 2023 - 2026 ERA Franchise Systems LLC. All rights reserved. ERA Franchise Systems LLC fully supports the principles of the Fair Housing Act and the Equal Opportunity Act. ERA, ERA Real Estate powered, and their respective logos are registered service marks of ERA Franchise Systems LLC. Each office is independently owned and operated.