
503 Nola Street, Inverness, FL 34452
Local realty services provided by:Tomlin St Cyr Real Estate Services ERA Powered
Listed by: lori west
Office: re/max marketing specialists
MLS#:TB8551892
Source:MFRMLS
Price summary
- Price:$250,000
- Price per sq. ft.:$135.65
About this home
NEW ROOF • SOLAR • FRESH UPDATES • MOVE-IN READY!
Looking for a home where the major improvements are already taken care of? Welcome to 503 Nola Street in Inverness! This inviting 3-BEDROOM, 2-BATH HOME delivers a fresh new feel with FRESH INTERIOR AND EXTERIOR PAINT, NEW FLOORING, AND NEW COUNTERTOPS, plus the added value of a 2025 ROOF AND ROOF-MOUNTED SOLAR SYSTEM! Even better, the solar system will be PAID OFF AT CLOSING, so you won't have to take over its remaining balance.
Step inside and discover an OPEN FLOOR PLAN WITH VAULTED CEILINGS that creates an airy, spacious atmosphere throughout the main living areas. The kitchen flows into the living and dining spaces, making everyday life and entertaining feel effortless. Whether you're preparing dinner, catching up with friends, or simply relaxing at home, the connected layout keeps everyone close.
The PRIMARY SUITE offers a comfortable retreat with a GARDEN TUB AND SEPARATE SHOWER, while two additional bedrooms provide flexibility for guests, a home office, hobbies, or other needs. Looking for room to enjoy the outdoors without leaving home? Step out to the ENCLOSED LANAI and FENCED BACKYARD, offering space to unwind, entertain, garden, or let your pets enjoy the yard.
The updates add even more appeal, including a NEW ROOF IN 2025, ROOF-MOUNTED SOLAR INSTALLED IN 2025, AND A/C CHANGE-OUT IN 2021. A WHOLE-HOUSE WATER SOFTENER is also included, adding another practical feature to the package.
With fresh finishes, a functional layout, outdoor space, and significant improvements already completed, 503 Nola Street is ready for its next chapter. Skip the immediate projects and focus on making the home your own. Come see what this updated Inverness home has to offer!...
Contact an agent
Home facts
- Year built:2001
- Subdivision & Development:INVERNESS HIGHLANDS SOUTH
- Listing ID #:TB8551892
- Added:47 day(s) ago
- Updated:November 10, 2026 at 06:53 PM
Rooms and interior
- Bedrooms:3
- Total bathrooms:2
- Full bathrooms:2
- Flooring:Luxury Vinyl, Tile
- Dining Description:Eat In Kitchen
- Kitchen Description:Dishwasher, Eat-in Kitchen, Kitchen/Family Room Combo, Microwave, Range, Refrigerator, Solid Surface Counters, Solid Wood Cabinets, Stone Counters
- Bedroom Description:High Ceilings, Primary Bedroom Main Floor, Split Bedroom, Walk-In Closet(s)
- Living area:1,301 sq. ft.
Heating and cooling
- Cooling:Central Air
- Heating:Central
- Central air:Yes
Structure and exterior
- Roof:Shingle
- Year built:2001
- Building area:1,301 sq. ft.
- Lot area:0.22 Acres
- Architectural Style:Contemporary
- Construction Materials:Block, Stucco
- Exterior Features:Covered Porch/Patio, Enclosed, Lighting, Rear Porch, Screened
- Foundation Description:Slab
- Levels:1 Story
Schools
- High school:Citrus High School
- Middle school:Inverness Middle School
- Elementary school:Inverness Primary School
Utilities
- Water:Public, Water Connected
- Sewer:Septic Tank, Sewer Connected
Finances and disclosures
- Price:$250,000
- Price per sq. ft.:$135.65
- Tax amount:$3,764 (2025)
Features and amenities
- Appliances:Dishwasher, Dryer, Electric Water Heater, Microwave, Range, Refrigerator, Washer
- Laundry features:Dryer, Inside, Laundry Room, Washer
- Amenities:Cable Available, Cathedral Ceiling(s), Ceiling Fans(s), Eat-in Kitchen, High Ceilings, Kitchen/Family Room Combo, Open Floorplan, Phone Available, Primary Bedroom Main Floor, Solid Surface Counters, Solid Wood Cabinets, Split Bedroom, Stone Counters, Thermostat, Walk-In Closet(s), Window Treatments
- Pool features:Public Pool
Parking
- Parking description:Attached Garage
- Garage:Yes
- Garage spaces:2
 The information being provided by Stellar Mls is for the consumer's personal, non-commercial use and may not be used for any purpose other than to identify prospective properties consumer may be interested in purchasing. Any information relating to real estate for sale referenced on this web site comes from the Internet Data Exchange (IDX) program of the Stellar Mls. Tomlin St Cyr Real Estate Services ERA Powered is not a Multiple Listing Service (MLS), nor does it offer MLS access. This website is a service of Tomlin St Cyr Real Estate Services ERA Powered, a broker participant of Stellar Mls. This web site may reference real estate listing(s) held by a brokerage firm other than the broker and/or agent who owns this web site.
The accuracy of all information, regardless of source, including but not limited to open house information, square footages and lot sizes, is deemed reliable but not guaranteed and should be personally verified through personal inspection by and/or with the appropriate professionals. The data contained herein is copyrighted by Stellar Mls and is protected by all applicable copyright laws. Any unauthorized dissemination of this information is in violation of copyright laws and is strictly prohibited.
Properties in listings may have been sold or may no longer be available.
Copyright 2026 Stellar Mls. All rights reserved.
New listings near 503 Nola Street
- Coming Soon
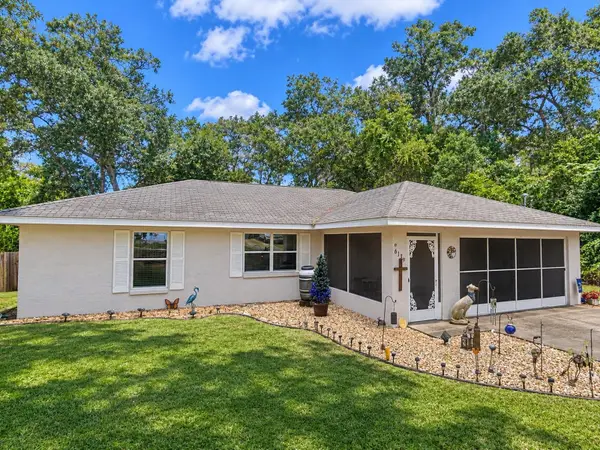 $249,900Coming Soon3 beds 2 baths1,316 sq. ft.
6139 E Joyce Lane, INVERNESS, FL 34452
MLS# CC870021Listed by: SOUTHERN REALTY ASSOCIATES - New
 $41,900Active0.51 Acres
1285 N Chance Way, INVERNESS, FL 34453
MLS# O6456292Listed by: WRA BUSINESS & REAL ESTATE 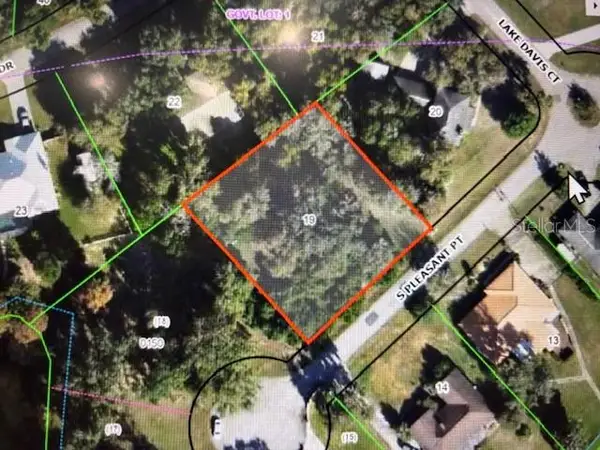 $40,000Pending0.52 Acres
2554 S Pleasant Point, INVERNESS, FL 34450
MLS# OM735519Listed by: REMAX REALTY ONE- New
 Listed by ERA$215,000Active3 beds 2 baths1,196 sq. ft.
928 Cedar Avenue, INVERNESS, FL 34452
MLS# TB8565784Listed by: ERA AMERICAN SUNCOAST REALTY - New
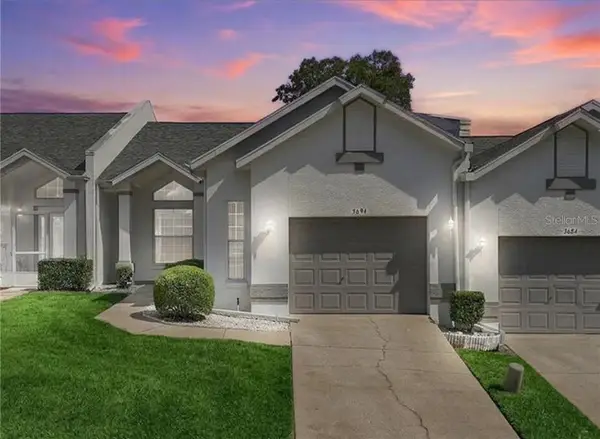 $194,900Active2 beds 2 baths1,275 sq. ft.
Address Withheld By Seller, Inverness, FL 34452
MLS# CC858364Listed by: KELLER WILLIAMS REALTY - ELITE PARTNERS II - New
 $119,900Active2 beds 2 baths1,012 sq. ft.
2801 E Dawson Drive, INVERNESS, FL 34453
MLS# TB8565017Listed by: PLANTATION REALTY, INC. - New
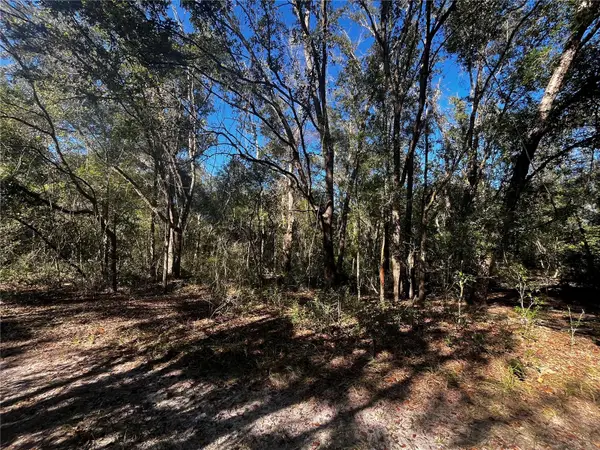 $7,500Active0.23 Acres
2604 Garfield Street, INVERNESS, FL 34453
MLS# CC870135Listed by: CAIN REAL ESTATE - New
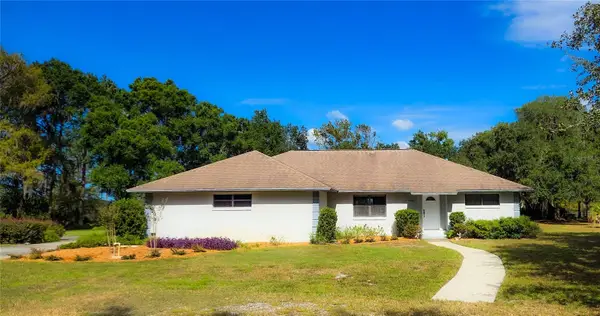 $429,000Active3 beds 2 baths1,858 sq. ft.
Address Withheld By Seller, INVERNESS, FL 34450
MLS# TB8565156Listed by: GEORGE L MCCORMICK  $9,000Pending0.23 Acres
503 Edgewood Avenue, INVERNESS, FL 34453
MLS# CC870097Listed by: CENTURY 21 J.W.MORTON R.E.- New
 $299,000Active2 beds 2 baths1,056 sq. ft.
7359 E Gospel Island Road, INVERNESS, FL 34450
MLS# CC870143Listed by: SELLSTATE NGR-INVERNESS


Protect your home and budget from life's surprises with an Assurant Home Warranty, backed by a partner that supports you through every step of homeownership. Explore Plans.
© 2023 - 2026 ERA Franchise Systems LLC. All rights reserved. ERA Franchise Systems LLC fully supports the principles of the Fair Housing Act and the Equal Opportunity Act. ERA, ERA Real Estate powered, and their respective logos are registered service marks of ERA Franchise Systems LLC. Each office is independently owned and operated.