
5071 S Hummingbird Avenue, Inverness, FL 34452
Local realty services provided by:ERA American Suncoast
5071 S Hummingbird Avenue,Inverness, FL 34452
$290,000
- 2 Beds
- 2 Baths
- 1,222 sq. ft.
- Single family
- Active
Listed by: julie searles
Office: great american rlty & inv.
MLS#:856656
Source:FL_CMLS
Price summary
- Price:$290,000
- Price per sq. ft.:$175.97
About this home
Welcome to this beautiful 2-bedroom, 2-bath home offering a versatile bonus room that can easily serve as a home office, guest room, fitness room, or hobby space. The well-designed floor plan provides comfortable living with spacious rooms, abundant natural light, and flexible spaces to suit a variety of lifestyles.
Step outside and discover your own private backyard paradise. The expansive patio is designed with entertaining in mind and offers multiple areas to relax and enjoy the outdoors. Take a refreshing dip in the sparkling in-ground pool, soak in the hot tub after a long day, or gather with family and friends around the inviting fire pit area on cool Florida evenings. The charming gazebo provides a shaded retreat that's perfect for outdoor dining, morning coffee, or simply unwinding while overlooking the pool.
With ample space for outdoor seating, grilling, and hosting gatherings, this incredible backyard truly serves as an extension of the home's living space. Whether you're enjoying a peaceful afternoon by the pool or entertaining guests under the stars, this property offers the perfect setting for making lasting memories....
Contact an agent
Home facts
- Year built:1985
- Subdivision & Development:Inverness Highlands South
- Listing ID #:856656
- Added:43 day(s) ago
- Updated:September 11, 2026 at 02:44 PM
Rooms and interior
- Bedrooms:2
- Total bathrooms:2
- Full bathrooms:2
- Rooms Total:10
- Flooring:Carpet, Tile, Vinyl
- Bathrooms Description:Seperate Shower
- Kitchen Description:Dishwasher, Electric Oven, Electric Range, Refrigerator, Water Softner Owned
- Bedroom Description:Walk In Closets
- Living area:1,222 sq. ft.
Heating and cooling
- Cooling:Central Air
- Heating:Heat Pump
- Central air:Yes
Structure and exterior
- Roof:Asphalt, Shingle
- Year built:1985
- Building area:1,222 sq. ft.
- Lot area:0.23 Acres
- Lot Features:Flat, Rectangular
- Architectural Style:One Story
- Construction Materials:Stucco
- Foundation Description:Block
- Levels:1 Story
Schools
- High school:Citrus High
- Middle school:Inverness Middle
- Elementary school:Pleasant Grove Elementary
Utilities
- Water:Well
- Sewer:Septic Tank
Finances and disclosures
- Price:$290,000
- Price per sq. ft.:$175.97
- Tax amount:$778 (2025)
Features and amenities
- Amenities:Blinds, Smoke Detectors, Walk In Closets
- Pool features:In Ground, Pool
Parking
- Total parking spaces:2
- Parking description:Attached, Concrete, Concrete Driveway, Driveway, Garage
- Garage:Yes
- Garage spaces:2
New listings near 5071 S Hummingbird Avenue
- New
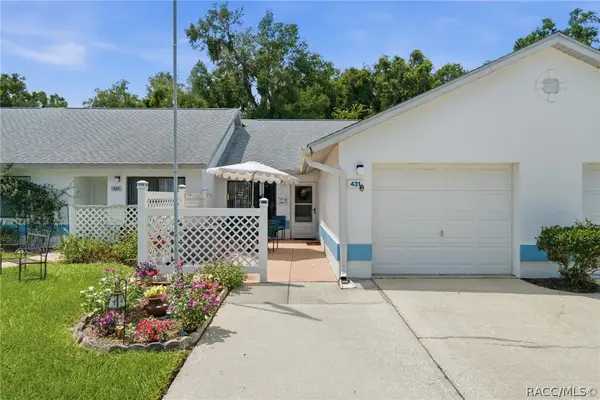 $169,900Active2 beds 2 baths959 sq. ft.
431 Landing Boulevard, Inverness, FL 34450
MLS# 857825Listed by: RE/MAX REALTY ONE - New
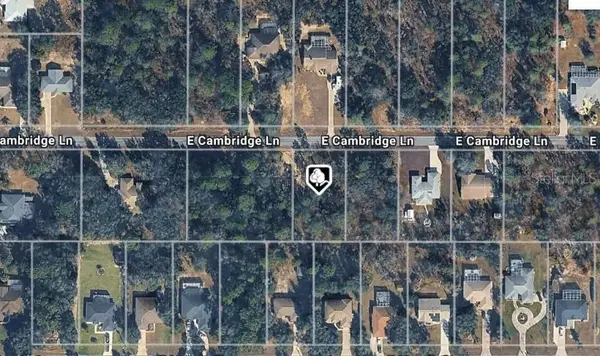 $45,000Active0.5 Acres
2102 E Cambridge Lane, INVERNESS, FL 34453
MLS# O6441054Listed by: LIST IN MLS REALTY, LLC - New
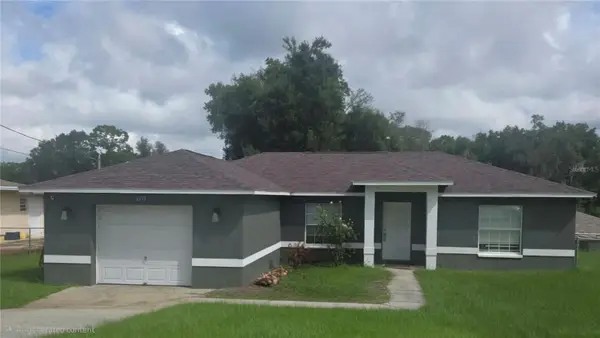 $259,000Active3 beds 2 baths1,259 sq. ft.
6093 E Malverne Street, INVERNESS, FL 34452
MLS# W7889174Listed by: SANDPEAK REALTY - New
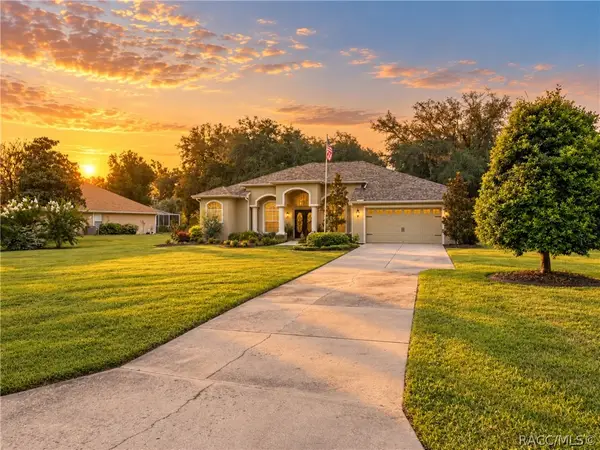 $468,000Active3 beds 2 baths2,371 sq. ft.
815 N Bennington Terrace, Inverness, FL 34453
MLS# 857757Listed by: CENTURY 21 J.W.MORTON R.E. - New
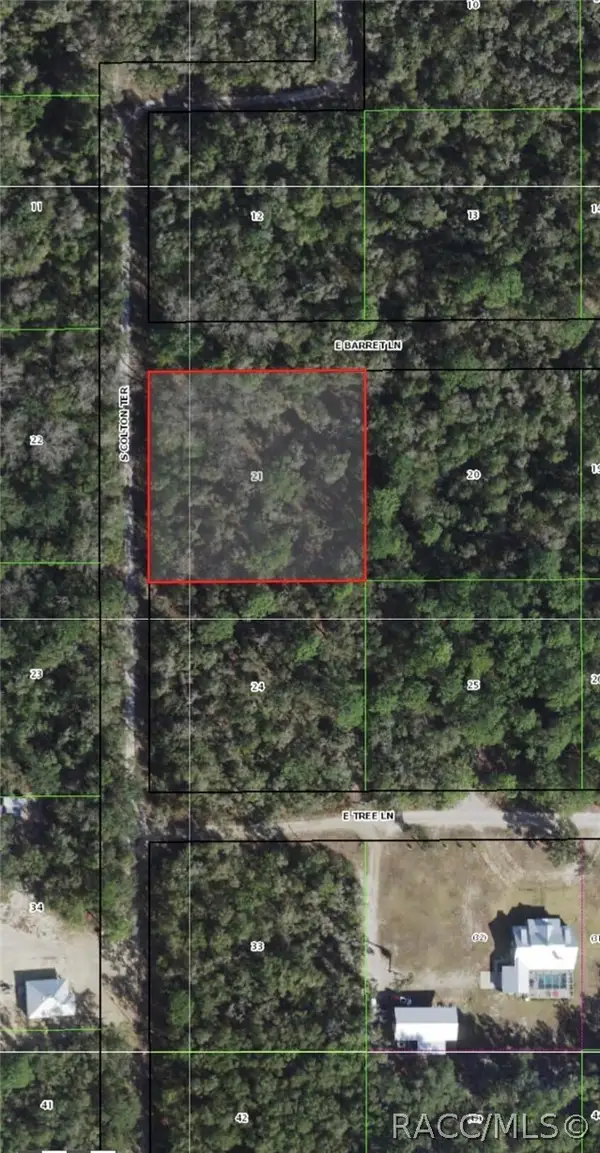 $35,000Active1.07 Acres
10720 E Barret Lane, Inverness, FL 34450
MLS# 857834Listed by: BEYCOME OF FLORIDA LLC - New
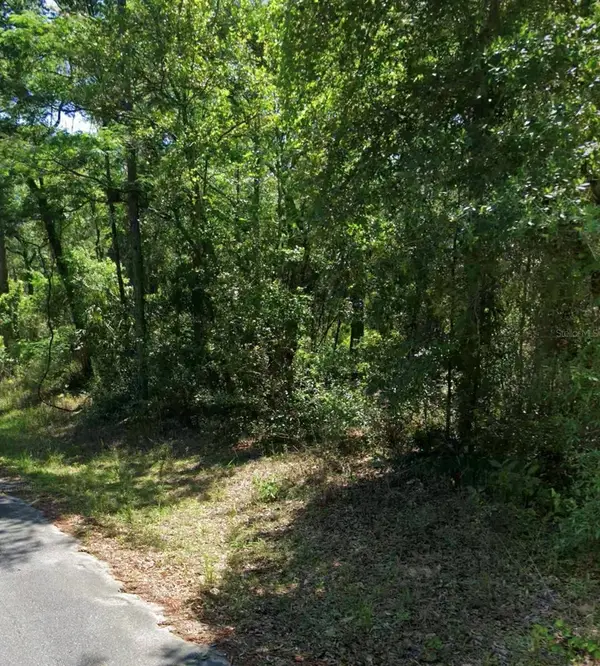 $17,000Active0.22 Acres
3676 E Walker Street, INVERNESS, FL 34453
MLS# GC543433Listed by: JABBAR & ASSOCIATES REALTY LLC 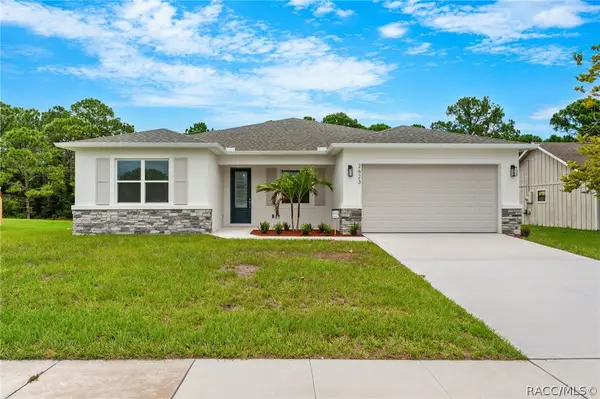 $405,500Pending3 beds 3 baths2,148 sq. ft.
1860 E St James Loop, Inverness, FL 34453
MLS# 857812Listed by: SHB REALTY- New
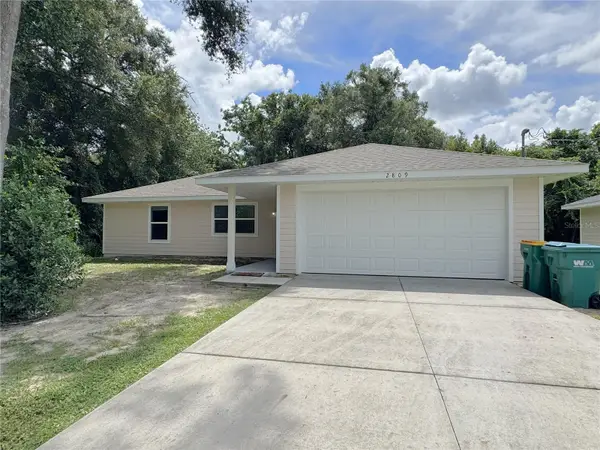 $259,900Active3 beds 2 baths1,140 sq. ft.
2809 Garfield Street W, INVERNESS, FL 34453
MLS# OM732045Listed by: COLDWELL BANKER INVESTORS REAL - New
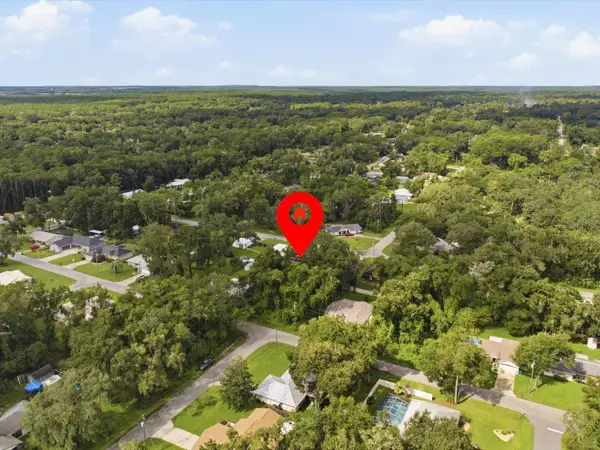 $17,000Active0.24 Acres
5166 S Swallow Avenue, INVERNESS, FL 34452
MLS# O6440549Listed by: LPT REALTY, LLC - New
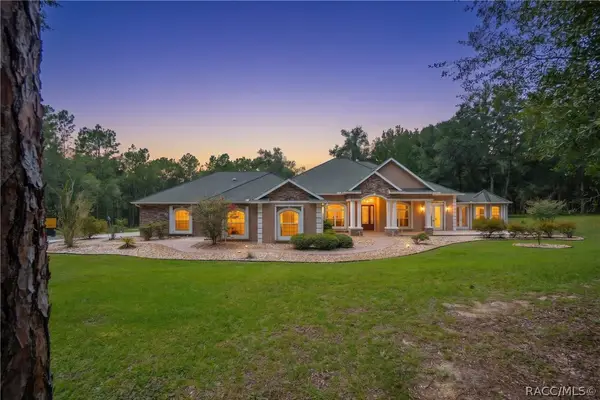 $925,000Active5 beds 5 baths4,722 sq. ft.
9810 S Berkshire Avenue, Inverness, FL 34452
MLS# 857678Listed by: KELLER WILLIAMS REALTY - ELITE PARTNERS II


Protect your home and budget from life's surprises with an Assurant Home Warranty, backed by a partner that supports you through every step of homeownership. Explore Plans.
© 2023 - 2026 ERA Franchise Systems LLC. All rights reserved. ERA Franchise Systems LLC fully supports the principles of the Fair Housing Act and the Equal Opportunity Act. ERA, ERA Real Estate powered, and their respective logos are registered service marks of ERA Franchise Systems LLC. Each office is independently owned and operated.