
511 Whispering Pines Boulevard, Inverness, FL 34453
Local realty services provided by:ERA American Suncoast
Listed by: john maisel
Office: active agent realty llc.
MLS#:TB8569167
Source:MFRMLS
Price summary
- Price:$205,000
- Price per sq. ft.:$164.26
- Monthly HOA dues:$125
About this home
Welcome to this sought-after end-unit villa in the heart of Whispering Pines Villas! Offering comfortable, low-maintenance living, this 2-bedroom, 2-bathroom attached villa features a 1-car garage and a thoughtfully updated interior. Step inside to find fresh interior paint and durable luxury vinyl plank (LVP) flooring flowing throughout.. The updated kitchen is ready for everyday living and entertaining, showcasing new kitchen cabinets, fresh laminate countertops, and updated appliances. The spacious primary suite offers a private bath and a generous walk-in closet, while the second bedroom and full guest bath provide plenty of flexibility. Out back, relax year-round in the large glassed-in screen room overlooking peaceful surroundings. Enjoy true lock-and-leave convenience with a low monthly POA fee ($125/month) that covers lawn care, tree and grounds maintenance, exterior building painting and upkeep, roof maintenance, termite control, private road maintenance, and community amenities. Residents enjoy access to the community swimming pool and clubhouse featuring a resident lending library and gathering space. Ideally situated right next to Whispering Pines Park—with walking trails, pickleball and tennis courts, disc golf, and picnic pavilions—and just minutes from Historic Downtown Inverness, the Withlacoochee State Trail, medical facilities, hospital, shopping, and dining....
Contact an agent
Home facts
- Year built:1989
- Subdivision & Development:WHISPERING PINES VILLAS PH 01
- Listing ID #:TB8569167
- Added:1 day(s) ago
- Updated:November 21, 2026 at 07:15 PM
Rooms and interior
- Bedrooms:2
- Total bathrooms:2
- Full bathrooms:2
- Flooring:Luxury Vinyl
- Dining Description:Eat In Kitchen
- Kitchen Description:Dishwasher, Eat-in Kitchen, Microwave, Range, Refrigerator
- Living area:959 sq. ft.
Heating and cooling
- Cooling:Central Air
- Heating:Electric
- Central air:Yes
Structure and exterior
- Roof:Shingle
- Year built:1989
- Building area:959 sq. ft.
- Lot area:0.08 Acres
- Lot Features:Paved
- Construction Materials:Frame, Stucco
- Exterior Features:Covered Porch/Patio, Rear Porch, Screened
- Foundation Description:Slab
- Levels:1 Story
Utilities
- Water:Public, Water Connected
- Sewer:Public Sewer
Finances and disclosures
- Price:$205,000
- Price per sq. ft.:$164.26
- Tax amount:$2,779 (2025)
Features and amenities
- Appliances:Dishwasher, Microwave, Range, Refrigerator
- Laundry features:In Garage
- Amenities:Ceiling Fans(s), Eat-in Kitchen
- Pool features:Public Pool
Parking
- Parking description:Attached Garage, Driveway
- Garage:Yes
- Garage spaces:1
 The information being provided by Stellar Mls is for the consumer's personal, non-commercial use and may not be used for any purpose other than to identify prospective properties consumer may be interested in purchasing. Any information relating to real estate for sale referenced on this web site comes from the Internet Data Exchange (IDX) program of the Stellar Mls. ERA American Suncoast is not a Multiple Listing Service (MLS), nor does it offer MLS access. This website is a service of ERA American Suncoast, a broker participant of Stellar Mls. This web site may reference real estate listing(s) held by a brokerage firm other than the broker and/or agent who owns this web site.
The accuracy of all information, regardless of source, including but not limited to open house information, square footages and lot sizes, is deemed reliable but not guaranteed and should be personally verified through personal inspection by and/or with the appropriate professionals. The data contained herein is copyrighted by Stellar Mls and is protected by all applicable copyright laws. Any unauthorized dissemination of this information is in violation of copyright laws and is strictly prohibited.
Properties in listings may have been sold or may no longer be available.
Copyright 2026 Stellar Mls. All rights reserved. MFRMLS Member Broker: Christopher "CJ" Dixon c.j.dixon@usa.net
New listings near 511 Whispering Pines Boulevard
- Coming Soon
 $549,000Coming Soon3 beds 2 baths2,346 sq. ft.
1780 E Gate Dancer Circle, INVERNESS, FL 34453
MLS# CC870212Listed by: SELLSTATE NGR-INVERNESS - New
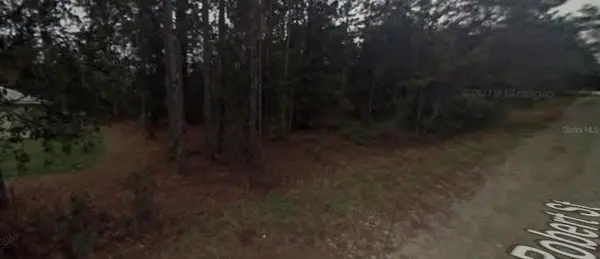 $21,000Active0.28 Acres
3216 E Robert Street, INVERNESS, FL 34453
MLS# CC870369Listed by: TROPIC SHORES REALTY - New
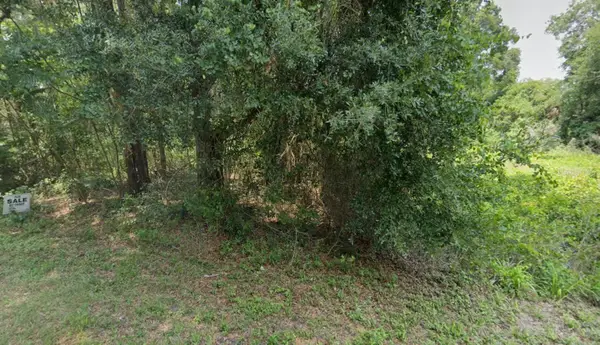 $13,000Active0.22 Acres
6079 E Waverly Street, INVERNESS, FL 34452
MLS# CC870371Listed by: TROPIC SHORES REALTY 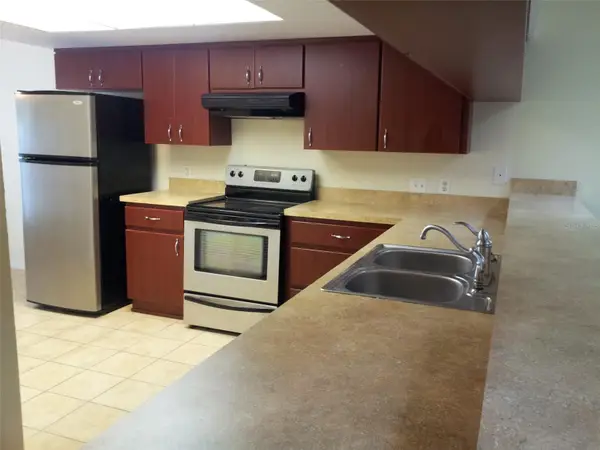 $145,900Pending2 beds 2 baths1,297 sq. ft.
1811 Colonade Street, INVERNESS, FL 34453
MLS# CC870379Listed by: LANDMARK REALTY- New
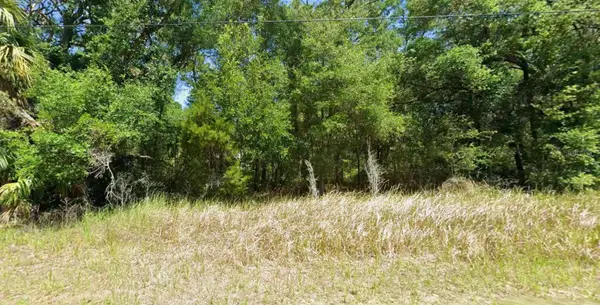 $22,000Active0.33 Acres
3469 E Cindy Lane, INVERNESS, FL 34453
MLS# CC870359Listed by: KELLER WILLIAMS REALTY - ELITE PARTNERS II 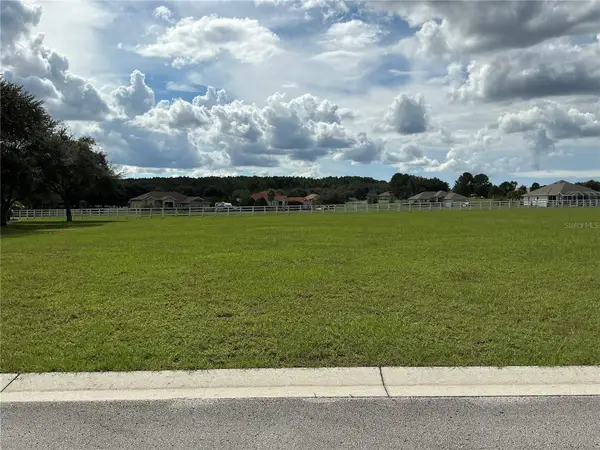 $42,000Pending0.6 Acres
128 S Secretariat Point, INVERNESS, FL 34453
MLS# OM736102Listed by: UDI LLC- New
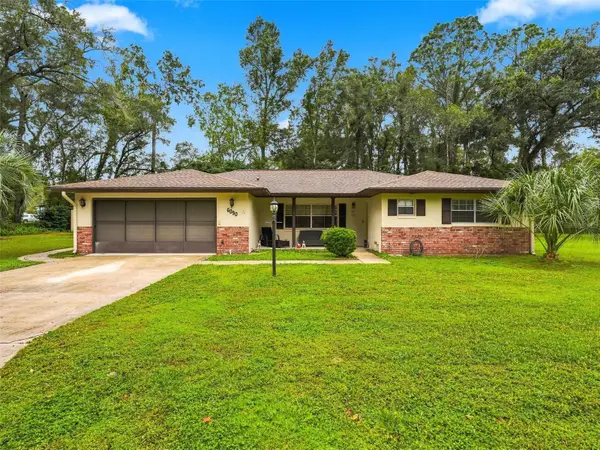 $285,000Active3 beds 2 baths1,494 sq. ft.
6090 E Daly Lane, INVERNESS, FL 34452
MLS# W7891313Listed by: HORIZON PALM REALTY GROUP - New
 $345,000Active3 beds 2 baths1,679 sq. ft.
504 Las Palmas Point, INVERNESS, FL 34450
MLS# CC870317Listed by: CENTURY 21 J.W.MORTON R.E. - New
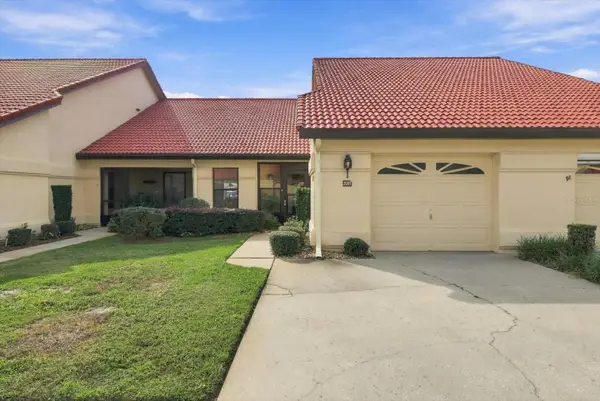 $150,000Active2 beds 2 baths1,040 sq. ft.
2088 Forest Drive, INVERNESS, FL 34453
MLS# CC870325Listed by: CENTURY 21 J.W.MORTON R.E.


Protect your home and budget from life's surprises with an Assurant Home Warranty, backed by a partner that supports you through every step of homeownership. Explore Plans.
© 2023 - 2026 ERA Franchise Systems LLC. All rights reserved. ERA Franchise Systems LLC fully supports the principles of the Fair Housing Act and the Equal Opportunity Act. ERA, ERA Real Estate powered, and their respective logos are registered service marks of ERA Franchise Systems LLC. Each office is independently owned and operated.