
5475 S Eaton Terrace, Inverness, FL 34452
Local realty services provided by:Bingham Realty ERA Powered
Listed by: tomika spires-hanssen, kimberly mkhwane
Office: keller williams realty - elite partners ii
MLS#:856855
Source:FL_CMLS
Price summary
- Price:$290,000
- Price per sq. ft.:$119.34
About this home
Welcome to your Florida retreat in Inverness! This spacious 2-bedroom, 2-bath pool home offers 1,736 sq ft of comfortable living space on an oversized 0.54-acre homesite with no HOA. Inside, you’ll find a generous living room, formal dining area, breakfast nook and a versatile Florida room—providing plenty of space to relax, entertain or create a home office. The updated kitchen features abundant wood cabinetry, solid-surface countertops, a stylish backsplash along w/stainless-steel appliances. Both bedrooms are comfortably sized, including a spacious primary suite with a private bath. Step outside and enjoy the Florida lifestyle from the covered porch, private swimming pool and expansive yard with room for gardening, pets and outdoor recreation. Additional highlights include tile flooring throughout the main living areas, an attached two-car garage, shed, paver patio, covered front porch, gutters and mature landscaping. Conveniently located near Downtown Inverness--ranked the #2 Best Small Town in the South, shopping, restaurants, schools, medical facilities, parks, lakes and the Withlacoochee State Trail. If you’re searching for an Inverness pool home with acreage, no HOA and plenty of living space, this is one you won’t want to miss. Schedule your showing today!...
Contact an agent
Home facts
- Year built:1974
- Subdivision & Development:Inverness Highlands West
- Listing ID #:856855
- Added:48 day(s) ago
- Updated:October 02, 2026 at 02:49 PM
Rooms and interior
- Bedrooms:2
- Total bathrooms:2
- Full bathrooms:2
- Rooms Total:9
- Flooring:Carpet, Tile
- Dining Description:French Doors / Atrium Doors
- Bathrooms Description:Tub Shower
- Kitchen Description:Dishwasher, Microwave, Microwave Hood Fan, Oven, Range, Refrigerator, Updated Kitchen, Wood Cabinets
- Bedroom Description:French Doors / Atrium Doors
- Living area:1,736 sq. ft.
Heating and cooling
- Cooling:Central Air, Electric
- Heating:Central, Electric, Heat Pump
- Central air:Yes
Structure and exterior
- Roof:Asphalt, Shingle
- Year built:1974
- Building area:1,736 sq. ft.
- Lot area:0.54 Acres
- Lot Features:Rectangular
- Architectural Style:One Story, Ranch
- Construction Materials:Stucco
- Exterior Features:Deck, Landscaping, Lighting
- Foundation Description:Block, Slab
- Levels:1 Story
Schools
- High school:Citrus High
- Middle school:Inverness Middle
- Elementary school:Pleasant Grove Elementary
Utilities
- Water:Well
- Sewer:Septic Tank
Finances and disclosures
- Price:$290,000
- Price per sq. ft.:$119.34
- Tax amount:$997 (2025)
Features and amenities
- Laundry features:In Garage
- Amenities:Blinds, Deck, Lighting, Updated Kitchen
- Pool features:Concrete, In Ground, Pool, Salt Water
Parking
- Total parking spaces:2
- Parking description:Attached, Concrete, Concrete Driveway, Driveway, Garage
- Garage:Yes
- Garage spaces:2
New listings near 5475 S Eaton Terrace
- New
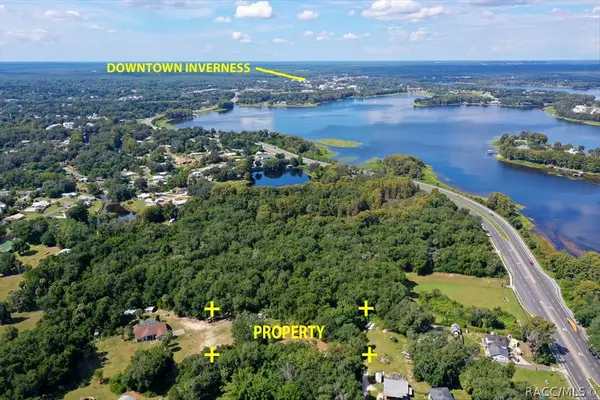 $39,999Active0.65 Acres
7777 E Day Lane, Inverness, FL 34450
MLS# 858267Listed by: CENTURY 21 J.W.MORTON R.E. - New
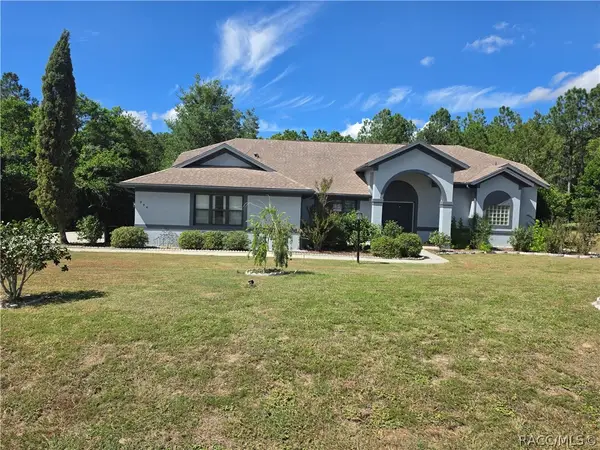 $405,000Active3 beds 2 baths2,203 sq. ft.
994 E Crown Of Roses Loop, Inverness, FL 34453
MLS# 858316Listed by: TROPIC SHORES REALTY - New
 $17,000Active0.22 Acres
3718 E Walker Street, INVERNESS, FL 34453
MLS# GC543925Listed by: JABBAR & ASSOCIATES REALTY LLC - New
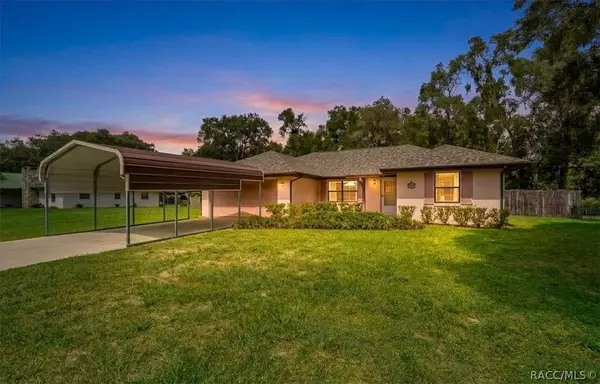 $240,000Active3 beds 2 baths1,294 sq. ft.
8599 E Hampton Point Road, Inverness, FL 34450
MLS# 858313Listed by: HERRON REAL ESTATE LLC - New
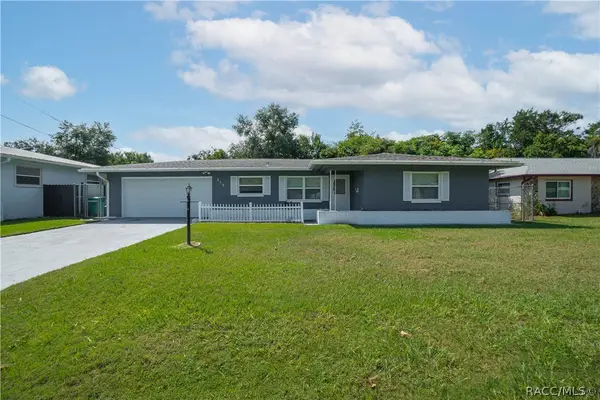 $190,000Active2 beds 2 baths1,174 sq. ft.
315 Blanche Street, Inverness, FL 34452
MLS# 858270Listed by: KELLER WILLIAMS REALTY - ELITE PARTNERS II - New
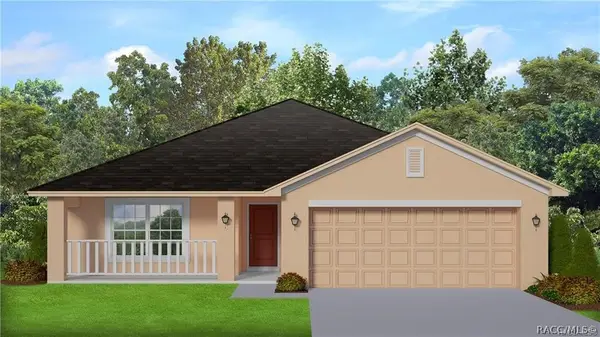 $307,900Active3 beds 2 baths1,970 sq. ft.
2501 Clearwood Street, Inverness, FL 34452
MLS# 858335Listed by: ADAMS HOMES INC. - New
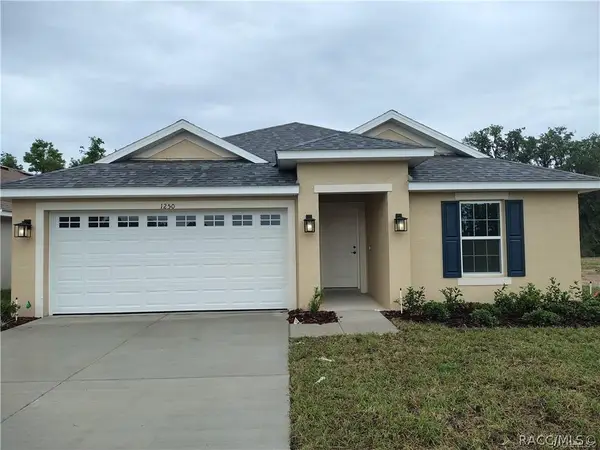 $278,950Active3 beds 2 baths1,512 sq. ft.
2509 Clearwood Street, Inverness, FL 34452
MLS# 858337Listed by: ADAMS HOMES INC. - New
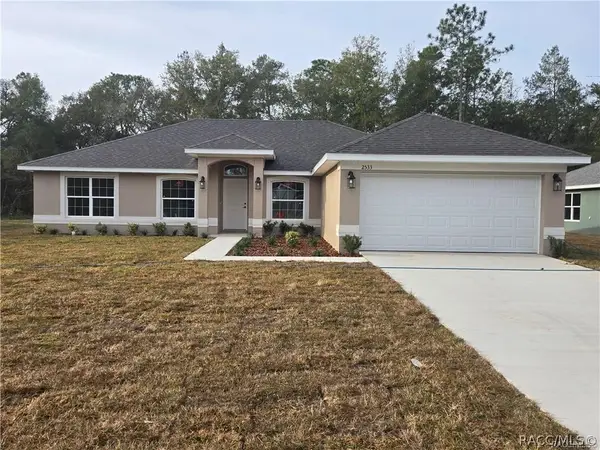 $298,950Active3 beds 2 baths1,860 sq. ft.
2505 Clearwood Street, Inverness, FL 34452
MLS# 858341Listed by: ADAMS HOMES INC. - New
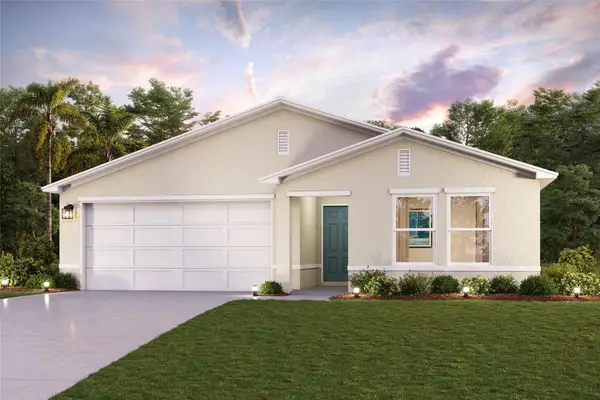 $255,990Active3 beds 2 baths1,477 sq. ft.
5960 E Vale Street, INVERNESS, FL 34452
MLS# C7531352Listed by: WJH BROKERAGE FL LLC - New
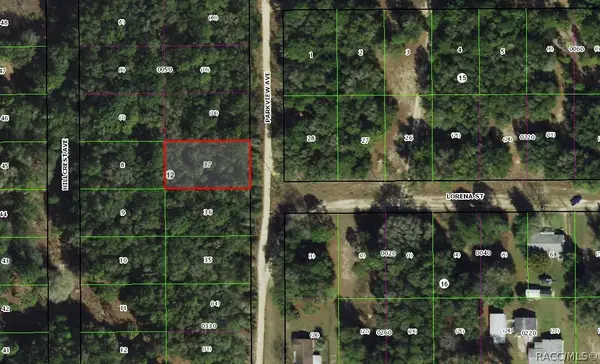 $11,000Active0.23 Acres
1001 Parkview Avenue, Inverness, FL 34453
MLS# 858329Listed by: TROPIC SHORES REALTY


Protect your home and budget from life's surprises with an Assurant Home Warranty, backed by a partner that supports you through every step of homeownership. Explore Plans.
© 2023 - 2026 ERA Franchise Systems LLC. All rights reserved. ERA Franchise Systems LLC fully supports the principles of the Fair Housing Act and the Equal Opportunity Act. ERA, ERA Real Estate powered, and their respective logos are registered service marks of ERA Franchise Systems LLC. Each office is independently owned and operated.