
5771 S Carol Terrace, Inverness, FL 34452
Local realty services provided by:Bingham Realty ERA Powered
5771 S Carol Terrace,Inverness, FL 34452
$599,000
- 4 Beds
- 2 Baths
- 2,002 sq. ft.
- Single family
- Pending
Listed by: john holloway jr.
Office: the holloway group
MLS#:856293
Source:FL_CMLS
Price summary
- Price:$599,000
- Price per sq. ft.:$210.69
About this home
This exceptionally well-maintained 4-bedroom, 2-bath home is situated on 2.62 acres and offers a spacious floor plan with generously sized rooms, a beautiful kitchen with abundant cabinetry and counter space, and a layout designed for everyday living. Pride of ownership is evident throughout the home.
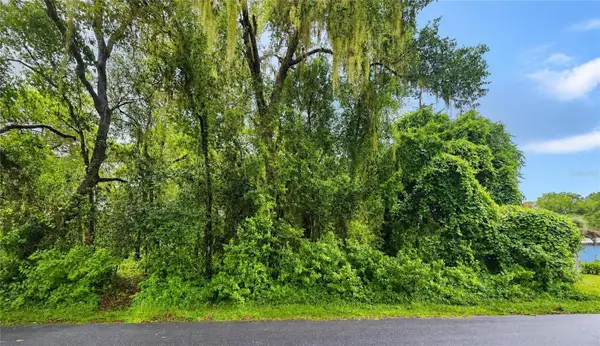
Outside, enjoy the screened pool with a paver deck, perfect for relaxing or entertaining. The property features mature trees throughout the acreage, adding character and privacy to the setting. In addition to the detached 3-bay workshop, the property includes a storage shed with electricity, providing extra space for hobbies, storage, gardening equipment, or projects. The workshop offers plenty of room for equipment, vehicles, tools, or recreational items.
Major updates include a new roof in 2022 and a new HVAC system, adding to the home's overall appeal.
Also included is a separate 1.30-acre buildable parcel with its own parcel ID, offering additional value and options for future construction, extra privacy, or keeping the additional land open.
Properties offering a well-cared-for home on 2.62 acres, a separate buildable 1.30-acre parcel, a pool, workshop, and additional outbuildings are not commonly available. Schedule your private showing today and see everything this property has to offer....
Contact an agent
Home facts
- Year built:1986
- Listing ID #:856293
- Added:5 day(s) ago
- Updated:July 19, 2026 at 08:03 AM
Rooms and interior
- Bedrooms:4
- Total bathrooms:2
- Full bathrooms:2
- Kitchen Description:Built In Oven, Dishwasher, Electric Cooktop, Microwave, Refrigerator
- Living area:2,002 sq. ft.
Heating and cooling
- Cooling:Central Air, Electric
- Heating:Heat Pump
- Central air:Yes
Structure and exterior
- Roof:Asphalt, Shingle
- Year built:1986
- Building area:2,002 sq. ft.
- Lot area:3.92 Acres
- Lot Features:Acreage
- Architectural Style:Ranch
- Construction Materials:Stucco
- Foundation Description:Block
- Levels:1 Story
Schools
- High school:Citrus High
- Middle school:Inverness Middle
- Elementary school:Inverness Primary
Utilities
- Water:Well
- Sewer:Septic Tank
Finances and disclosures
- Price:$599,000
- Price per sq. ft.:$210.69
- Tax amount:$2,034 (2025)
Features and amenities
- Pool features:In Ground, Pool
Parking
- Total parking spaces:2
- Parking description:Attached, Concrete, Concrete Driveway, Driveway, Garage
- Garage:Yes
- Garage spaces:2
New listings near 5771 S Carol Terrace
- New
 $144,000Active3 beds 2 baths1,344 sq. ft.
2800 E Mars Street, Inverness, FL 34453
MLS# 856477Listed by: BERKSHIRE HATHAWAY HOMESERVICE - New
 $250,000Active4.32 Acres
2741 E Stage Coach Trail, INVERNESS, FL 34452
MLS# TB8528417Listed by: AGILE GROUP REALTY - New
 $259,000Active3 beds 2 baths1,694 sq. ft.
3103 S Bay Berry Point, INVERNESS, FL 34450
MLS# TB8530544Listed by: ALEXANDER REAL ESTATE, INC. - New
 $16,500Active0.22 Acres
6034 E Sage Street, INVERNESS, FL 34452
MLS# G5115233Listed by: OLYMPUS EXECUTIVE REALTY INC - New
 $13,000Active0.22 Acres
1606 Caldwell Street, Inverness, FL 34450
MLS# 856369Listed by: CENTURY 21 J.W.MORTON R.E. - New
 $225,000Active4.39 Acres
2611 E Stage Coach Trail, INVERNESS, FL 34452
MLS# TB8528406Listed by: AGILE GROUP REALTY - New
 $249,900Active3 beds 2 baths1,433 sq. ft.
921 Tulane Terrace, INVERNESS, FL 34450
MLS# O6425841Listed by: NEW HOME STAR FLORIDA LLC - New
 $15,000Active0.23 Acres
2905 Woodhill Street, Inverness, FL 34452
MLS# 856381Listed by: SOUTHERN REALTY ASSOCIATES - New
 $349,990Active3 beds 2 baths1,513 sq. ft.
1774 E Monopoly Loop, Inverness, FL 34453
MLS# 856398Listed by: TERRA VISTA REALTY GROUP LLC - New
 $369,990Active3 beds 2 baths1,513 sq. ft.
876 N Currier Point, Inverness, FL 34453
MLS# 856401Listed by: TERRA VISTA REALTY GROUP LLC


Protect your home and budget from life's surprises with an Assurant Home Warranty, backed by a partner that supports you through every step of homeownership. Explore Plans.
© 2023 - 2026 ERA Franchise Systems LLC. All rights reserved. ERA Franchise Systems LLC fully supports the principles of the Fair Housing Act and the Equal Opportunity Act. ERA, ERA Real Estate powered, and their respective logos are registered service marks of ERA Franchise Systems LLC. Each office is independently owned and operated.