
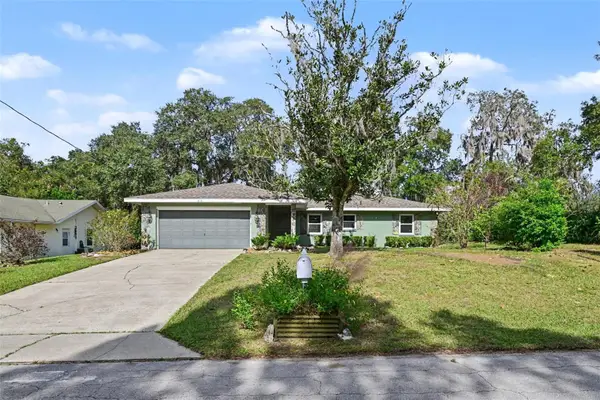
593 N Cherry Pop Drive, Inverness, FL 34453
Local realty services provided by:Tomlin St Cyr Real Estate Services ERA Powered
Listed by: tomika spires-hanssen, kimberly mkhwane
Office: keller williams realty - elite partners ii
MLS#:OM725148
Source:MFRMLS
Price summary
- Price:$775,000
- Price per sq. ft.:$118.21
- Monthly HOA dues:$19.25
About this home
SELLER OFFERING A 3% CONCESSION TOWARDS AND INTEREST RATE BUY-DOWN OR CLOSING COST ASSISTANCE!!! 2004 w/ 4800-living, 5 bedrooms, 4 bathrooms & 2 car garage nestled in Clearview Estates home delivers in every way! This thoughtfully designed home is perfectly suited for multigenerational living, comfort, and exceptional gathering spaces. The spacious open yet split floor plan features formal living and dining rooms, soaring vaulted and volume ceilings, crown molding, plantation shutters, and a generous family room complete with custom built-in entertainment center and wet bar. The updated kitchen is located in the heart of the home, showcasing wood cabinetry, quartz countertops, pantry, breakfast bar, and sunny breakfast nook. The expansive primary suite offers a sizeable sitting area, tray ceiling, complete bathroom with garden tub, shower, dual sinks, and oversized his-and-her walk-in closets with custom organizational systems. Additionally the home features guest rooms with a jack-n-jill bathroom, junior suite, a versatile flex room/gym, interior laundry with cabinetry plus washer and dryer, extended driveway parking, exterior lighting, a newly installed lanai bathroom for added convenience, a new roof in 2023 and updated AC in 2019. The exterior presents an entertaining oasis featuring an expansive covered lanai with bar, large jacuzzi tub, pavers, dedicated firepit area, rear fenced yard, and an abundant space for hosting family and friends. This home does require a mandatory social membership that includes community pools, restaurants, spa, fitness center, lighted tennis courts, clubhouse, pickleball courts, walking trails, shuffleboard and so much more!If space, flexibility, and exceptional entertaining are at the top of your list, this 4,800-square-foot Clearview Estates home delivers in every way! Unique 5-bedroom, 4-bathroom, 2-car side entry garage residence nestled on one acre within Citrus Hills—where luxury and functionality come together beautifully. Built in 2004, this thoughtfully designed home is perfectly suited for multigenerational living, comfort, and exceptional gathering spaces. The spacious open yet split floor plan features formal living and dining rooms, soaring vaulted and volume ceilings, crown molding, plantation shutters, and a generous family room complete with custom built-in entertainment center and wet bar. The updated kitchen is located in the heart of the home, showcasing wood cabinetry, quartz countertops, pantry, breakfast bar, and sunny breakfast nook. The expansive primary suite offers a sizeable sitting area, tray ceiling, complete bathroom with garden tub, shower, dual sinks, and oversized his-and-her walk-in closets with custom organizational systems. Additionally the home features guest rooms with a jack-n-jill bathroom, junior suite, a versatile flex room/gym, interior laundry with cabinetry plus washer and dryer, extended driveway parking, exterior lighting, a newly installed lanai bathroom for added convenience, a new roof in 2023 and updated AC in 2019. The exterior presents an entertaining oasis featuring an expansive covered lanai with bar, large jacuzzi tub, pavers, dedicated firepit area, rear fenced yard, and an abundant space for hosting family and friends. This home does require a mandatory social membership that includes community pools, restaurants, spa, fitness center, lighted tennis courts, clubhouse, pickleball courts, walking trails, shuffleboard and so much more!...
Contact an agent
Home facts
- Year built:2004
- Subdivision & Development:CLEARVIEW ESTATES SECOND ADD
- Listing ID #:OM725148
- Added:71 day(s) ago
- Updated:November 18, 2026 at 09:59 PM
Rooms and interior
- Bedrooms:5
- Total bathrooms:4
- Full bathrooms:4
- Flooring:Tile, Wood
- Dining Description:Breakfast Room, Formal Dining Room
- Kitchen Description:Built-In Oven, Dishwasher, Range, Range Hood, Refrigerator, Solid Surface Counters, Solid Wood Cabinets
- Bedroom Description:High Ceilings, Split Bedroom, Walk-In Closet(s)
- Living area:4,800 sq. ft.
Heating and cooling
- Cooling:Central Air, Mini-Split Unit(s)
- Heating:Heat Pump
- Central air:Yes
Structure and exterior
- Roof:Shingle
- Year built:2004
- Building area:4,800 sq. ft.
- Lot area:1 Acres
- Lot Features:Cleared, Landscaped, Oversized, Paved
- Architectural Style:Contemporary
- Construction Materials:Block, Concrete, Stucco
- Exterior Features:Lighting, Patio, Rain Gutters, Rear Porch
- Foundation Description:Slab
- Levels:1 Story
Schools
- High school:Citrus High School
- Middle school:Inverness Middle School
- Elementary school:Hernando Elementary
Utilities
- Water:Public
- Sewer:Public, Septic Tank
Finances and disclosures
- Price:$775,000
- Price per sq. ft.:$118.21
- Tax amount:$9,178 (2026)
Features and amenities
- Appliances:Built-in Oven, Dishwasher, Dryer, Electric Water Heater, Range, Range Hood, Refrigerator, Washer
- Laundry features:Dryer, Laundry Room, Washer
- Amenities:BB/HS Internet Available, Cable Connected, Ceiling Fans(s), Fitness Center, Golf Course, High Ceilings, Pool, Recreation Facilities, Solid Surface Counters, Solid Wood Cabinets, Split Bedroom, Tennis Court(s), Tray Ceiling(s), Vaulted Ceiling(s), Walk-In Closet(s)
- Pool features:Pool, Public Pool
Parking
- Parking description:Attached Garage, Garage Faces Side
- Garage:Yes
- Garage spaces:2
 The information being provided by Stellar Mls is for the consumer's personal, non-commercial use and may not be used for any purpose other than to identify prospective properties consumer may be interested in purchasing. Any information relating to real estate for sale referenced on this web site comes from the Internet Data Exchange (IDX) program of the Stellar Mls. Tomlin St Cyr Real Estate Services ERA Powered is not a Multiple Listing Service (MLS), nor does it offer MLS access. This website is a service of Tomlin St Cyr Real Estate Services ERA Powered, a broker participant of Stellar Mls. This web site may reference real estate listing(s) held by a brokerage firm other than the broker and/or agent who owns this web site.
The accuracy of all information, regardless of source, including but not limited to open house information, square footages and lot sizes, is deemed reliable but not guaranteed and should be personally verified through personal inspection by and/or with the appropriate professionals. The data contained herein is copyrighted by Stellar Mls and is protected by all applicable copyright laws. Any unauthorized dissemination of this information is in violation of copyright laws and is strictly prohibited.
Properties in listings may have been sold or may no longer be available.
Copyright 2026 Stellar Mls. All rights reserved.
New listings near 593 N Cherry Pop Drive
- Coming Soon
 $549,000Coming Soon3 beds 2 baths2,346 sq. ft.
1780 E Gate Dancer Circle, INVERNESS, FL 34453
MLS# CC870212Listed by: SELLSTATE NGR-INVERNESS - New
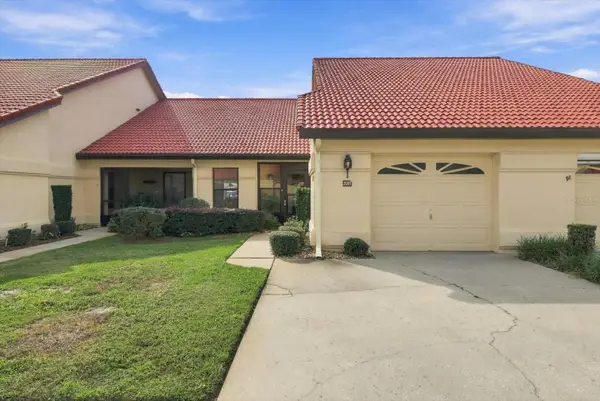 $150,000Active2 beds 2 baths1,040 sq. ft.
2088 Forest Drive, INVERNESS, FL 34453
MLS# CC870325Listed by: CENTURY 21 J.W.MORTON R.E. - New
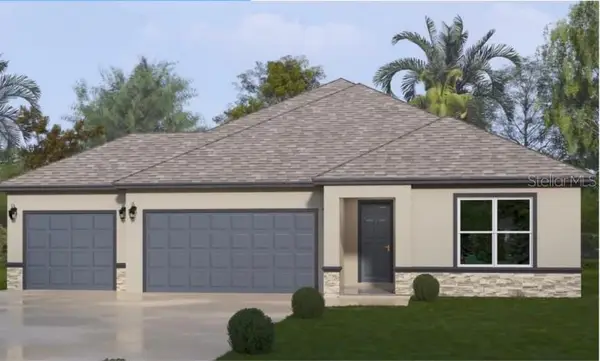 $449,990Active4 beds 3 baths2,164 sq. ft.
1527 E Monopoly Loop, INVERNESS, FL 34453
MLS# CC870331Listed by: TERRA VISTA REALTY GROUP LLC - New
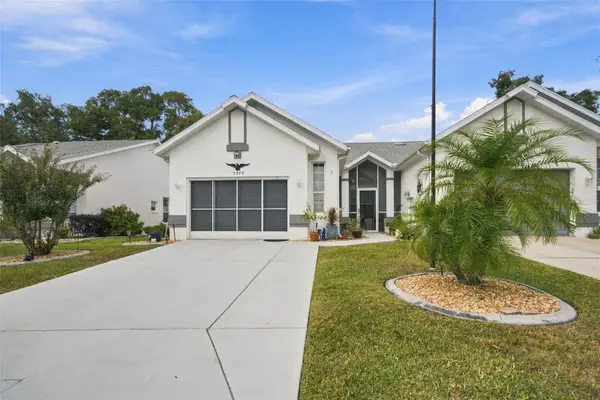 $215,000Active3 beds 2 baths1,471 sq. ft.
3570 S Belgrave Drive, INVERNESS, FL 34452
MLS# CC870316Listed by: SELLSTATE NGR-INVERNESS - New
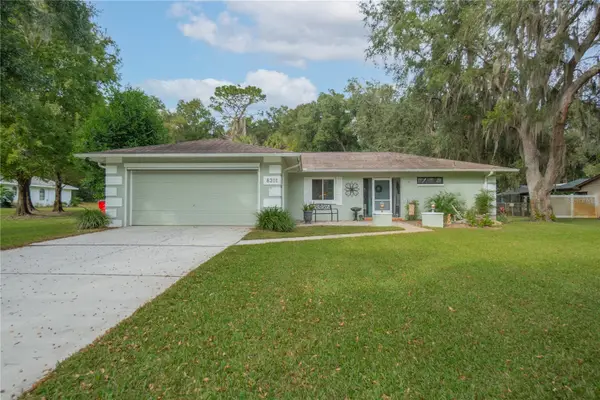 $324,900Active2 beds 2 baths1,831 sq. ft.
8301 E Fairway Loop, INVERNESS, FL 34450
MLS# CC870315Listed by: KELLER WILLIAMS REALTY - ELITE PARTNERS II - New
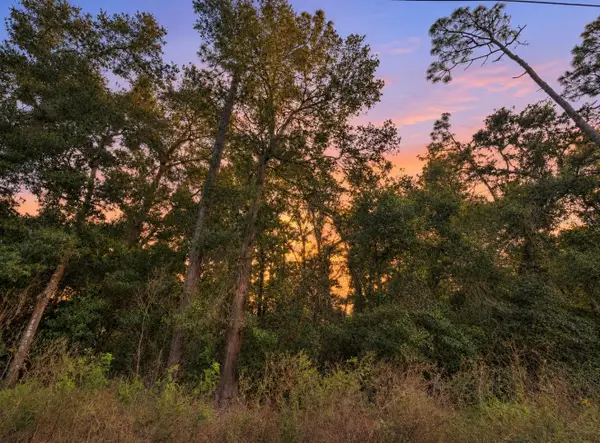 $14,950Active0.21 Acres
5296 E Anna Jo Drive, INVERNESS, FL 34452
MLS# TB8568180Listed by: PLANTATION REALTY, INC. - New
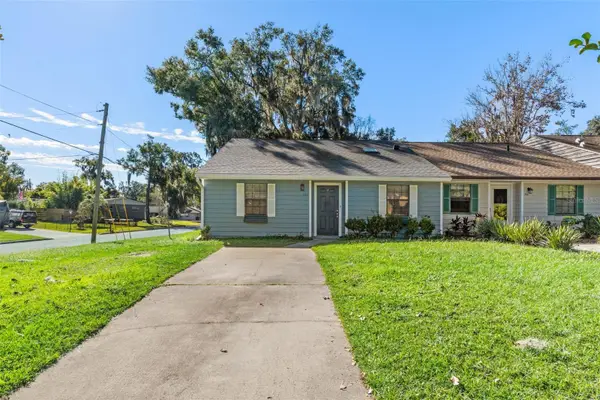 $144,900Active2 beds 2 baths1,336 sq. ft.
731 Emery Street, INVERNESS, FL 34450
MLS# CC870308Listed by: EXP REALTY LLC - New
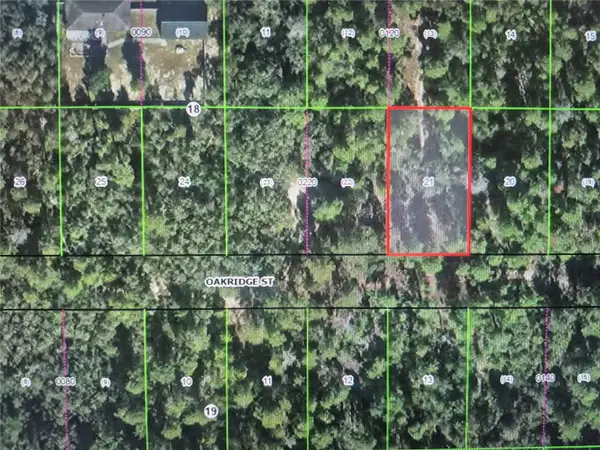 $7,999Active0.23 Acres
2708 Oakridge Street, INVERNESS, FL 34452
MLS# O6457167Listed by: J & R GLOBAL REALTY - New
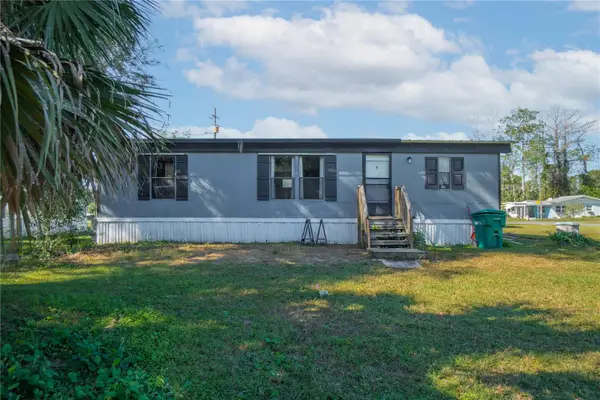 $70,000Active2 beds 2 baths960 sq. ft.
10504 E Patience Lane, INVERNESS, FL 34450
MLS# CC870297Listed by: KELLER WILLIAMS REALTY - ELITE PARTNERS II - New
 $245,000Active2 beds 2 baths1,396 sq. ft.
816 Hemlock Street, INVERNESS, FL 34452
MLS# O6457624Listed by: MARK SPAIN REAL ESTATE


Protect your home and budget from life's surprises with an Assurant Home Warranty, backed by a partner that supports you through every step of homeownership. Explore Plans.
© 2023 - 2026 ERA Franchise Systems LLC. All rights reserved. ERA Franchise Systems LLC fully supports the principles of the Fair Housing Act and the Equal Opportunity Act. ERA, ERA Real Estate powered, and their respective logos are registered service marks of ERA Franchise Systems LLC. Each office is independently owned and operated.