
6046 E Loring Lane, Inverness, FL 34452
Local realty services provided by:ERA American Suncoast
6046 E Loring Lane,Inverness, FL 34452
$299,900
- 4 Beds
- 2 Baths
- 2,023 sq. ft.
- Single family
- Active
Listed by: mason price
Office: century 21 j.w.morton r.e.
MLS#:856334
Source:FL_CMLS
Price summary
- Price:$299,900
- Price per sq. ft.:$144.81
About this home
Beautifully maintained 4-bedroom, 2-bath pool home in the southern highlands of Inverness! Offering over 2,000 square feet of comfortable living space, this home features a desirable split floor plan with plenty of room for family, guests, or a dedicated home office. Step outside and enjoy the Florida lifestyle with your screened-in Gunite pool, creating the perfect space for relaxing, entertaining, and making memories year-round.
Recent updates include a new roof installed in 2020, adding that piece of mind for the next owner. Granite counter-tops throughout the kitchen with updated shelves for more storage in the pantry. Updated Handi-cap modifications in the primary suit bathroom with all appliances kept up to date and serviced. Fully fenced backyard with dual gates for easy access, including Left-side gate that leads directly to the 1 car garage. The spacious layout offers flexibility for today's lifestyle, while the convenient location puts you near shopping, dining, schools, medical facilities, lakes, and the scenic Withlacoochee state trail for biking, walking, and outdoor recreation.
Whether you're looking for a full-time residence or a Florida retreat, this pool home blends space, comfort, and the location you've been searching for. Schedule your showing today and experience all this home has to offer in a growing and beautiful community!...
Contact an agent
Home facts
- Year built:1972
- Subdivision & Development:Inverness Highlands South
- Listing ID #:856334
- Added:52 day(s) ago
- Updated:September 06, 2026 at 02:44 PM
Rooms and interior
- Bedrooms:4
- Total bathrooms:2
- Full bathrooms:2
- Flooring:Carpet, Laminate, Tile
- Dining Description:Open Floorplan
- Bathrooms Description:Seperate Shower, Tub Shower
- Kitchen Description:Dishwasher, Gas Oven, Microwave, Wood Cabinets
- Bedroom Description:Open Floorplan, Split Bedrooms, Walk In Closets
- Living area:2,023 sq. ft.
Heating and cooling
- Cooling:Central Air, Electric
- Heating:Central, Electric
- Central air:Yes
Structure and exterior
- Roof:Asphalt, Shingle
- Year built:1972
- Building area:2,023 sq. ft.
- Lot area:0.22 Acres
- Lot Features:Flat, Rectangular
- Architectural Style:One Story
- Construction Materials:Stucco
- Foundation Description:Block
- Levels:1 Story
Schools
- High school:Citrus High
- Middle school:Inverness Middle
- Elementary school:Pleasant Grove Elementary
Utilities
- Water:Well
- Sewer:Septic Tank
Finances and disclosures
- Price:$299,900
- Price per sq. ft.:$144.81
- Tax amount:$27 (2025)
Features and amenities
- Amenities:Blinds, Fireplace, Walk In Closets
- Pool features:Concrete, In Ground, Pool
Parking
- Total parking spaces:1
- Parking description:Attached, Concrete, Concrete Driveway, Driveway, Garage
- Garage:Yes
- Garage spaces:1
New listings near 6046 E Loring Lane
- New
 $10,000Active0.33 Acres
3004 Jackson Street W, Inverness, FL 34453
MLS# 857651Listed by: KELLER WILLIAMS REALTY - ELITE PARTNERS II - New
 $215,000Active3.95 Acres
10400 E Moccasin Slough Road, INVERNESS, FL 34450
MLS# G5117366Listed by: EXP REALTY LLC - New
 $299,900Active2 beds 2 baths1,642 sq. ft.
3361 S Mauna Terrace, Inverness, FL 34452
MLS# 857663Listed by: LANDMARK REALTY - New
 $80,000Active2 beds 2 baths920 sq. ft.
3631 E Limestone Lane, Inverness, FL 34452
MLS# 857540Listed by: KELLER WILLIAMS REALTY - ELITE PARTNERS II - New
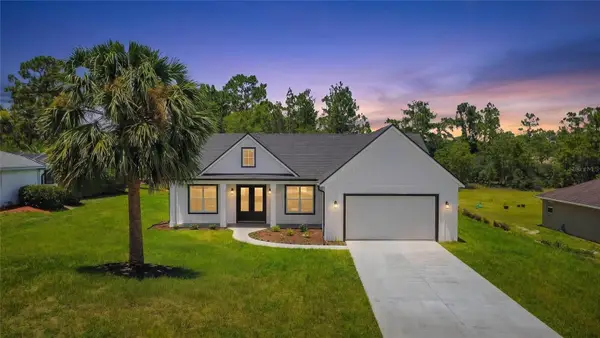 $389,000Active3 beds 3 baths1,688 sq. ft.
2281 E Marcia Street, INVERNESS, FL 34453
MLS# OM728713Listed by: KELLER WILLIAMS REALTY - ELITE PARTNERS II - New
 $80,000Active2 beds 2 baths1,048 sq. ft.
10100 Perch Court, INVERNESS, FL 34450
MLS# W7889153Listed by: EXP REALTY LLC - New
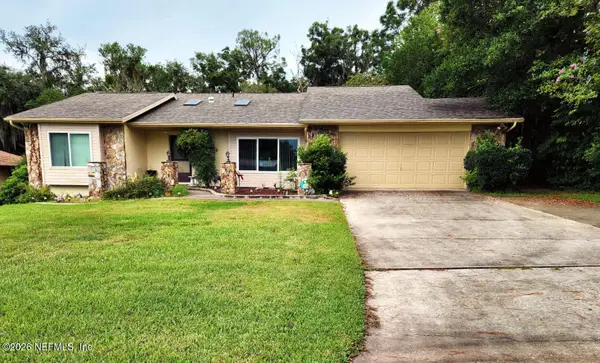 $315,000Active3 beds 2 baths1,570 sq. ft.
8716 E Rosemont Court, Inverness, FL 34450
MLS# 2163478Listed by: SHOE REALTY INC - New
 $57,000Active0.78 Acres
4689 & 4713 S Ironwood Point, Inverness, FL 34450
MLS# 857673Listed by: CENTURY 21 J.W.MORTON R.E. - New
 $11,700Active0.22 Acres
3094 E Scofield Street, INVERNESS, FL 34453
MLS# O6439211Listed by: SAND DOLLAR REALTY GROUP INC - New
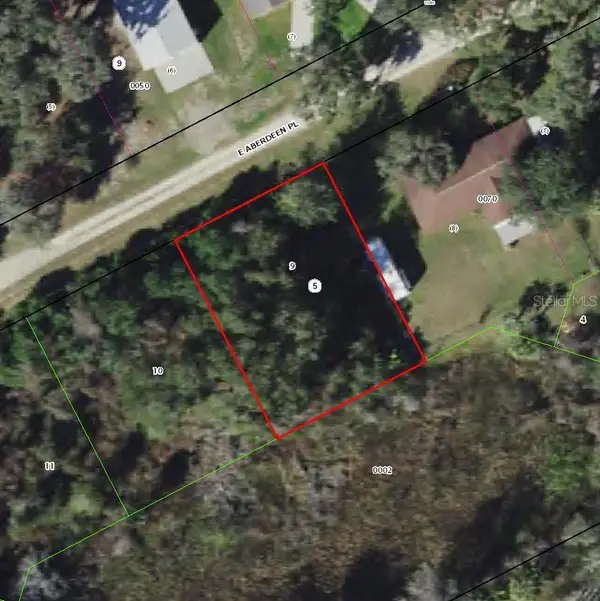 $15,499Active0.25 Acres
8704 E Aberdeen Place, INVERNESS, FL 34450
MLS# TB8545547Listed by: A-WARD WINNING REALTY LLC


Protect your home and budget from life's surprises with an Assurant Home Warranty, backed by a partner that supports you through every step of homeownership. Explore Plans.
© 2023 - 2026 ERA Franchise Systems LLC. All rights reserved. ERA Franchise Systems LLC fully supports the principles of the Fair Housing Act and the Equal Opportunity Act. ERA, ERA Real Estate powered, and their respective logos are registered service marks of ERA Franchise Systems LLC. Each office is independently owned and operated.