
6263 E King Lane, Inverness, FL 34452
Local realty services provided by:ERA ONETEAM REALTY
Listed by: tomika spires-hanssen, kimberly mkhwane
Office: keller williams realty - elite partners ii
MLS#:CC856689
Source:MFRMLS
Price summary
- Price:$260,000
- Price per sq. ft.:$143.65
About this home
BEAUTIFULLY REMODELED 3-bedroom, 2-bathroom home offering 1726 square feet of living on a .22-acre homesite in the desirable Inverness Highlands West community. This amazing family home showcases an inviting open and split floor plan, a spacious living room accented by a charming shiplap accent wall and a formal dining area perfect for entertaining. The remodeled kitchen is the heart of the home, complete with wood cabinetry, butcher block countertops, floating shelves, a center island with breakfast bar, and ample workspace for everyday living. Tile flooring flows throughout the home, providing both style and easy maintenance. The spacious primary suite offers a walk-in closet and a private en-suite bathroom and an interior laundry room including a washer and dryer for added convenience. The exterior presents a covered front entry, a vinyl-enclosed porch, a covered rear patio, and a fenced backyard that provides plenty of space for pets, play, or gardening. Additional highlights include a 2021 16x10 storage shed, 2021 metal roof, and 2021 HVAC system, offering peace of mind for years to come. Conveniently located just minutes from historic downtown Inverness, you'll enjoy easy access to local restaurants, shopping, medical facilities, schools, parks, and the area's many recreational amenities. This beautifully updated home combines modern finishes, functional living spaces, and an unbeatable location—ready for you to move in and enjoy.BEAUTIFULLY REMODELED 3-bedroom, 2-bathroom home offering 1726 square feet of living on a .22-acre homesite in the desirable Inverness Highlands West community. This amazing family home showcases an inviting open and split floor plan, a spacious living room accented by a charming shiplap accent wall and a formal dining area perfect for entertaining. The remodeled kitchen is the heart of the home, complete with wood cabinetry, butcher block countertops, floating shelves, a center island with breakfast bar, and ample workspace for everyday living. Tile flooring flows throughout the home, providing both style and easy maintenance. The spacious primary suite offers a walk-in closet and a private en-suite bathroom and an interior laundry room including a washer and dryer for added convenience. The exterior presents a covered front entry, a vinyl-enclosed porch, a covered rear patio, and a fenced backyard that provides plenty of space for pets, play, or gardening. Additional highlights include a 2021 16x10 storage shed, 2021 metal roof, and 2021 HVAC system, offering peace of mind for years to come. Conveniently located just minutes from historic downtown Inverness, you'll enjoy easy access to local restaurants, shopping, medical facilities, schools, parks, and the area's many recreational amenities. This beautifully updated home combines modern finishes, functional living spaces, and an unbeatable location—ready for you to move in and enjoy....
Contact an agent
Home facts
- Year built:1973
- Subdivision & Development:INVERNESS HIGHLANDS WEST
- Listing ID #:CC856689
- Added:35 day(s) ago
- Updated:November 12, 2026 at 07:03 PM
Rooms and interior
- Bedrooms:3
- Total bathrooms:2
- Full bathrooms:2
- Flooring:Tile
- Dining Description:Formal Dining Room
- Kitchen Description:Dishwasher, Microwave Hood, Range, Refrigerator, Solid Surface Counters, Solid Wood Cabinets
- Bedroom Description:Split Bedroom, Walk-In Closet(s)
- Living area:1,726 sq. ft.
Heating and cooling
- Cooling:Central Air
- Heating:Heat Pump
- Central air:Yes
Structure and exterior
- Roof:Metal
- Year built:1973
- Building area:1,726 sq. ft.
- Lot area:0.22 Acres
- Lot Features:Wooded
- Architectural Style:Ranch
- Construction Materials:Block, Stucco
- Exterior Features:Lighting, Rain Gutters
- Foundation Description:Slab
- Levels:1 Story
Schools
- High school:Citrus High School
- Middle school:Inverness Middle School
- Elementary school:Pleasant Grove Elementary School
Utilities
- Water:Well
- Sewer:Septic Tank
Finances and disclosures
- Price:$260,000
- Price per sq. ft.:$143.65
- Tax amount:$878 (2026)
Features and amenities
- Appliances:Dishwasher, Dryer, Microwave Hood, Range, Refrigerator, Washer
- Laundry features:Dryer, Inside, Washer
- Amenities:BB/HS Internet Available, Open Floorplan, Park, Solid Surface Counters, Solid Wood Cabinets, Split Bedroom, Walk-In Closet(s)
- Pool features:Public Pool
Parking
- Parking description:Driveway
 The information being provided by Stellar Mls is for the consumer's personal, non-commercial use and may not be used for any purpose other than to identify prospective properties consumer may be interested in purchasing. Any information relating to real estate for sale referenced on this web site comes from the Internet Data Exchange (IDX) program of the Stellar Mls. ERA ONETEAM REALTY is not a Multiple Listing Service (MLS), nor does it offer MLS access. This website is a service of ERA ONETEAM REALTY, a broker participant of Stellar Mls. This web site may reference real estate listing(s) held by a brokerage firm other than the broker and/or agent who owns this web site.
The accuracy of all information, regardless of source, including but not limited to open house information, square footages and lot sizes, is deemed reliable but not guaranteed and should be personally verified through personal inspection by and/or with the appropriate professionals. The data contained herein is copyrighted by Stellar Mls and is protected by all applicable copyright laws. Any unauthorized dissemination of this information is in violation of copyright laws and is strictly prohibited.
Properties in listings may have been sold or may no longer be available.
Copyright 2026 Stellar Mls. All rights reserved.
New listings near 6263 E King Lane
- Coming Soon
 $549,000Coming Soon3 beds 2 baths2,346 sq. ft.
1780 E Gate Dancer Circle, INVERNESS, FL 34453
MLS# CC870212Listed by: SELLSTATE NGR-INVERNESS - Coming Soon
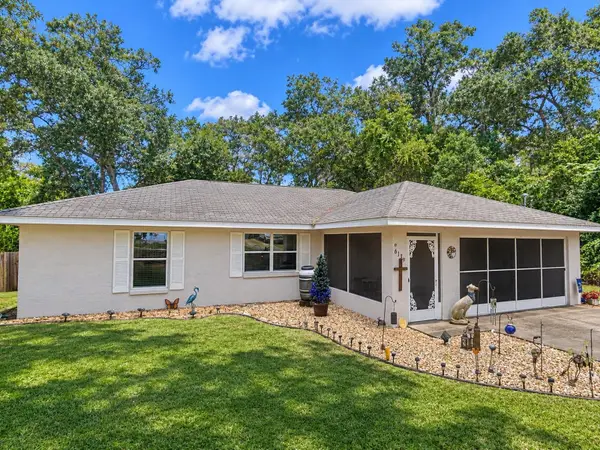 $249,900Coming Soon3 beds 2 baths1,316 sq. ft.
6139 E Joyce Lane, INVERNESS, FL 34452
MLS# CC870021Listed by: SOUTHERN REALTY ASSOCIATES - New
 $17,500Active0.22 Acres
3984 E Ryan Street, INVERNESS, FL 34453
MLS# CC870242Listed by: CENTURY 21 J.W.MORTON R.E. - New
 $17,500Active0.22 Acres
3972 E Ryan Street, INVERNESS, FL 34453
MLS# CC870245Listed by: CENTURY 21 J.W.MORTON R.E. - New
 $265,000Active3 beds 2 baths1,431 sq. ft.
2216 S Carnegie Drive, INVERNESS, FL 34450
MLS# CC870231Listed by: THE HOLLOWAY GROUP - New
 $17,500Active0.22 Acres
3117 E Dawson, INVERNESS, FL 34452
MLS# OM735091Listed by: CRIDLAND REAL ESTATE - New
 $15,000Active0.22 Acres
236 N Corbin Avenue, INVERNESS, FL 34453
MLS# O6456243Listed by: LA ROSA REALTY LLC - New
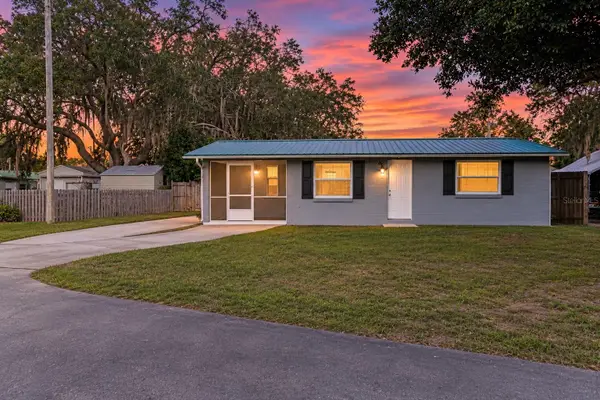 $185,000Active2 beds 1 baths720 sq. ft.
10150 E Bass Circle, INVERNESS, FL 34450
MLS# CC870174Listed by: EPIQUE REALTY INC. - New
 $11,500Active0.22 Acres
757 N Croft Avenue, INVERNESS, FL 34453
MLS# C7533269Listed by: GULF GATEWAY REALTY, INC. 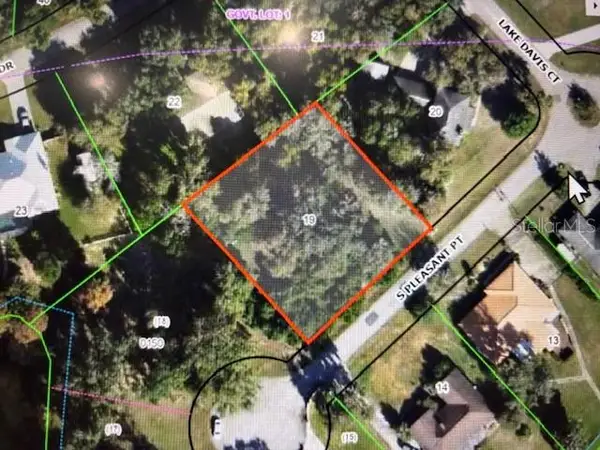 $40,000Pending0.52 Acres
2554 S Pleasant Point, INVERNESS, FL 34450
MLS# OM735519Listed by: REMAX REALTY ONE


Protect your home and budget from life's surprises with an Assurant Home Warranty, backed by a partner that supports you through every step of homeownership. Explore Plans.
© 2023 - 2026 ERA Franchise Systems LLC. All rights reserved. ERA Franchise Systems LLC fully supports the principles of the Fair Housing Act and the Equal Opportunity Act. ERA, ERA Real Estate powered, and their respective logos are registered service marks of ERA Franchise Systems LLC. Each office is independently owned and operated.