
6535 E Turner Camp Road, Inverness, FL 34453
Local realty services provided by:ERA American Suncoast
6535 E Turner Camp Road,Inverness, FL 34453
$1,100,000
- 5 Beds
- 3 Baths
- 3,360 sq. ft.
- Single family
- Active
Listed by: chelsea adams
Office: keller williams realty - elite partners ii
MLS#:858112
Source:FL_CMLS
Price summary
- Price:$1,100,000
- Price per sq. ft.:$242.29
About this home
Welcome to a property that truly has something for everyone! Situated on 5.61 fenced and gated acres, this impressive barndominium offers 3,360 square feet of living space with 5 bedrooms and 3 bathrooms, combining plenty of room with a thoughtful and functional layout. Inside, concrete floors complement the barndominium style, while walk-in closets in every bedroom provide plenty of storage. A dedicated movie theater room with projector creates the perfect spot for movie nights, and a separate office just off the kitchen provides a convenient workspace. Speakers in the main living area and back porch add another thoughtful touch. At the heart of the home, the spacious kitchen features butcher block countertops and LG appliances, while an adjoining large pantry and prep area provides additional workspace and storage and houses the commercial-grade refrigerator and freezer. The primary suite offers dual vanities, a freestanding tub, walk-in shower and dual shower heads. Two of the additional bedrooms are connected by a convenient Jack-and-Jill bathroom. A third full bathroom is located just off the main living area and features direct access to the pool area, making it especially convenient for guests and pool days. Outside is where this property really sets itself apart. Spend Florida days around the 15' x 25' saltwater pool with an 8' sundeck, enjoy the property's MX track, or take advantage of the incredible amount of usable space. A 24' x 60' barn features a 24' x 40' open area along with a 20' x 24' finished ancillary space equipped with a bathroom, kitchenette, washer and dryer, and mini-split. The barn also offers two RV hookups with water and sewer, while a separate 30' x 60' barn provides even more room for equipment, storage, hobbies and more. The acreage is fenced and cross-fenced with no-climb horse fencing, giving you the flexibility to make the property work for your lifestyle. Best of all, you can enjoy the space and privacy of acreage living without sacrificing convenience. Located just minutes from Downtown Inverness, you’ll have easy access to shopping, dining, recreation and everyday necessities. This is a truly unique property offering an exceptional combination of acreage, versatility and hard-to-find features, all in a convenient Inverness location....
Contact an agent
Home facts
- Year built:2021
- Subdivision & Development:Not on List
- Listing ID #:858112
- Added:1 day(s) ago
- Updated:September 28, 2026 at 06:45 PM
Rooms and interior
- Bedrooms:5
- Total bathrooms:3
- Full bathrooms:3
- Flooring:Concrete
- Dining Description:French Doors / Atrium Doors, High Ceilings, Open Floorplan, Vaulted Ceilings
- Bathrooms Description:High Ceilings, Seperate Shower, Tub Shower
- Kitchen Description:Dishwasher, Electric Cooktop, Electric Oven, Freezer, High Ceilings, Instant Hot Water, Microwave, Pantry, Refrigerator, Wood Cabinets
- Bedroom Description:French Doors / Atrium Doors, High Ceilings, Open Floorplan, Split Bedrooms, Vaulted Ceilings, Walk In Closets
- Living area:3,360 sq. ft.
Heating and cooling
- Cooling:Central Air
- Heating:Heat Pump
- Central air:Yes
Structure and exterior
- Roof:Metal
- Year built:2021
- Building area:3,360 sq. ft.
- Lot area:5.61 Acres
- Lot Features:Acreage
- Architectural Style:One Story
- Construction Materials:Aluminum Siding, Frame
- Foundation Description:Slab
- Levels:1 Story
Schools
- High school:Citrus High
- Middle school:Inverness Middle
- Elementary school:Hernando Elementary
Utilities
- Water:Public
- Sewer:Septic Tank
Finances and disclosures
- Price:$1,100,000
- Price per sq. ft.:$242.29
- Tax amount:$5,155 (2025)
Features and amenities
- Amenities:Blinds, Fireplace, Smoke Detectors, Unpaved Driveway, Walk In Closets
- Pool features:Concrete, In Ground, Pool, Salt Water, Waterfall
Parking
- Parking description:Driveway, Unpaved, Unpaved Driveway
New listings near 6535 E Turner Camp Road
- New
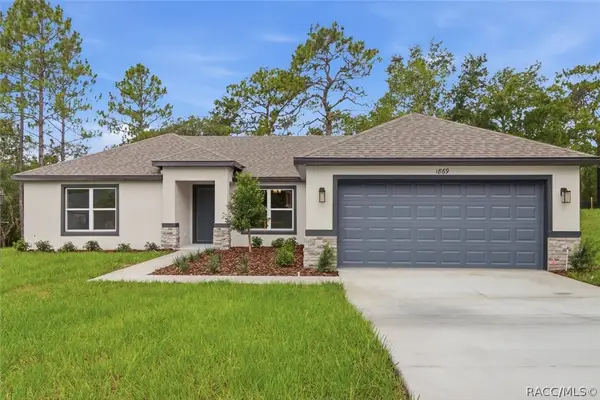 $348,990Active3 beds 2 baths1,513 sq. ft.
1842 E Allegrie Drive, Inverness, FL 34453
MLS# 858232Listed by: TERRA VISTA REALTY GROUP LLC - New
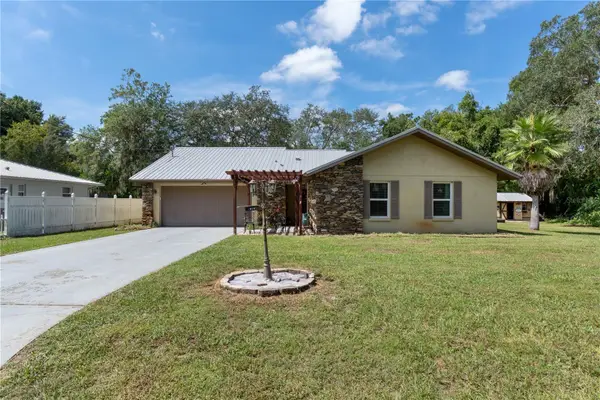 $289,000Active3 beds 2 baths1,346 sq. ft.
915 Stetson Terrace, INVERNESS, FL 34450
MLS# W7889891Listed by: MERIDIAN REAL ESTATE - New
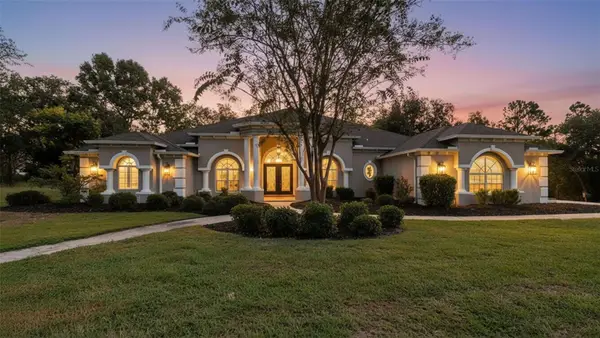 $575,000Active4 beds 3 baths3,493 sq. ft.
1815 E Allegrie Drive, INVERNESS, FL 34453
MLS# W7889793Listed by: HOME LAND REAL ESTATE INC - New
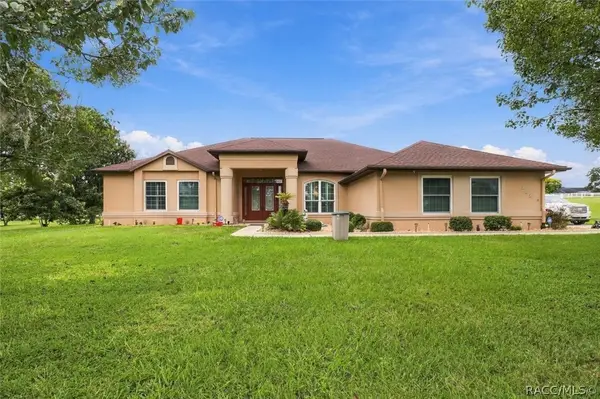 Listed by ERA$450,000Active3 beds 3 baths2,591 sq. ft.
904 N Hambletonian Drive, Inverness, FL 34453
MLS# 858072Listed by: ERA AMERICAN SUNCOAST REALTY - Open Sat, 11 to 2pmNew
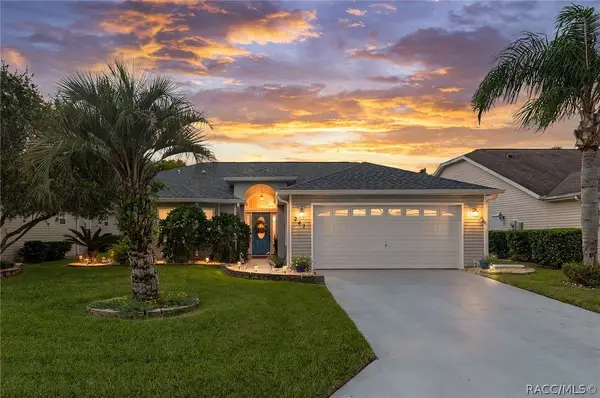 $284,900Active2 beds 2 baths1,394 sq. ft.
242 N Golf Harbor Path, Inverness, FL 34450
MLS# 858201Listed by: CENTURY 21 J.W.MORTON R.E. - New
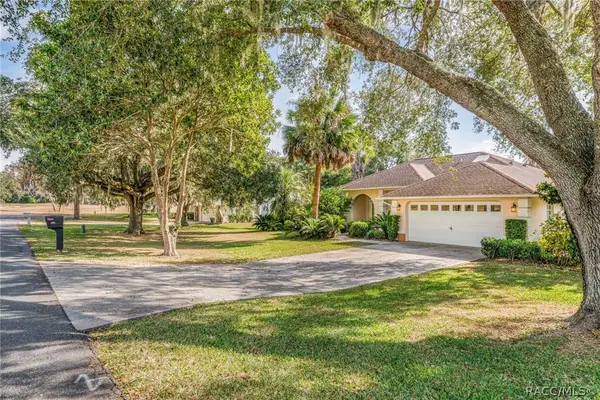 $399,000Active4 beds 3 baths1,873 sq. ft.
1125 N Sabal Palm Way, Inverness, FL 34453
MLS# 858213Listed by: TROPIC SHORES REALTY - New
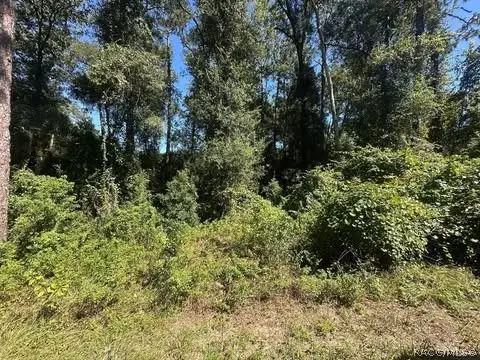 $14,500Active0.22 Acres
3553 S Dover Terrace, Inverness, FL 34452
MLS# 858174Listed by: SELLSTATE NEXT GENERATION REAL - New
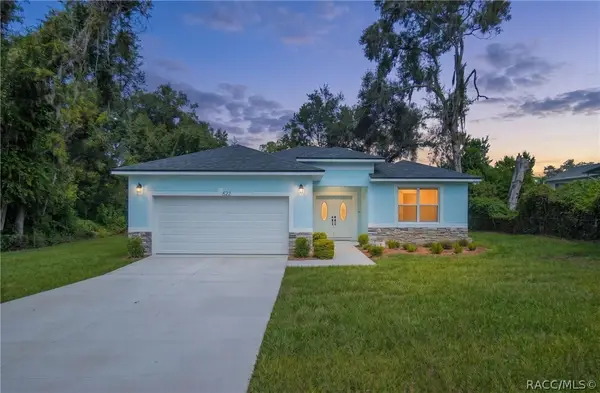 $285,000Active3 beds 3 baths1,534 sq. ft.
822 Poplar Street, Inverness, FL 34452
MLS# 858208Listed by: CENTURY 21 J.W.MORTON R.E. - New
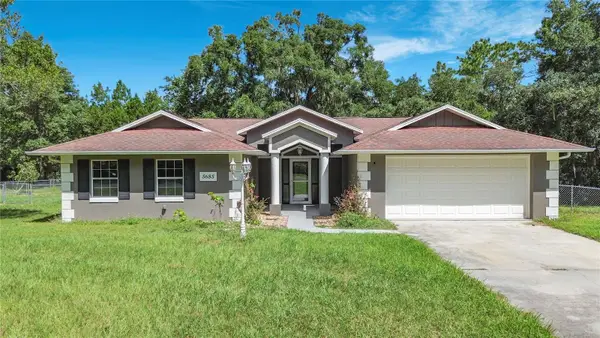 $307,000Active3 beds 2 baths1,705 sq. ft.
5685 E Shady Acres Drive, INVERNESS, FL 34453
MLS# O6445126Listed by: LOKATION


Protect your home and budget from life's surprises with an Assurant Home Warranty, backed by a partner that supports you through every step of homeownership. Explore Plans.
© 2023 - 2026 ERA Franchise Systems LLC. All rights reserved. ERA Franchise Systems LLC fully supports the principles of the Fair Housing Act and the Equal Opportunity Act. ERA, ERA Real Estate powered, and their respective logos are registered service marks of ERA Franchise Systems LLC. Each office is independently owned and operated.