
6674 E Hayden Lane, Inverness, FL 34452
Local realty services provided by:Bingham Realty ERA Powered
6674 E Hayden Lane,Inverness, FL 34452
$350,000
- 3 Beds
- 3 Baths
- 1,474 sq. ft.
- Single family
- Active
Listed by: kathi anderson-moore
Office: the holloway group
MLS#:858367
Source:FL_CMLS
Price summary
- Price:$350,000
- Price per sq. ft.:$186.27
About this home
Check out this amazing opportunity on almost a half acre with no deed restrictions, no HOA, detached 24' x 40' x 12' workshop with concrete floor, 2 roll up doors, 10 x 24' loft area, spray foam insulation and two man doors. Perfect for the toy collectors, side by sides, tractors, boats or antique car storage. Cute layout featuring 3 bedrooms 2 1/2 baths and attached one car garage. Kitchen features tile flooring, pass thru window into living room, double door pantry closet, fridge, built in microwave, dishwasher, glass top stove, eat in breakfast nook and bay window. Hall way offers coat closet and walks into living room with wood laminate flooring and slider to the back yard. Split floor plan with carpeted bedrooms. Guest bedroom with ceiling fan and double closet. Hall bath separates two guest bedrooms with tub/shower combination. Master bedroom offers private bath, walk in corner shower, walk in closet with slider to the back yard. Large concrete slab out the back doors, exterior detached shed, gutters, downspouts and new roof in 2024!...
Contact an agent
Home facts
- Year built:1999
- Subdivision & Development:Inverness Highlands West
- Listing ID #:858367
- Added:1 day(s) ago
- Updated:October 04, 2026 at 01:54 AM
Rooms and interior
- Bedrooms:3
- Total bathrooms:3
- Full bathrooms:2
- Half bathrooms:1
- Flooring:Carpet, Laminate, Tile
- Kitchen Description:Dishwasher, Electric Oven, Microwave, Pantry, Refrigerator
- Bedroom Description:Split Bedrooms, Walk In Closets
- Living area:1,474 sq. ft.
Heating and cooling
- Cooling:Central Air
- Heating:Central, Electric
- Central air:Yes
Structure and exterior
- Roof:Asphalt, Shingle
- Year built:1999
- Building area:1,474 sq. ft.
- Lot area:0.44 Acres
- Lot Features:Cleared
- Architectural Style:Contemporary
- Construction Materials:Stucco
- Foundation Description:Block
Schools
- High school:Citrus High
- Middle school:Inverness Middle
- Elementary school:Pleasant Grove Elementary
Utilities
- Water:Well
- Sewer:Septic Tank
Finances and disclosures
- Price:$350,000
- Price per sq. ft.:$186.27
- Tax amount:$2,362 (2025)
Features and amenities
- Laundry features:Dryer, In Garage, Laundry Tub, Washer
- Amenities:Walk In Closets
Parking
- Total parking spaces:3
- Parking description:Attached, Detached, Garage
- Garage:Yes
- Garage spaces:3
New listings near 6674 E Hayden Lane
- New
 $199,000Active2 beds 2 baths1,400 sq. ft.
3564 S Belgrave Drive, INVERNESS, FL 34452
MLS# OM733424Listed by: LANDMARK REALTY - New
 $18,000Active0.22 Acres
5922 E Banner Lane, INVERNESS, FL 34452
MLS# OM733379Listed by: WATSON REALTY CORP - New
 $39,999Active0.53 Acres
Address Withheld By Seller, INVERNESS, FL 34450
MLS# A4708421Listed by: NEW ALLIANCE GROUP REALTY - New
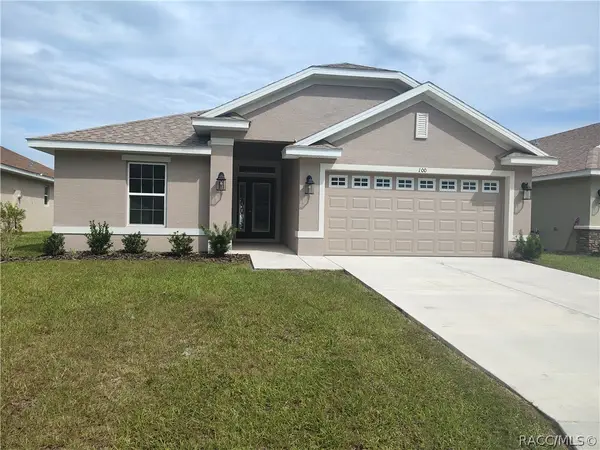 $336,250Active3 beds 2 baths1,720 sq. ft.
1210 Turnstone Terrace, Inverness, FL 34453
MLS# 858383Listed by: ADAMS HOMES INC. - New
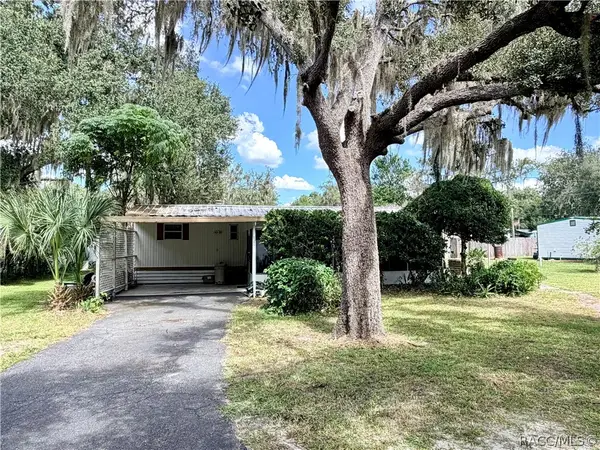 $87,500Active2 beds 1 baths672 sq. ft.
6565 E Lakato Lane, Inverness, FL 34453
MLS# 858377Listed by: SELLSTATE NEXT GENERATION REAL - New
 $339,995Active3 beds 2 baths1,625 sq. ft.
3985 S Placid Avenue, INVERNESS, FL 34452
MLS# OM733392Listed by: GLOBALWIDE REALTY LLC - New
 $306,350Active4 beds 2 baths1,820 sq. ft.
1220 Turnstone Terrace, Inverness, FL 34453
MLS# 858369Listed by: ADAMS HOMES INC. - New
 $20,900Active0.23 Acres
2728 E Center Street, INVERNESS, FL 34453
MLS# O6446381Listed by: WRA BUSINESS & REAL ESTATE - New
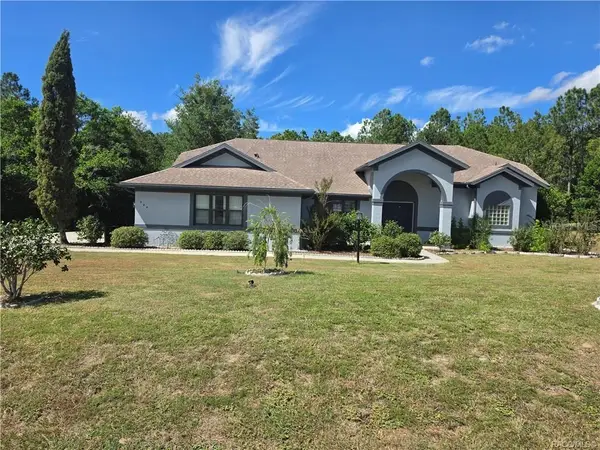 $405,000Active3 beds 2 baths2,203 sq. ft.
994 E Crown Of Roses Loop, INVERNESS, FL 34453
MLS# OM733350Listed by: TROPIC SHORES REALTY LLC


Protect your home and budget from life's surprises with an Assurant Home Warranty, backed by a partner that supports you through every step of homeownership. Explore Plans.
© 2023 - 2026 ERA Franchise Systems LLC. All rights reserved. ERA Franchise Systems LLC fully supports the principles of the Fair Housing Act and the Equal Opportunity Act. ERA, ERA Real Estate powered, and their respective logos are registered service marks of ERA Franchise Systems LLC. Each office is independently owned and operated.