
7514 E Broyhill Place, Inverness, FL 34450
Local realty services provided by:Bingham Realty ERA Powered
7514 E Broyhill Place,Inverness, FL 34450
$459,000
- 4 Beds
- 3 Baths
- 2,711 sq. ft.
- Single family
- Active
Listed by: jennifer feeser
Office: century 21 j.w.morton r.e.
MLS#:856016
Source:FL_CMLS
Price summary
- Price:$459,000
- Price per sq. ft.:$137.96
About this home
Experience waterfront living just minutes from Historic Downtown Inverness and the Withlacoochee State Trail. This spacious 4-bedroom, 3-bath multilevel home offers plenty of room for a growing family and endless potential to make it your own.
The main living area features beautiful real hardwood floors, a stunning stone fireplace, and custom built-in bookcases that create a warm and inviting atmosphere. The kitchen overlooks the water, making meal preparation and entertaining even more enjoyable.
Step outside onto the expansive wood deck and take in peaceful lake views, the perfect setting for morning coffee or evening relaxation. A finished basement provides additional living space with endless possibilities for a recreation room, home office, or guest accommodations.
The backyard is being enhanced with new sod next week! Don't miss this opportunity to own a waterfront home in a prime Inverness location. Schedule your showing today!
One or more photo(s) has been virtually staged. (Photo of the rear of the home to show new sod.)...
Contact an agent
Home facts
- Year built:1980
- Subdivision & Development:Broyhill Est.
- Listing ID #:856016
- Added:89 day(s) ago
- Updated:October 02, 2026 at 02:49 PM
Rooms and interior
- Bedrooms:4
- Total bathrooms:3
- Full bathrooms:3
- Flooring:Carpet, Wood
- Kitchen Description:Dishwasher, Electric Oven, Electric Range, Refrigerator
- Living area:2,711 sq. ft.
Heating and cooling
- Cooling:Central Air, Electric
- Heating:Central, Electric
- Central air:Yes
Structure and exterior
- Roof:Asphalt, Shingle
- Year built:1980
- Building area:2,711 sq. ft.
- Lot area:0.34 Acres
- Lot Features:Irregular Lot
- Architectural Style:Split Level
- Construction Materials:Frame, Wood Siding
- Exterior Features:Deck
- Foundation Description:Stemwall
- Levels:Multi Split
Schools
- High school:Citrus High
- Middle school:Inverness Middle
- Elementary school:Inverness Primary
Utilities
- Water:Public
- Sewer:Septic Tank
Finances and disclosures
- Price:$459,000
- Price per sq. ft.:$137.96
- Tax amount:$2,294 (2025)
Features and amenities
- Amenities:Blinds, Bookcases, Deck, Fireplace
Parking
- Total parking spaces:2
- Parking description:Attached, Concrete, Concrete Driveway, Driveway, Garage
- Garage:Yes
- Garage spaces:2
New listings near 7514 E Broyhill Place
- New
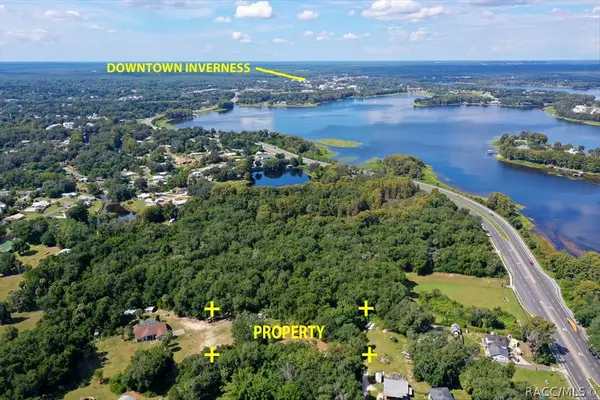 $39,999Active0.65 Acres
7777 E Day Lane, Inverness, FL 34450
MLS# 858267Listed by: CENTURY 21 J.W.MORTON R.E. - New
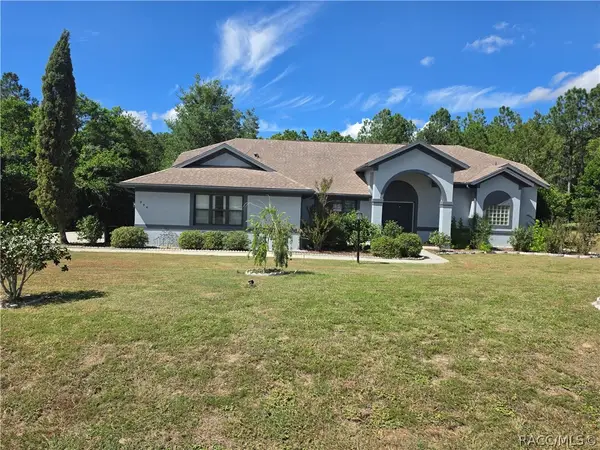 $405,000Active3 beds 2 baths2,203 sq. ft.
994 E Crown Of Roses Loop, Inverness, FL 34453
MLS# 858316Listed by: TROPIC SHORES REALTY - New
 $17,000Active0.22 Acres
3718 E Walker Street, INVERNESS, FL 34453
MLS# GC543925Listed by: JABBAR & ASSOCIATES REALTY LLC - New
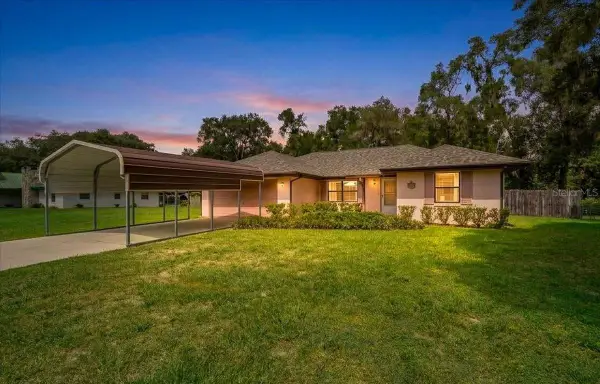 $240,000Active3 beds 2 baths1,294 sq. ft.
8599 E Hampton Point Road, INVERNESS, FL 34450
MLS# OM733206Listed by: HERRON REAL ESTATE LLC - New
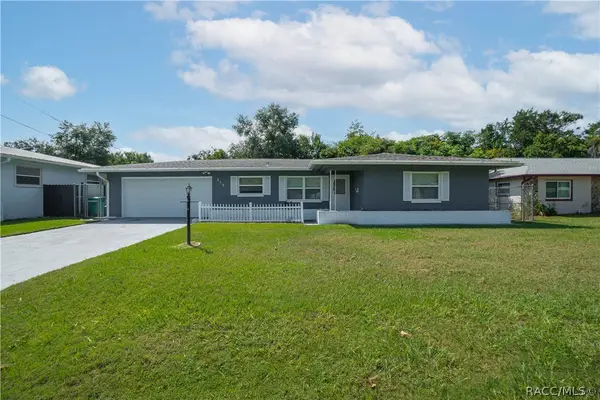 $190,000Active2 beds 2 baths1,174 sq. ft.
315 Blanche Street, Inverness, FL 34452
MLS# 858270Listed by: KELLER WILLIAMS REALTY - ELITE PARTNERS II - New
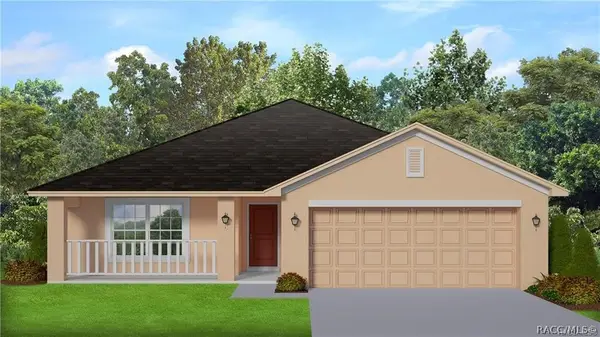 $307,900Active3 beds 2 baths1,970 sq. ft.
2501 Clearwood Street, Inverness, FL 34452
MLS# 858335Listed by: ADAMS HOMES INC. - New
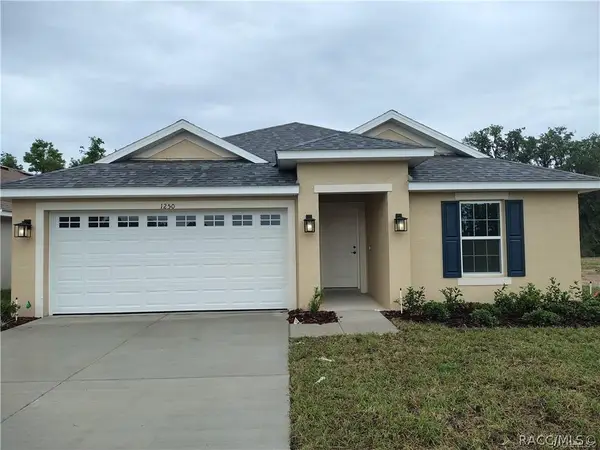 $278,950Active3 beds 2 baths1,512 sq. ft.
2509 Clearwood Street, Inverness, FL 34452
MLS# 858337Listed by: ADAMS HOMES INC. - New
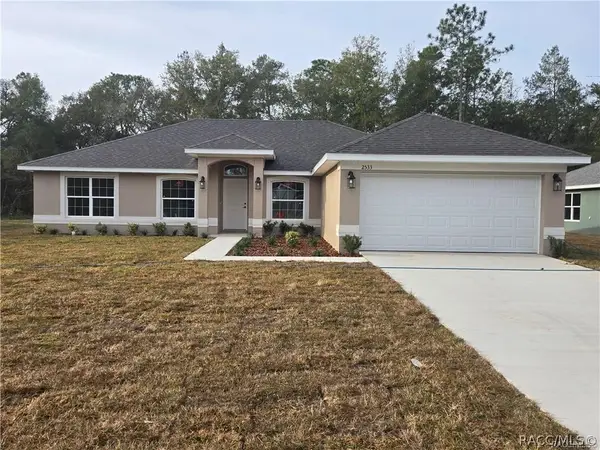 $298,950Active3 beds 2 baths1,860 sq. ft.
2505 Clearwood Street, Inverness, FL 34452
MLS# 858341Listed by: ADAMS HOMES INC. - New
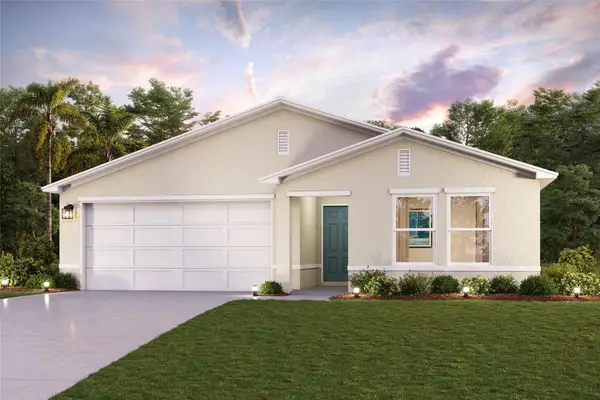 $255,990Active3 beds 2 baths1,477 sq. ft.
5960 E Vale Street, INVERNESS, FL 34452
MLS# C7531352Listed by: WJH BROKERAGE FL LLC - New
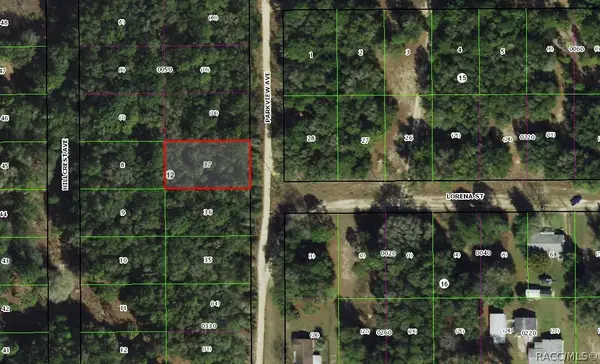 $11,000Active0.23 Acres
1001 Parkview Avenue, Inverness, FL 34453
MLS# 858329Listed by: TROPIC SHORES REALTY


Protect your home and budget from life's surprises with an Assurant Home Warranty, backed by a partner that supports you through every step of homeownership. Explore Plans.
© 2023 - 2026 ERA Franchise Systems LLC. All rights reserved. ERA Franchise Systems LLC fully supports the principles of the Fair Housing Act and the Equal Opportunity Act. ERA, ERA Real Estate powered, and their respective logos are registered service marks of ERA Franchise Systems LLC. Each office is independently owned and operated.