
822 Poplar Street, Inverness, FL 34452
Local realty services provided by:Bingham Realty ERA Powered
Listed by: luke whitehurst
Office: century 21 j.w.morton r.e.
MLS#:858208
Source:FL_CMLS
Price summary
- Price:$285,000
- Price per sq. ft.:$130.14
About this home
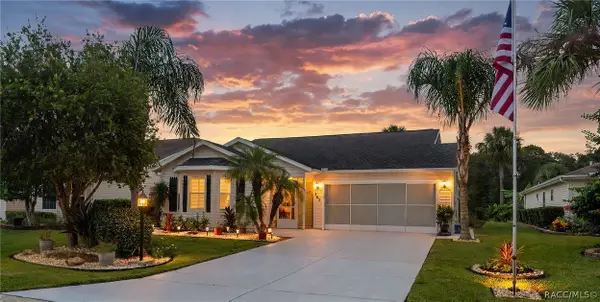
Built in 2025 and MOVE-IN READY, this beautifully designed 3-bedroom, 2.5-bathroom home offers 1,534 square feet of modern living space on a .22-acre lot in Inverness Highlands South. This nearly new residence is ready for its next owner to move in and enjoy! Step inside to an impressive OPEN-CONCEPT floor plan filled with natural light, featuring high ceilings, stylish finishes, and a seamless flow between the living, dining, and kitchen areas—great for both everyday living and entertaining. The GOURMET KITCHEN serves as the heart of the home, showcasing sleek countertops, stainless steel appliances, custom soft-close cabinetry, a spacious island, TWO sinks, abundant cabinet space, and a convenient eat-in area. The thoughtfully designed layout includes three generously sized bedrooms and two and a half bathrooms, providing plenty of space and functionality. Enjoy the benefits of newer construction with modern features, fresh finishes, and a home that feels practically brand new. Conveniently located in Inverness Highlands South near shopping, dining, medical facilities, schools, parks, and everything Inverness has to offer. Modern style, functional design, and a convenient location come together to make this home one you won't want to miss!...
Contact an agent
Home facts
- Year built:2025
- Subdivision & Development:Inverness Highlands South
- Listing ID #:858208
- Added:1 day(s) ago
- Updated:September 26, 2026 at 10:42 PM
Rooms and interior
- Bedrooms:3
- Total bathrooms:3
- Full bathrooms:2
- Half bathrooms:1
- Rooms Total:12
- Flooring:Stone
- Dining Description:Cathedral Ceilings, Sliding Glass Doors
- Bathrooms Description:Seperate Shower
- Kitchen Description:Dishwasher, Electric Oven, Electric Range, Microwave, Pantry, Updated Kitchen, Wood Cabinets
- Bedroom Description:Sliding Glass Doors, Split Bedrooms, Walk In Closets
- Living area:1,534 sq. ft.
Heating and cooling
- Cooling:Central Air, Electric
- Heating:Heat Pump
- Central air:Yes
Structure and exterior
- Roof:Asphalt, Ridge Vents, Shingle
- Year built:2025
- Building area:1,534 sq. ft.
- Lot area:0.22 Acres
- Lot Features:Cleared, Flat, Rectangular
- Architectural Style:One Story
- Construction Materials:Block, Concrete
- Exterior Features:Landscaping
- Foundation Description:Block, Slab
- Levels:1 Story
Schools
- High school:Citrus High
- Middle school:Inverness Middle
- Elementary school:Inverness Primary
Utilities
- Sewer:Septic Tank
Finances and disclosures
- Price:$285,000
- Price per sq. ft.:$130.14
- Tax amount:$213 (2025)
Features and amenities
- Amenities:Blinds, Room For Pool, Smoke Detectors, Updated Kitchen, Walk In Closets
Parking
- Total parking spaces:2
- Parking description:Attached, Concrete, Concrete Driveway, Driveway, Garage, Paved, Paved Driveway
- Garage:Yes
- Garage spaces:2
New listings near 822 Poplar Street
- New
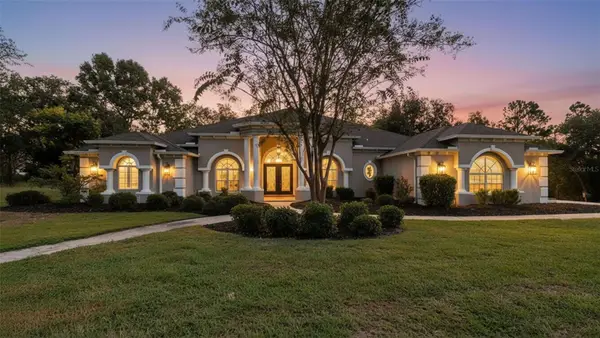 $575,000Active4 beds 3 baths3,493 sq. ft.
1815 E Allegrie Drive, INVERNESS, FL 34453
MLS# W7889793Listed by: HOME LAND REAL ESTATE INC - New
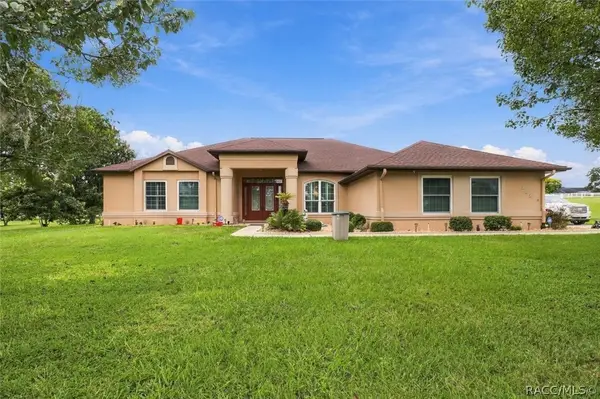 Listed by ERA$450,000Active3 beds 3 baths2,591 sq. ft.
904 N Hambletonian Drive, Inverness, FL 34453
MLS# 858072Listed by: ERA AMERICAN SUNCOAST REALTY - New
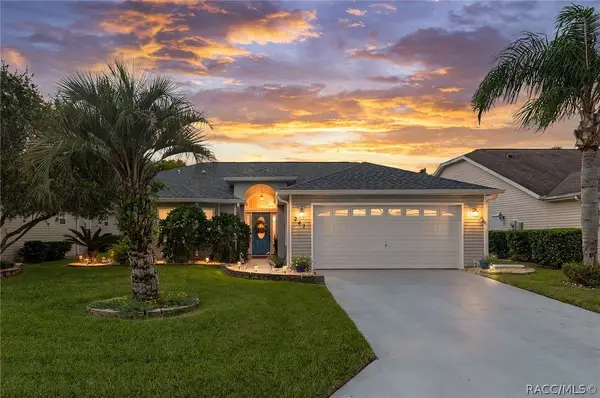 $284,900Active2 beds 2 baths1,394 sq. ft.
242 N Golf Harbor Path, Inverness, FL 34450
MLS# 858201Listed by: CENTURY 21 J.W.MORTON R.E. - New
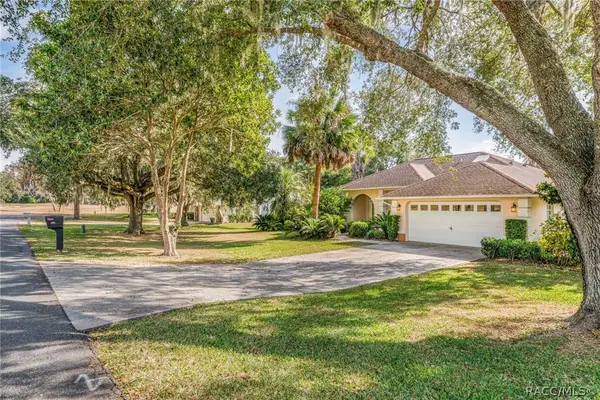 $399,000Active4 beds 3 baths1,873 sq. ft.
1125 N Sabal Palm Way, Inverness, FL 34453
MLS# 858213Listed by: TROPIC SHORES REALTY - New
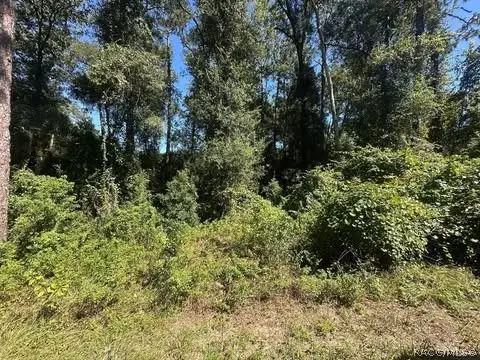 $14,500Active0.22 Acres
3553 S Dover Terrace, Inverness, FL 34452
MLS# 858174Listed by: SELLSTATE NEXT GENERATION REAL - New
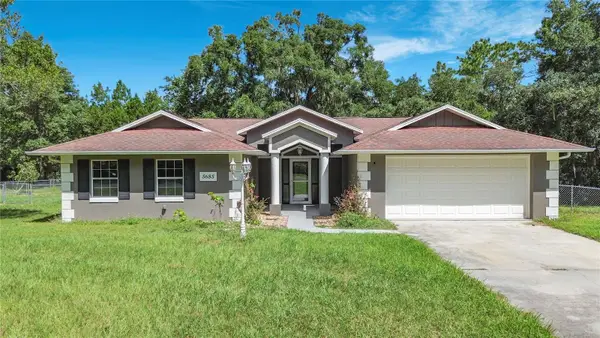 $307,000Active3 beds 2 baths1,705 sq. ft.
5685 E Shady Acres Drive, INVERNESS, FL 34453
MLS# O6445126Listed by: LOKATION - New
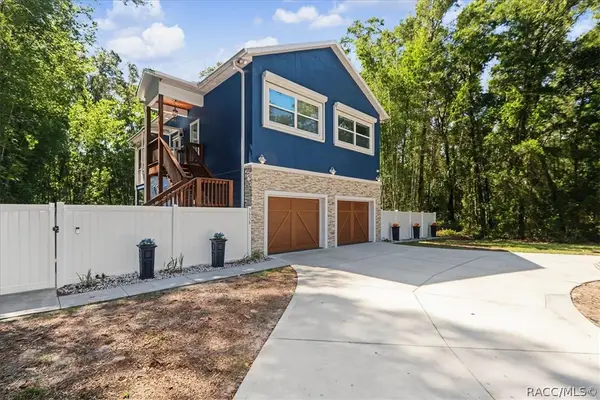 $347,500Active2 beds 2 baths1,512 sq. ft.
3656 E Yandle Place, Inverness, FL 34453
MLS# 858133Listed by: RE/MAX CHAMPIONS - New
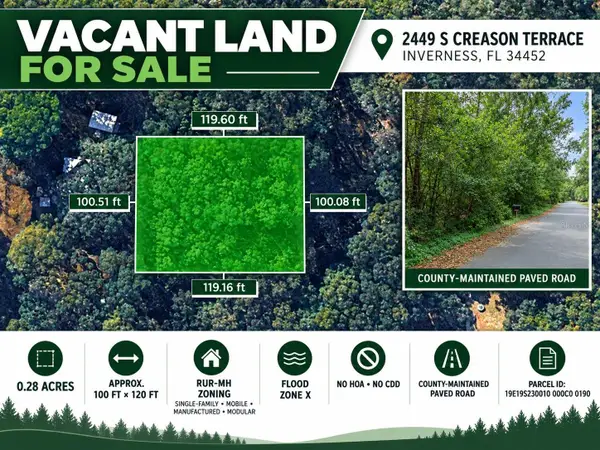 $14,999Active0.28 Acres
2449 S Creason Terrace, INVERNESS, FL 34452
MLS# TB8552513Listed by: LPT REALTY, LLC - New
 $315,000Active2 beds 2 baths1,217 sq. ft.
262 N Golf Harbor Path, Inverness, FL 34450
MLS# 858166Listed by: CENTURY 21 J.W.MORTON R.E.


Protect your home and budget from life's surprises with an Assurant Home Warranty, backed by a partner that supports you through every step of homeownership. Explore Plans.
© 2023 - 2026 ERA Franchise Systems LLC. All rights reserved. ERA Franchise Systems LLC fully supports the principles of the Fair Housing Act and the Equal Opportunity Act. ERA, ERA Real Estate powered, and their respective logos are registered service marks of ERA Franchise Systems LLC. Each office is independently owned and operated.