
8500 E Dawn Court, Inverness, FL 34450
Local realty services provided by:Bingham Realty ERA Powered
Listed by: russell barber
Office: berkshire hathaway homeservice
MLS#:856231
Source:FL_CMLS
Price summary
- Price:$650,000
- Price per sq. ft.:$162.7
About this home
Priced Below Appraised Value – $45,000 in Instant Equity! Offered at $650,000 | Recently Appraised at $695,000. An incredible opportunity awaits you at 8500 E Dawn Ct! Nestled on a premium 1.06-acre homesite inside the highly desirable Davis Lakes Golf Estates, this exceptional property offers a rare combination of premier waterfront living, a vibrant golf cart lifestyle, and instant equity. With water views on three sides, you will enjoy a peaceful, stunning setting that serves as the perfect backdrop for everyday living or entertaining. Boasting an impressive 445 feet of private shoreline, this home is a true haven for water enthusiasts. Step out your back door to your private boat house equipped with a functional boat lift. From your backyard, you have direct water access to explore the majestic Tsala Apopka chain of lakes, famous for its world-class bass fishing, scenic kayaking, and miles of interconnected waterways. Embrace the ease of golf-community living! Situated in a golf-cart-friendly neighborhood, you are just a few-minute golf cart ride away from the Inverness Golf and Country Club. When you want to head into town, you are just minutes from Downtown Inverness—recently recognized as the #2 Best Small Town in the South! Enjoy its charming atmosphere, local restaurants, boutique shopping, and vibrant year-round community events, all while being able to retreat to your quiet waterfront sanctuary. Storage and mechanics are a breeze here. The home features a spacious 2-car attached garage with an additional dedicated golf cart garage, perfect for keeping your ride clean and ready to roll. Major updates provide complete peace of mind: New Roof: Installed in 2021. HVAC System: Updated in 2014. Whether you're looking for a full-time residence or a seasonal retreat, this home combines natural beauty, modern convenience, and exceptional value in one of Citrus County's most desirable locations....
Contact an agent
Home facts
- Year built:2001
- Subdivision & Development:Davis Lake Golf Est.
- Listing ID #:856231
- Added:58 day(s) ago
- Updated:September 06, 2026 at 02:44 PM
Rooms and interior
- Bedrooms:3
- Total bathrooms:2
- Full bathrooms:2
- Flooring:Carpet, Tile
- Dining Description:Open Floorplan
- Bathrooms Description:Seperate Shower
- Kitchen Description:Dishwasher, Disposal, Electric Cooktop, Electric Oven, Laminate Counters, Microwave, Microwave Hood Fan
- Bedroom Description:Open Floorplan, Split Bedrooms, Walk In Closets
- Living area:2,562 sq. ft.
Heating and cooling
- Cooling:Central Air, Electric
- Heating:Central, Electric
- Central air:Yes
Structure and exterior
- Roof:Asphalt, Shingle
- Year built:2001
- Building area:2,562 sq. ft.
- Lot area:1.06 Acres
- Lot Features:Cul De Sac
- Architectural Style:One Story, Ranch
- Construction Materials:Stucco
- Exterior Features:Landscaping
- Foundation Description:Block
- Levels:1 Story
Schools
- High school:Citrus High
- Middle school:Inverness Middle
- Elementary school:Inverness Primary
Utilities
- Water:Well
- Sewer:Septic Tank
Finances and disclosures
- Price:$650,000
- Price per sq. ft.:$162.7
- Tax amount:$3,106 (2025)
Features and amenities
- Amenities:Fireplace, Walk In Closets
- Pool features:In Ground, Pool
Parking
- Total parking spaces:2
- Parking description:Attached, Circular Driveway, Garage
- Garage:Yes
- Garage spaces:2
New listings near 8500 E Dawn Court
- New
 $10,000Active0.33 Acres
3004 Jackson Street W, Inverness, FL 34453
MLS# 857651Listed by: KELLER WILLIAMS REALTY - ELITE PARTNERS II - New
 $215,000Active3.95 Acres
10400 E Moccasin Slough Road, INVERNESS, FL 34450
MLS# G5117366Listed by: EXP REALTY LLC - New
 $299,900Active2 beds 2 baths1,642 sq. ft.
3361 S Mauna Terrace, Inverness, FL 34452
MLS# 857663Listed by: LANDMARK REALTY - New
 $80,000Active2 beds 2 baths920 sq. ft.
3631 E Limestone Lane, Inverness, FL 34452
MLS# 857540Listed by: KELLER WILLIAMS REALTY - ELITE PARTNERS II - New
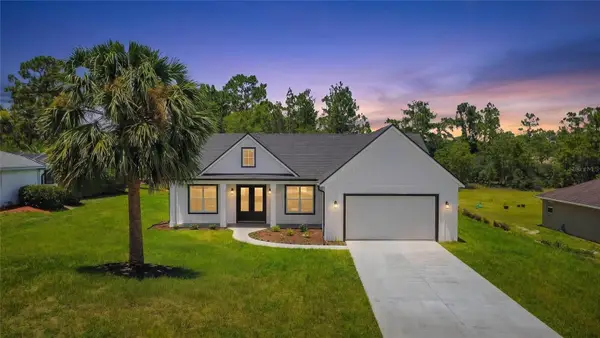 $389,000Active3 beds 3 baths1,688 sq. ft.
2281 E Marcia Street, INVERNESS, FL 34453
MLS# OM728713Listed by: KELLER WILLIAMS REALTY - ELITE PARTNERS II - New
 $80,000Active2 beds 2 baths1,048 sq. ft.
10100 Perch Court, INVERNESS, FL 34450
MLS# W7889153Listed by: EXP REALTY LLC - New
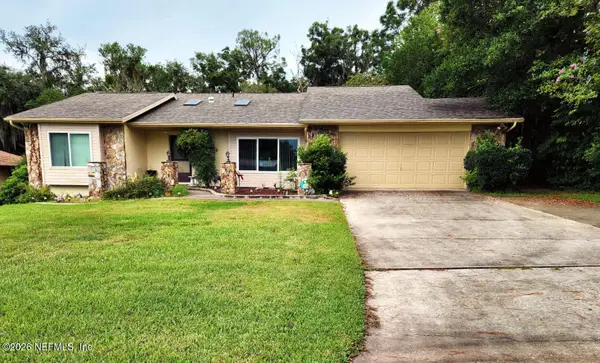 $315,000Active3 beds 2 baths1,570 sq. ft.
8716 E Rosemont Court, Inverness, FL 34450
MLS# 2163478Listed by: SHOE REALTY INC - New
 $57,000Active0.78 Acres
4689 & 4713 S Ironwood Point, Inverness, FL 34450
MLS# 857673Listed by: CENTURY 21 J.W.MORTON R.E. - New
 $11,700Active0.22 Acres
3094 E Scofield Street, INVERNESS, FL 34453
MLS# O6439211Listed by: SAND DOLLAR REALTY GROUP INC - New
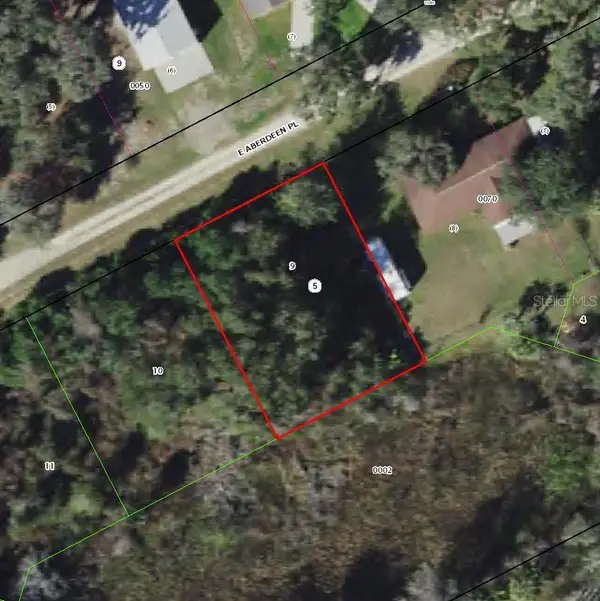 $15,499Active0.25 Acres
8704 E Aberdeen Place, INVERNESS, FL 34450
MLS# TB8545547Listed by: A-WARD WINNING REALTY LLC


Protect your home and budget from life's surprises with an Assurant Home Warranty, backed by a partner that supports you through every step of homeownership. Explore Plans.
© 2023 - 2026 ERA Franchise Systems LLC. All rights reserved. ERA Franchise Systems LLC fully supports the principles of the Fair Housing Act and the Equal Opportunity Act. ERA, ERA Real Estate powered, and their respective logos are registered service marks of ERA Franchise Systems LLC. Each office is independently owned and operated.