
8599 E Hampton Point Road, Inverness, FL 34450
Local realty services provided by:ERA American Suncoast
8599 E Hampton Point Road,Inverness, FL 34450
$240,000
- 3 Beds
- 2 Baths
- 1,294 sq. ft.
- Single family
- Active
Listed by: frank ely
Office: herron real estate llc.
MLS#:858313
Source:FL_CMLS
Price summary
- Price:$240,000
- Price per sq. ft.:$135.29
About this home
Discover the peaceful setting of Hampton Point with this well-maintained 3-bedroom, 2-bath ranch style home situated on over half an acre in beautiful Inverness. This home offers a comfortable split floor plan and plenty of room to enjoy both the home and surrounding property.
The home has been thoughtfully maintained, with a roof replaced in 2023, A/C replaced in 2019, and a whole-house water filtration system already in place. The kitchen, dining area and bathrooms feature tile flooring, while the living areas, Florida room, and bedrooms offer a comfortable, inviting feel.
Outside, the property offers a spacious lot and a peaceful residential setting surrounded by the natural beauty of the area. A large 16' x 20' carport provides covered parking, while the two-car garage has been partially finished into a dedicated workspace, ideal for a hobby room, home office, workshop or additional storage.
Location is a true highlight. Enjoy the quiet, scenic drive into Hampton Point, passing small farms and open countryside along the way, while still being conveniently close to the conveniences of town. Downtown Inverness and downtown Floral City are both nearby, offering local shops, restaurants, services and small businesses to explore. Outdoor enthusiasts will appreciate easy access to the Withlacoochee State Trail and Fort Cooper State Park (both in the neighborhood), providing plenty of opportunities for biking, walking, hiking and enjoying Florida's natural beauty. Crystal River is just a little further down the road, where you can enjoy aquatic lifestyle including springs, boating, fishing and even swim with the Manatees.
If you've been looking for a well-maintained home with room to spread out, a peaceful country-like setting, and convenient access to Inverness, Floral City and Crystal RIver, this property is ready for its next chapter....
Contact an agent
Home facts
- Year built:1986
- Subdivision & Development:Hampton Woods
- Listing ID #:858313
- Added:1 day(s) ago
- Updated:October 01, 2026 at 09:48 PM
Rooms and interior
- Bedrooms:3
- Total bathrooms:2
- Full bathrooms:2
- Flooring:Carpet, Tile
- Bathrooms Description:Tub Shower
- Kitchen Description:Dishwasher, Electric Oven, Electric Range, Refrigerator, Water Purifier Owned
- Bedroom Description:Walk In Closets
- Living area:1,294 sq. ft.
Heating and cooling
- Cooling:Central Air, Electric
- Heating:Central, Electric
- Central air:Yes
Structure and exterior
- Roof:Asphalt, Shingle
- Year built:1986
- Building area:1,294 sq. ft.
- Lot area:0.61 Acres
- Lot Features:Cleared
- Architectural Style:One Story, Ranch
- Construction Materials:Stucco
- Foundation Description:Block, Slab
- Levels:1 Story
Schools
- High school:Citrus High
- Middle school:Inverness Middle
- Elementary school:Floral City Elementary
Utilities
- Water:Well
- Sewer:Septic Tank
Finances and disclosures
- Price:$240,000
- Price per sq. ft.:$135.29
- Tax amount:$711 (2025)
Features and amenities
- Laundry features:Dryer, In Garage, Washer
- Amenities:Blinds, Room For Pool, Walk In Closets
Parking
- Total parking spaces:4
- Parking description:Attached, Concrete, Concrete Driveway, Detached Carport, Driveway, Garage
- Garage:Yes
- Garage spaces:2
New listings near 8599 E Hampton Point Road
- New
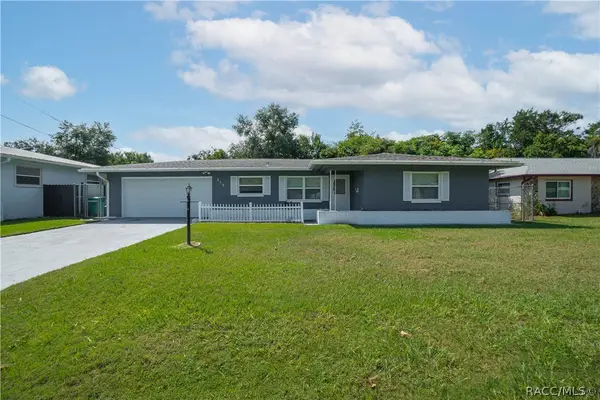 $190,000Active2 beds 2 baths1,174 sq. ft.
315 Blanche Street, Inverness, FL 34452
MLS# 858270Listed by: KELLER WILLIAMS REALTY - ELITE PARTNERS II - New
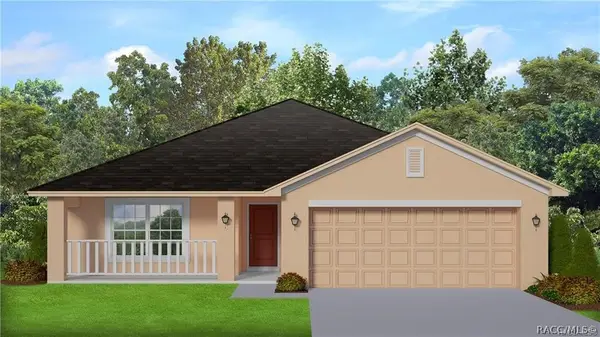 $307,900Active3 beds 2 baths1,970 sq. ft.
2501 Clearwood Street, Inverness, FL 34452
MLS# 858335Listed by: ADAMS HOMES INC. - New
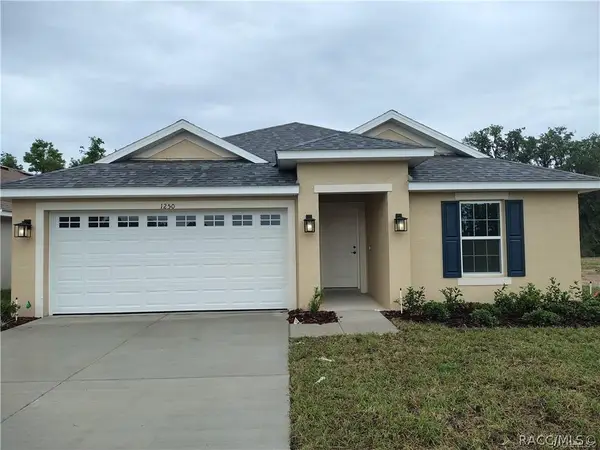 $278,950Active3 beds 2 baths1,512 sq. ft.
2509 Clearwood Street, Inverness, FL 34452
MLS# 858337Listed by: ADAMS HOMES INC. - New
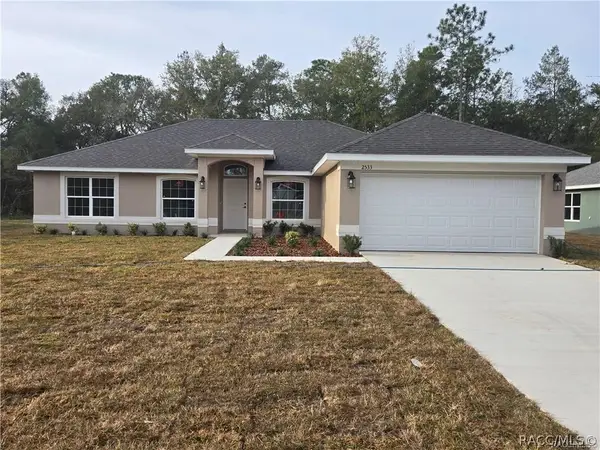 $298,950Active3 beds 2 baths1,860 sq. ft.
2505 Clearwood Street, Inverness, FL 34452
MLS# 858341Listed by: ADAMS HOMES INC. - New
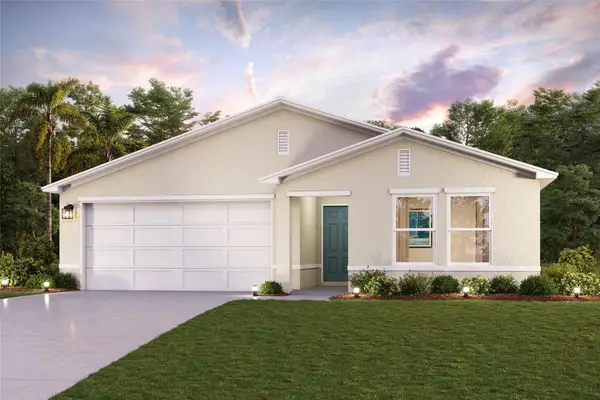 $255,990Active3 beds 2 baths1,477 sq. ft.
5960 E Vale Street, INVERNESS, FL 34452
MLS# C7531352Listed by: WJH BROKERAGE FL LLC - New
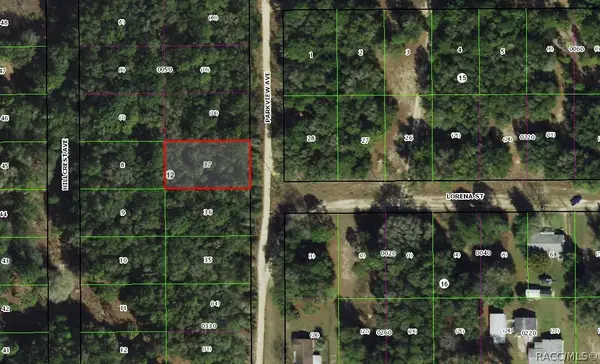 $11,000Active0.23 Acres
1001 Parkview Avenue, Inverness, FL 34453
MLS# 858329Listed by: TROPIC SHORES REALTY - New
 $16,900Active0.4 Acres
4704 S Rainbow Drive, INVERNESS, FL 34452
MLS# TB8553757Listed by: ONE MUNDO REALTY INC. - New
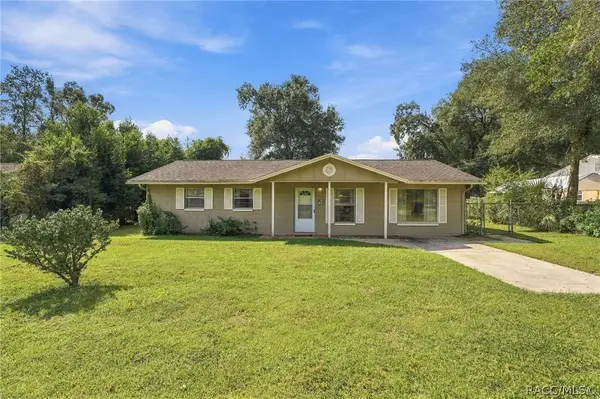 $199,000Active3 beds 2 baths1,248 sq. ft.
3950 E Dawson Drive, Inverness, FL 34453
MLS# 858280Listed by: EPIQUE REALTY INC. - New
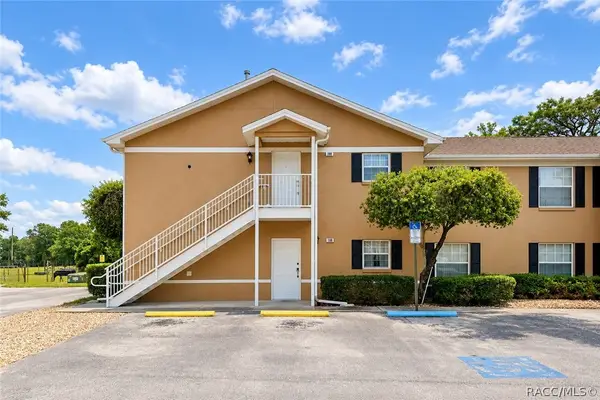 $198,000Active3 beds 2 baths1,260 sq. ft.
4450 E Windmill Drive #206, Inverness, FL 34453
MLS# 858315Listed by: BERNDSEN & BERNDSEN REALTY LLC


Protect your home and budget from life's surprises with an Assurant Home Warranty, backed by a partner that supports you through every step of homeownership. Explore Plans.
© 2023 - 2026 ERA Franchise Systems LLC. All rights reserved. ERA Franchise Systems LLC fully supports the principles of the Fair Housing Act and the Equal Opportunity Act. ERA, ERA Real Estate powered, and their respective logos are registered service marks of ERA Franchise Systems LLC. Each office is independently owned and operated.