
8716 E Rosemont Court, Inverness, FL 34450
Local realty services provided by:ERA ONETEAM REALTY
8716 E Rosemont Court,Inverness, FL 34450
$315,000
- 3 Beds
- 2 Baths
- 1,570 sq. ft.
- Single family
- Active
Listed by: tina marie minshall
Office: shoe realty inc
MLS#:2163478
Source:JV
Price summary
- Price:$315,000
- Price per sq. ft.:$200.64
About this home
MOVE-IN READY!!! Hidden gem in Inverness on a quiet, low-traffic, double dead-end street, just minutes from downtown. No HOA.
The shaded yard sits under moss-draped oaks and backs to open pasture. Roof and skylights are only 3 years old. Open kitchen with breakfast bar, plus a Florida room and covered deck overlooking the private backyard. Storage galore: walk-in closet and more, a 2-car garage with built-in cabinets and a workbench, and a good-sized shed with electricity for a workshop or extra space. Kitchen appliances and washer/dryer stay.
Minutes to Inverness Golf & Country Club, the Tsala Apopka Chain of Lakes, the Withlacoochee State Bike Trail, hospital, shopping, and dining.
Sold as-is. Listing agent is related to seller.
Contact an agent
Home facts
- Year built:1984
- Subdivision & Development:Not Applicable
- Listing ID #:2163478
- Added:1 day(s) ago
- Updated:September 04, 2026 at 06:45 PM
Rooms and interior
- Bedrooms:3
- Total bathrooms:2
- Full bathrooms:2
- Flooring:vinyl
- Bathrooms Description:Primary Bathroom - Shower No Tub
- Kitchen Description:Breakfast Bar, Dishwasher, Disposal, Eat-in Kitchen, Ice Maker, Microwave, Pantry, Refrigerator
- Living area:1,570 sq. ft.
Heating and cooling
- Cooling:Central Air
- Heating:Central
- Central air:Yes
Structure and exterior
- Roof:Shingle
- Year built:1984
- Building area:1,570 sq. ft.
- Lot area:0.25 Acres
Schools
- High school:Other
- Middle school:Other
- Elementary school:Other
Utilities
- Water:Public
Finances and disclosures
- Price:$315,000
- Price per sq. ft.:$200.64
Features and amenities
- Laundry features:Dryer, Washer
- Amenities:Breakfast Bar, Eat-in Kitchen, Walk-In Closet(s)
Parking
- Parking description:Additional Parking, Garage
- Garage:Yes
- Garage spaces:2
New listings near 8716 E Rosemont Court
- New
 $80,000Active2 beds 2 baths920 sq. ft.
3631 E Limestone Lane, Inverness, FL 34452
MLS# 857540Listed by: KELLER WILLIAMS REALTY - ELITE PARTNERS II - New
 $57,000Active0.78 Acres
4689 & 4713 S Ironwood Point, Inverness, FL 34450
MLS# 857673Listed by: CENTURY 21 J.W.MORTON R.E. - New
 $11,700Active0.22 Acres
3094 E Scofield Street, INVERNESS, FL 34453
MLS# O6439211Listed by: SAND DOLLAR REALTY GROUP INC - New
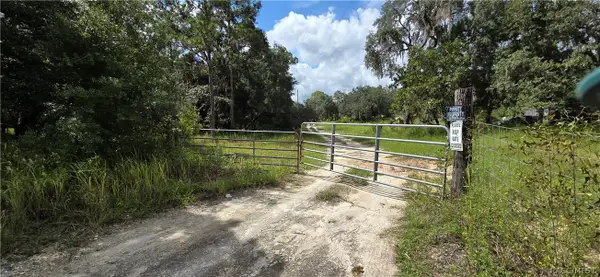 $215,000Active3.95 Acres
10400 E Moccasin Slough Road, Inverness, FL 34450
MLS# 857525Listed by: EXP REALTY LLC - New
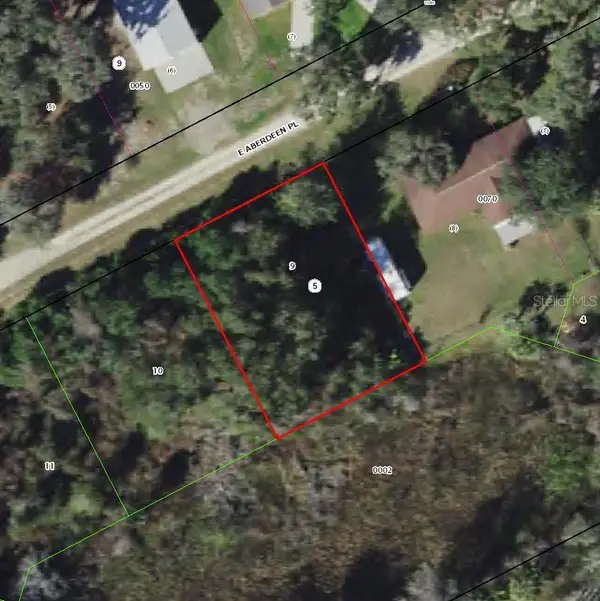 $15,499Active0.25 Acres
8704 E Aberdeen Place, INVERNESS, FL 34450
MLS# TB8545547Listed by: A-WARD WINNING REALTY LLC - New
 $15,000Active0.23 Acres
91 N West Avenue, Inverness, FL 34453
MLS# 857602Listed by: KELLER WILLIAMS REALTY - ELITE PARTNERS II - New
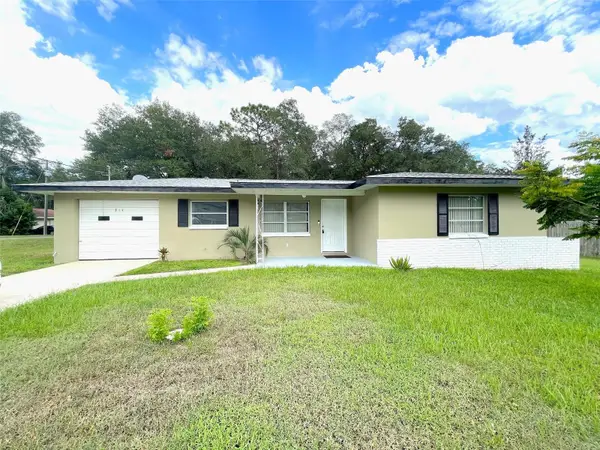 $189,900Active2 beds 1 baths926 sq. ft.
814 Sherwood Avenue, INVERNESS, FL 34450
MLS# OM731657Listed by: COLDWELL BANKER INVESTORS REAL - New
 $180,000Active2 beds 1 baths926 sq. ft.
706 Mayflower Avenue, Inverness, FL 34450
MLS# 857551Listed by: BERKSHIRE HATHAWAY HOMESERVICE - New
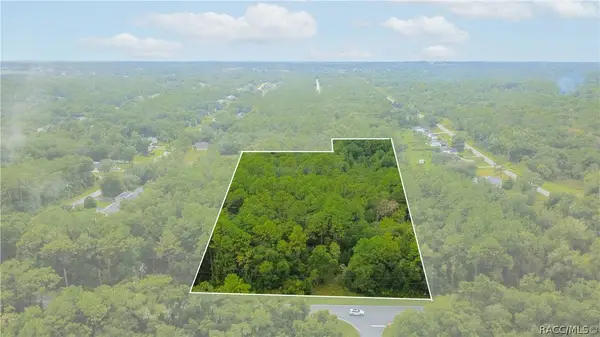 $250,000Active9.12 Acres
2858 E Steven Street, Inverness, FL 34453
MLS# 857568Listed by: KELLER WILLIAMS REALTY - ELITE PARTNERS II


Protect your home and budget from life's surprises with an Assurant Home Warranty, backed by a partner that supports you through every step of homeownership. Explore Plans.
© 2023 - 2026 ERA Franchise Systems LLC. All rights reserved. ERA Franchise Systems LLC fully supports the principles of the Fair Housing Act and the Equal Opportunity Act. ERA, ERA Real Estate powered, and their respective logos are registered service marks of ERA Franchise Systems LLC. Each office is independently owned and operated.