
8810 E Hampton Point Road, Inverness, FL 34450
Local realty services provided by:Bingham Realty ERA Powered
8810 E Hampton Point Road,Inverness, FL 34450
$1,150,000
- 4 Beds
- 4 Baths
- 3,559 sq. ft.
- Single family
- Active
Listed by: zachary wheeler, chelsea adams
Office: keller williams realty - elite partners ii
MLS#:856639
Source:FL_CMLS
Price summary
- Price:$1,150,000
- Price per sq. ft.:$217.76
About this home
Discover an exceptional waterfront retreat on Hampton Lake, offering a rare opportunity to own a magnificent 4-bedroom pool home with a Mother-in-Law Suite, all nestled on 2.19 acres in a secluded wooded setting. Wake up to panoramic views of the open water from your private deck, perfect for entertaining while enjoying the poolside tranquility. Surrounded by a picturesque landscape of oaks, cypress, and palm trees, with occasional visits from deer. This estate boasts waterfrontage on the esteemed Tsala Apopka Chain of Lakes, providing exceptional fishing, kayaking, and boating experiences right at your doorstep. Step inside the spacious 3,559 sf’ home featuring a great room with 15' ceilings, red oak solid hardwood floors, and a gourmet kitchen equipped with two islands, wood cabinets, granite countertops, and stainless-steel appliances. The master suite offers breathtaking lake views, two walk-in closets, and a luxurious master bath with dual sinks and a walk-in glass shower. Additionally, the property includes a Mother-in-Law Suite with a Rustic Family room, full kitchen, separate bedroom, and bath for extended family and guests. Enjoy abundant natural lighting and stunning lake views from nearly every room, along with a 60' dock with a boat lift for easy water access. Located in Citrus County, known for its top biking/hiking trails, springs, lakes, rivers, and golf courses, this estate is just minutes from an active downtown community, shopping, and medical facilities. Don't miss the chance to experience this waterfront paradise - schedule your private showing today and immerse yourself in the beauty of lakeside living!...
Contact an agent
Home facts
- Year built:1987
- Subdivision & Development:Not on List
- Listing ID #:856639
- Added:43 day(s) ago
- Updated:October 02, 2026 at 02:48 PM
Rooms and interior
- Bedrooms:4
- Total bathrooms:4
- Full bathrooms:3
- Half bathrooms:1
- Flooring:Stone, Tile, Wood
- Dining Description:Cathedral Ceilings, French Doors / Atrium Doors, Open Floorplan, Sliding Glass Doors
- Bathrooms Description:Seperate Shower
- Kitchen Description:Dishwasher, Gas Cooktop, Microwave, Pantry, Range Hood, Refrigerator, Water Purifier, Water Purifier Owned, Water Softner Owned, Wood Cabinets
- Bedroom Description:French Doors / Atrium Doors, Open Floorplan, Sliding Glass Doors, Split Bedrooms, Walk In Closets
- Living area:3,559 sq. ft.
Heating and cooling
- Cooling:Central Air
- Heating:Heat Pump
- Central air:Yes
Structure and exterior
- Roof:Asphalt, Shingle
- Year built:1987
- Building area:3,559 sq. ft.
- Lot area:2.19 Acres
- Lot Features:Acreage
- Architectural Style:Multi Level
- Construction Materials:Frame, Stucco, Vinyl siding
- Exterior Features:Balcony, Deck
- Foundation Description:Block, Pillar Post Pier
Schools
- High school:Citrus High
- Middle school:Inverness Middle
- Elementary school:Floral City Elementary
Utilities
- Water:Well
- Sewer:Septic Tank
Finances and disclosures
- Price:$1,150,000
- Price per sq. ft.:$217.76
- Tax amount:$12,192 (2025)
Features and amenities
- Laundry features:Laundry Tub
- Amenities:Blinds, Deck, Fireplace, Skylights, Smoke Detectors, Walk In Closets
- Pool features:Concrete, In Ground, Pool, Waterfall
Parking
- Total parking spaces:3
- Parking description:Attached, Blacktop Driveway, Concrete, Concrete Driveway, Detached, Driveway, Garage, Parking Pad
- Garage:Yes
- Garage spaces:3
New listings near 8810 E Hampton Point Road
- New
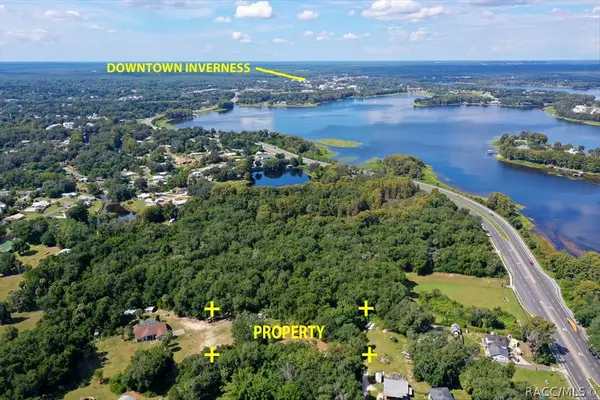 $39,999Active0.65 Acres
7777 E Day Lane, Inverness, FL 34450
MLS# 858267Listed by: CENTURY 21 J.W.MORTON R.E. - New
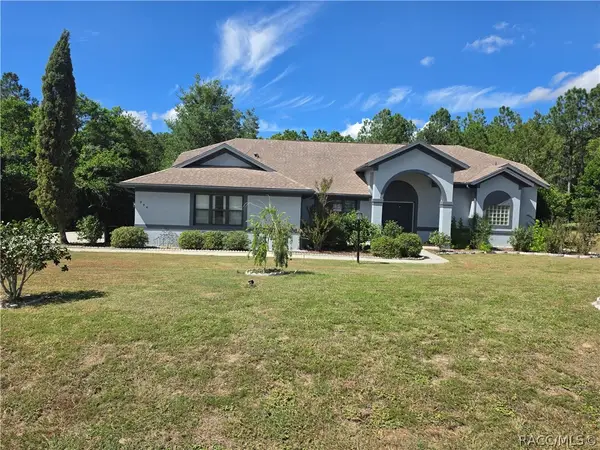 $405,000Active3 beds 2 baths2,203 sq. ft.
994 E Crown Of Roses Loop, Inverness, FL 34453
MLS# 858316Listed by: TROPIC SHORES REALTY - New
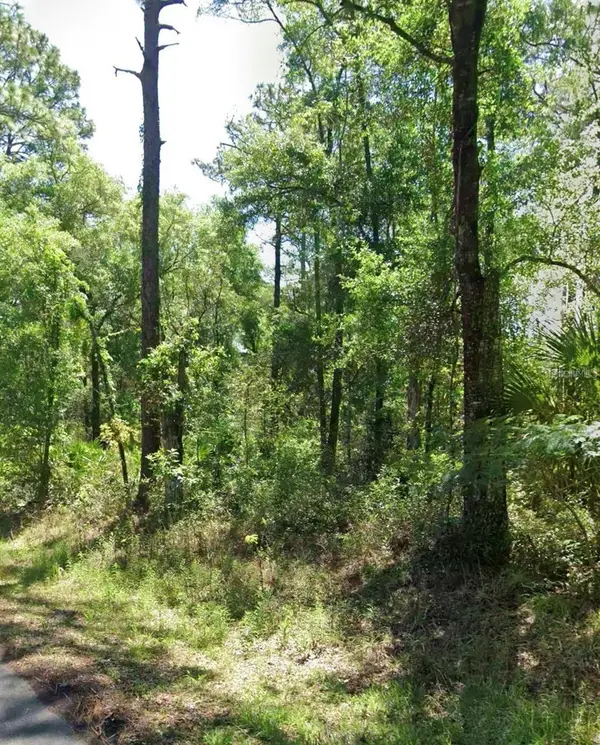 $17,000Active0.22 Acres
3718 E Walker Street, INVERNESS, FL 34453
MLS# GC543925Listed by: JABBAR & ASSOCIATES REALTY LLC - New
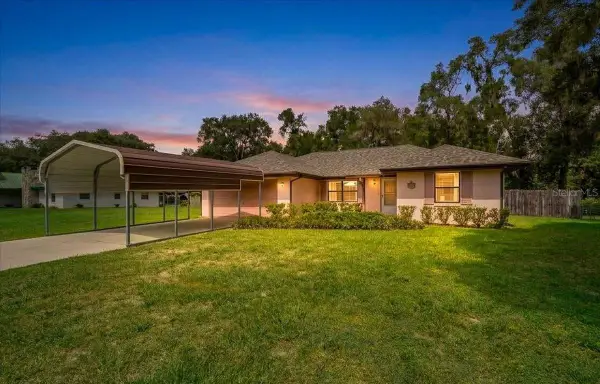 $240,000Active3 beds 2 baths1,294 sq. ft.
8599 E Hampton Point Road, INVERNESS, FL 34450
MLS# OM733206Listed by: HERRON REAL ESTATE LLC - New
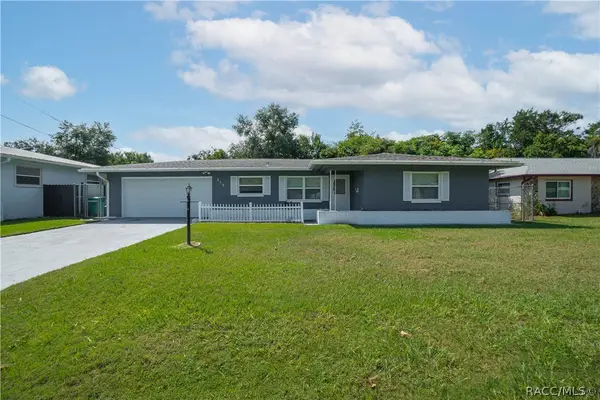 $190,000Active2 beds 2 baths1,174 sq. ft.
315 Blanche Street, Inverness, FL 34452
MLS# 858270Listed by: KELLER WILLIAMS REALTY - ELITE PARTNERS II - New
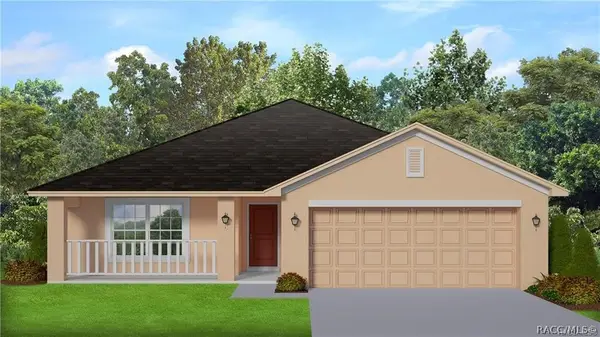 $307,900Active3 beds 2 baths1,970 sq. ft.
2501 Clearwood Street, Inverness, FL 34452
MLS# 858335Listed by: ADAMS HOMES INC. - New
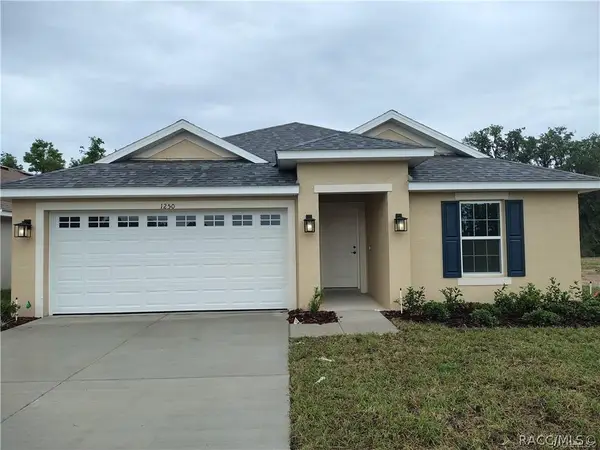 $278,950Active3 beds 2 baths1,512 sq. ft.
2509 Clearwood Street, Inverness, FL 34452
MLS# 858337Listed by: ADAMS HOMES INC. - New
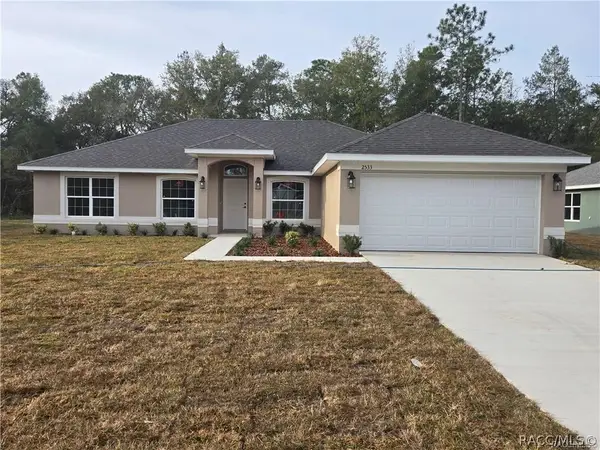 $298,950Active3 beds 2 baths1,860 sq. ft.
2505 Clearwood Street, Inverness, FL 34452
MLS# 858341Listed by: ADAMS HOMES INC. - New
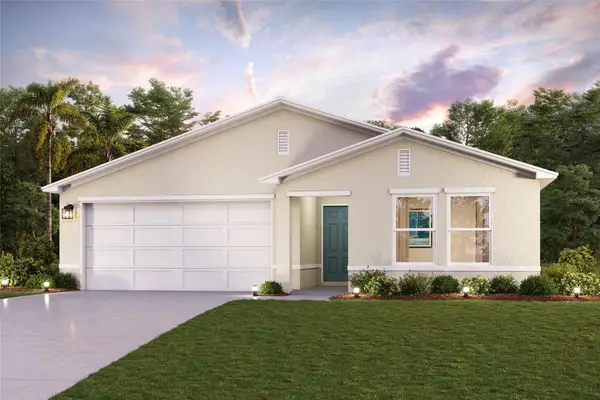 $255,990Active3 beds 2 baths1,477 sq. ft.
5960 E Vale Street, INVERNESS, FL 34452
MLS# C7531352Listed by: WJH BROKERAGE FL LLC - New
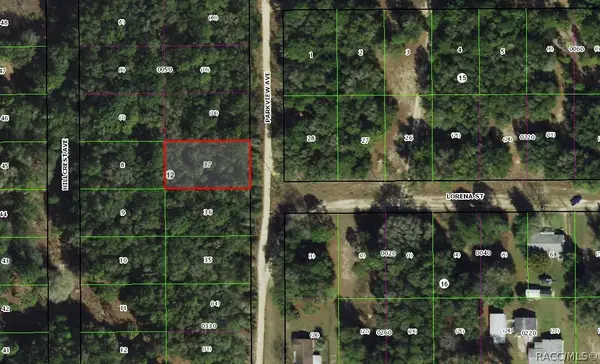 $11,000Active0.23 Acres
1001 Parkview Avenue, Inverness, FL 34453
MLS# 858329Listed by: TROPIC SHORES REALTY


Protect your home and budget from life's surprises with an Assurant Home Warranty, backed by a partner that supports you through every step of homeownership. Explore Plans.
© 2023 - 2026 ERA Franchise Systems LLC. All rights reserved. ERA Franchise Systems LLC fully supports the principles of the Fair Housing Act and the Equal Opportunity Act. ERA, ERA Real Estate powered, and their respective logos are registered service marks of ERA Franchise Systems LLC. Each office is independently owned and operated.