
940 Ibis Circle, Inverness, FL 34453
Local realty services provided by:Bingham Realty ERA Powered
940 Ibis Circle,Inverness, FL 34453
$363,600
- 3 Beds
- 2 Baths
- 1,970 sq. ft.
- Single family
- Active
Listed by: jane otis
Office: adams homes inc.
MLS#:858045
Source:FL_CMLS
Price summary
- Price:$363,600
- Price per sq. ft.:$184.57
- Monthly HOA dues:$121
About this home
One or more photo(s) has been virtually staged. The Sunset Serenity Home - Located in" The Premier Gated, Lakeside Community of Wyld Palms. This Brand- New Waterfront Home Feature's - 3 Bedrooms, 2 Baths and 2 Car Garage. This architectural design combines charm, functionality and relaxation for comfortable living on a cozy lakefront setting. Capture the picturesque sunsets daily from the comforts of your own home. The welcoming front porch and decorative glass door give great curb appeal to this home. The open split floor plan with tall ceilings with plank ceramic tile floors throughout the living areas create an open & airy flow throughout. The large gourmet kitchen with the extended granite island/ breakfast bar will impress the cooking enthusiasts! There is an abundance of upgraded cabinetry with classic crown molding, a large pantry closet, the spacious kitchen nook overlooks the outside oversized covered lanai. The dining room will accommodate your special occasion dinner parties. The expansive living room is great for entertaining or for relaxation. The primary suite is your tranquil oasis, relax and unwind in this extended bedroom with a seating area, the crown molding tray ceiling adds to the room's ambiance, There are plenty of windows to provide plenty of natural light. The ensuite is spa inspired, with an extra - large walk-in closet, dual sinks, a deep soaking garden tub & a glass enclosed tile shower, with a separate water room. The two-guest bedrooms are spacious; the quest bathroom has a vanity, a deep soaking tub/shower combo. The large interior laundry room leads out to the two-car garage. The large back covered lanai is a great space to relax and enjoy your tranquil setting of Big Lake Henderson. This community offers a Grand Clubhouse Featuring - A community room with weekly activities, a full gym with lockers and showers, a swimming facility with a poolside grill. The community room can be rented by residents for private parties. Wyld Palms is conveniently located just 3 miles from downtown Inverness, Close to Parks, The Rails to Trails - Walking & Biking Trails, shopping, Restaurants, Entertainment, Boating, Golfing, Medical Facilities and Much more. 1 Hour drive to Tampa & Orlando. NOTE: Photos are of a virtual staged completed similar 1970 Model....
Contact an agent
Home facts
- Year built:2026
- Subdivision & Development:Wyld Palms
- Listing ID #:858045
- Added:1 day(s) ago
- Updated:September 20, 2026 at 04:45 AM
Rooms and interior
- Bedrooms:3
- Total bathrooms:2
- Full bathrooms:2
- Rooms Total:10
- Flooring:Carpet, Tile
- Dining Description:High Ceilings, Open Floorplan, Vaulted Ceilings
- Bathrooms Description:High Ceilings, Seperate Shower, Tub Shower
- Kitchen Description:Dishwasher, Disposal, Electric Oven, Electric Range, High Ceilings, Microwave, Pantry, Updated Kitchen, Wood Cabinets
- Bedroom Description:High Ceilings, Open Floorplan, Split Bedrooms, Vaulted Ceilings, Walk In Closets
- Living area:1,970 sq. ft.
Heating and cooling
- Cooling:Central Air, Electric
- Heating:Heat Pump
- Central air:Yes
Structure and exterior
- Roof:Asphalt, Shingle
- Year built:2026
- Building area:1,970 sq. ft.
- Lot area:0.19 Acres
- Lot Features:Cleared, Flat
- Architectural Style:Contemporary, One Story
- Construction Materials:Stucco
- Foundation Description:Block, Slab
- Levels:1 Story
Schools
- High school:Citrus High
- Middle school:Inverness Middle
- Elementary school:Hernando Elementary
Utilities
- Water:Public
- Sewer:Public Sewer, Underground Utilities
Finances and disclosures
- Price:$363,600
- Price per sq. ft.:$184.57
- Tax amount:$733 (2025)
Features and amenities
- Amenities:Updated Kitchen, Walk In Closets
- Pool features:Community
Parking
- Total parking spaces:2
- Parking description:Attached, Concrete, Concrete Driveway, Driveway, Garage, Private
- Garage:Yes
- Garage spaces:2
New listings near 940 Ibis Circle
- New
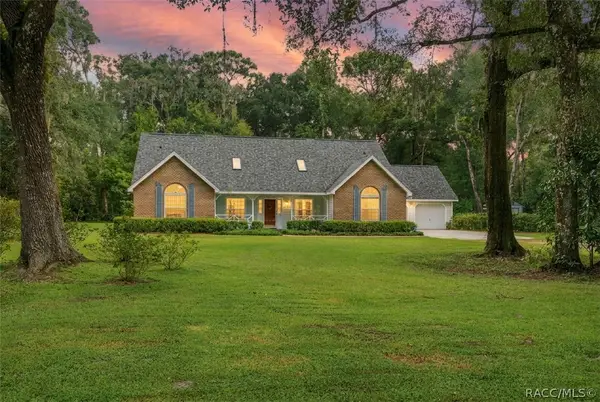 $569,900Active3 beds 4 baths2,850 sq. ft.
8531 E Fort Cooper Road, Inverness, FL 34450
MLS# 857949Listed by: SELLSTATE NEXT GENERATION REAL - New
 $16,000Active0.28 Acres
3317 E Griffin Street, Inverness, FL 34453
MLS# 858034Listed by: TROPIC SHORES REALTY - New
 $15,000Active0.22 Acres
3984 E Allendale Street, Inverness, FL 34453
MLS# 857889Listed by: KELLER WILLIAMS REALTY - ELITE PARTNERS II - New
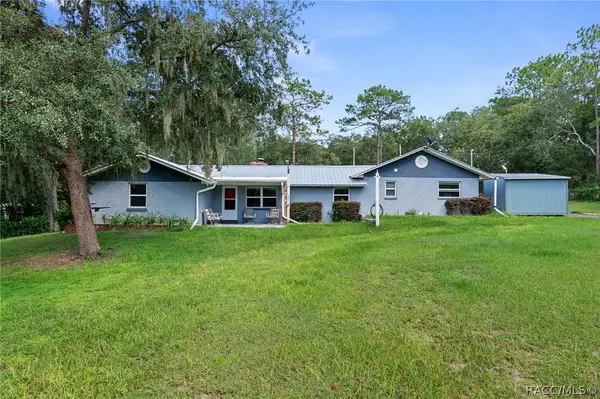 $269,900Active2 beds 2 baths1,242 sq. ft.
977 S Bea Avenue, Inverness, FL 34452
MLS# 858028Listed by: CENTURY 21 J.W.MORTON R.E. - New
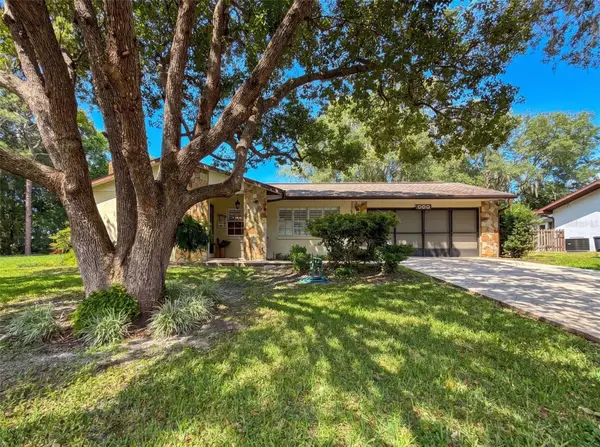 $229,800Active2 beds 2 baths1,450 sq. ft.
620 Whitney Avenue, INVERNESS, FL 34452
MLS# OM732555Listed by: REMAX REALTY ONE - New
 $11,000Active0.42 Acres
4022 S Killdeer Avenue, Inverness, FL 34450
MLS# 2026039441Listed by: KELLER WILLIAMS ISLAND LIFE RE - New
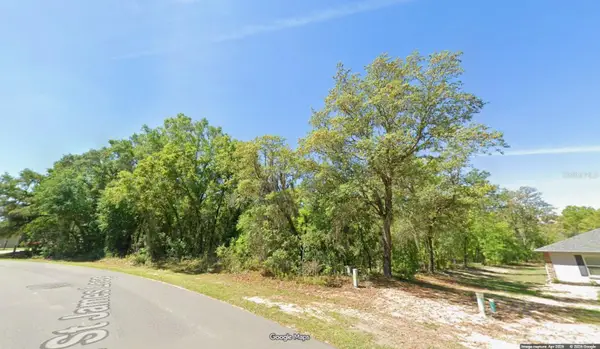 $59,900Active0.7 Acres
1443 E Saint James Loop, INVERNESS, FL 34453
MLS# OM732537Listed by: TROPIC SHORES REALTY - New
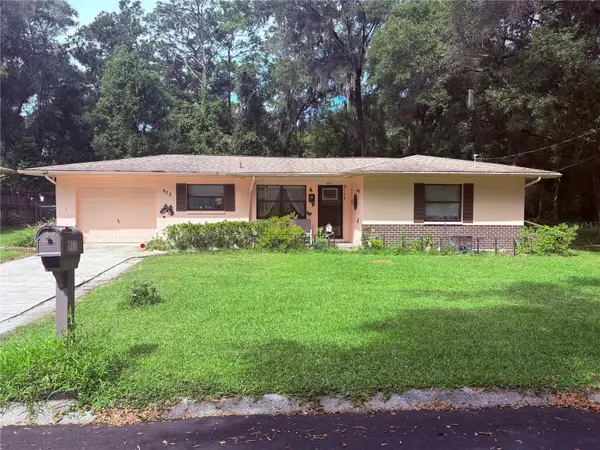 $220,000Active2 beds 2 baths1,326 sq. ft.
915 Orchid Avenue, INVERNESS, FL 34452
MLS# TB8547624Listed by: COLDWELL BANKER REALTY - New
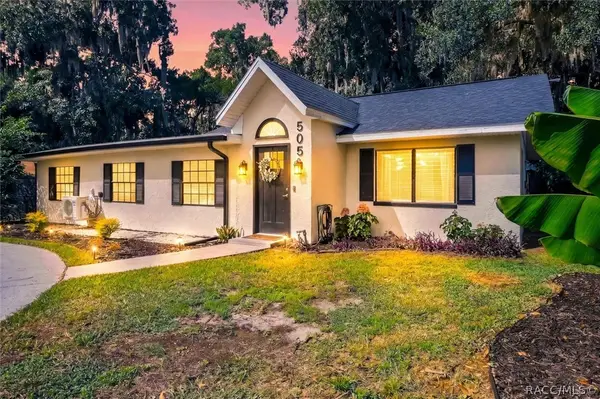 $259,900Active3 beds 2 baths1,707 sq. ft.
505 Hickory Road, Inverness, FL 34450
MLS# 857999Listed by: COLDWELL BANKER INVESTORS REALTY


Protect your home and budget from life's surprises with an Assurant Home Warranty, backed by a partner that supports you through every step of homeownership. Explore Plans.
© 2023 - 2026 ERA Franchise Systems LLC. All rights reserved. ERA Franchise Systems LLC fully supports the principles of the Fair Housing Act and the Equal Opportunity Act. ERA, ERA Real Estate powered, and their respective logos are registered service marks of ERA Franchise Systems LLC. Each office is independently owned and operated.