
9410 E Southgate Drive, Inverness, FL 34450
Local realty services provided by:ERA American Suncoast
Listed by: lindsey cummins
Office: century 21 j.w.morton r.e.
MLS#:857089
Source:FL_CMLS
Price summary
- Price:$294,900
- Price per sq. ft.:$146.57
About this home
Tucked away on a quiet dead-end road, this charming waterfront home offers the perfect blend of privacy, nature, and Old Florida charm—with no HOA and no restrictions! As you arrive, you'll love the peaceful setting, surrounded by beautiful mature oak trees and a collection of adorable waterfront homes. Inside, the home offers two spacious living areas, providing plenty of room to relax, entertain, or create a cozy retreat. The back living room offers lovely views of the backyard and waterfront, bringing the beauty of nature right into your everyday living space. The bedrooms are generously sized, and the large two-car garage provides plenty of space for vehicles, storage, hobbies, or your toys. The home is partially furnished, making it even easier to settle in and start enjoying your new waterfront lifestyle. Step outside and enjoy the best of Florida living from the screened-in patio, the perfect spot to sip your morning coffee, unwind in the evening, and take in the peaceful surroundings. The spacious yard offers room to add a pool, create your dream garden, or simply enjoy the mature trees and natural beauty. A large storage shed provides even more space for tools, equipment, and outdoor toys. And when you're ready to get out on the water, Lake Henderson is right there waiting for you! Spend the day fishing, waterskiing, cruising the lake or boat over to The Cove Restaurant for a waterfront dining experience. You can even head over to Liberty Park in downtown Inverness, park your boat, and enjoy everything downtown has to offer—from community events and festivals to local restaurants, shops, and entertainment. Located in the heart of Inverness, you'll have easy access to the area's natural beauty and outdoor recreation, while still being conveniently located just approximately 15 miles from both I-75 and the Florida Turnpike, making travel and day trips even more convenient. . The Withlacoochee State Trail is a local favorite for biking, walking, and exploring, winding through beautiful scenery and offering miles of opportunities to enjoy the great outdoors. Inverness also offers a charming small-town atmosphere, historic downtown, local dining and shopping, parks, lakes, and plenty of community events throughout the year. Whether you're looking for a full-time home, a weekend getaway, or a second home, this property offers the flexibility to enjoy Florida living your way. The combination of waterfront access, a peaceful setting, no HOA, no restrictions, and proximity to downtown makes this a special opportunity to create your own Florida retreat. Come see this charming waterfront gem and imagine the possibilities!...
Contact an agent
Home facts
- Year built:1971
- Subdivision & Development:Point O Woods
- Listing ID #:857089
- Added:46 day(s) ago
- Updated:October 01, 2026 at 09:03 AM
Rooms and interior
- Bedrooms:2
- Total bathrooms:2
- Full bathrooms:2
- Flooring:Laminate
- Kitchen Description:Dishwasher, Electric Cooktop, Electric Oven, Microwave, Refrigerator, Wood Cabinets
- Living area:1,378 sq. ft.
Heating and cooling
- Cooling:Central Air, Electric
- Heating:Heat Pump
- Central air:Yes
Structure and exterior
- Roof:Asphalt, Shingle
- Year built:1971
- Building area:1,378 sq. ft.
- Lot area:0.47 Acres
- Lot Features:Flat
- Architectural Style:One Story, Ranch
- Construction Materials:Stucco
- Foundation Description:Block, Slab
- Levels:1 Story
Schools
- High school:Citrus High
- Middle school:Inverness Middle
- Elementary school:Inverness Primary
Utilities
- Water:Public
- Sewer:Septic Tank
Finances and disclosures
- Price:$294,900
- Price per sq. ft.:$146.57
- Tax amount:$892 (2025)
Features and amenities
- Laundry features:Dryer, In Garage, Laundry Tub, Washer
- Amenities:Room For Pool
Parking
- Total parking spaces:2
- Parking description:Attached, Concrete, Concrete Driveway, Driveway, Garage
- Garage:Yes
- Garage spaces:2
New listings near 9410 E Southgate Drive
- New
 $298,950Active3 beds 2 baths1,860 sq. ft.
2505 Clearwood Street, INVERNESS, FL 34452
MLS# OM733217Listed by: ADAMS HOMES REALTY INC - New
 $278,950Active3 beds 2 baths1,512 sq. ft.
2509 Clearwood Street, INVERNESS, FL 34452
MLS# OM733215Listed by: ADAMS HOMES REALTY INC - New
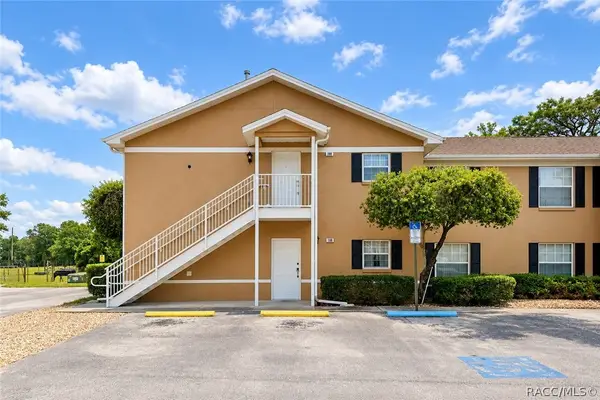 $198,000Active3 beds 2 baths1,260 sq. ft.
4450 E Windmill Drive #206, Inverness, FL 34453
MLS# 858315Listed by: BERNDSEN & BERNDSEN REALTY LLC - New
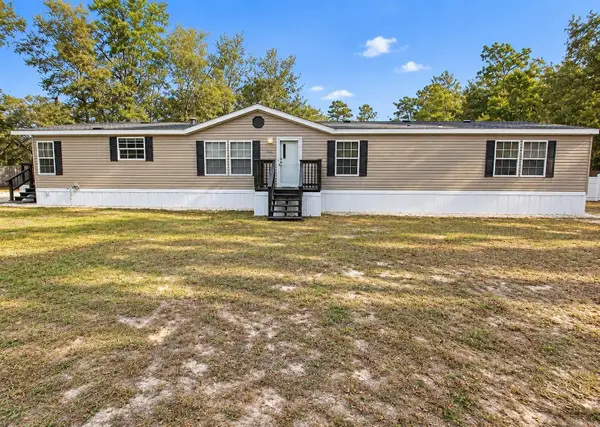 $265,000Active4 beds 2 baths2,278 sq. ft.
3657 E Flint Lane, INVERNESS, FL 34452
MLS# G5118447Listed by: EXP REALTY LLC - New
 $307,900Active3 beds 2 baths1,970 sq. ft.
2501 Clearwood Street, INVERNESS, FL 34452
MLS# OM733200Listed by: ADAMS HOMES REALTY INC - New
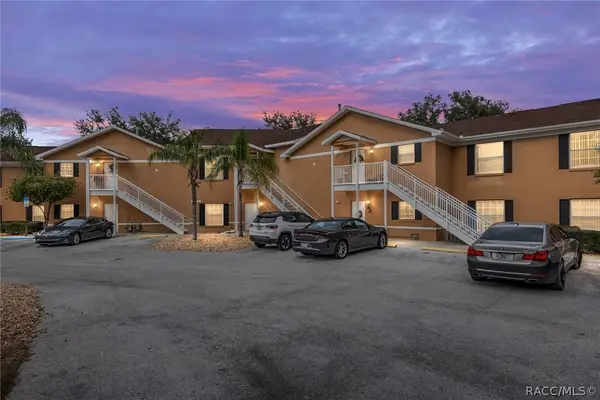 $142,500Active3 beds 2 baths1,260 sq. ft.
4450 E Windmill Drive #104, Inverness, FL 34453
MLS# 858132Listed by: VAN DER VALK REALTY, LLC - New
 $719,900Active2 beds 2 baths2,232 sq. ft.
8004 E Halcyon Isle Court, Inverness, FL 34450
MLS# 858306Listed by: CENTURY 21 J.W.MORTON R.E. - New
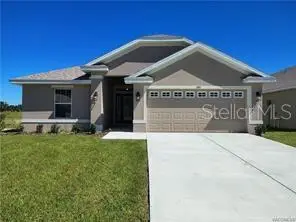 $305,650Active4 beds 2 baths1,635 sq. ft.
1240 Turnstone Terrace, INVERNESS, FL 34453
MLS# OM733177Listed by: ADAMS HOMES REALTY INC - New
 $294,250Active3 beds 2 baths1,720 sq. ft.
1110 Heron Point Drive, INVERNESS, FL 34453
MLS# OM733169Listed by: ADAMS HOMES REALTY INC - New
 $420,000Active-- beds -- baths2,925 sq. ft.
1620 Tuttle Street, Inverness, FL 34452
MLS# 858266Listed by: THE HOLLOWAY GROUP


Protect your home and budget from life's surprises with an Assurant Home Warranty, backed by a partner that supports you through every step of homeownership. Explore Plans.
© 2023 - 2026 ERA Franchise Systems LLC. All rights reserved. ERA Franchise Systems LLC fully supports the principles of the Fair Housing Act and the Equal Opportunity Act. ERA, ERA Real Estate powered, and their respective logos are registered service marks of ERA Franchise Systems LLC. Each office is independently owned and operated.