
9413 E Gable Court, Inverness, FL 34450
Local realty services provided by:Bingham Realty ERA Powered
9413 E Gable Court,Inverness, FL 34450
$222,000
- 2 Beds
- 2 Baths
- - sq. ft.
- Single family
- Sold
Listed by: mary parsons
Office: sellstate next generation real
MLS#:856828
Source:FL_CMLS
Sorry, we are unable to map this address
Price summary
- Price:$222,000
About this home
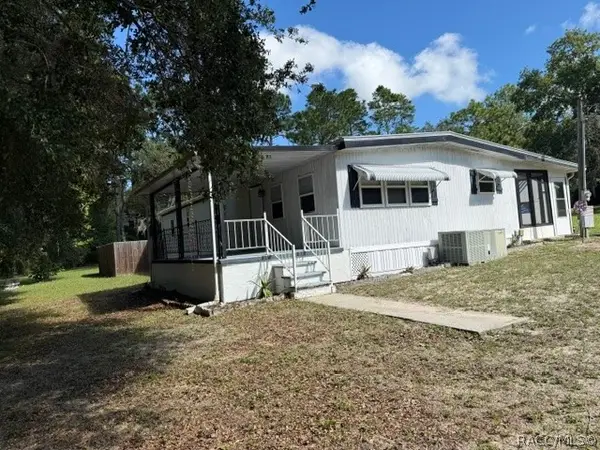
Wildlife abounds in this woodsy waterfront setting that feels like country just minutes away from city conveniences! Dead end street brings you to a two-bedroom, two bath home split plan home with family room and wood burning fireplace! This home sets on a private 5.7-acre lake with a dock for fishing! True Florida feel, this property is loaded with fruit trees, red cedar, palms and beautiful, shady oaks! New roof AND air conditioning/heating system in 2024. No restrictions here! Park your RV and use the 220 hookup! Two sheds for even more storage! Close to all Inverness amenities, the historic downtown, dining, shopping, liberty park and the Depot!
Contact an agent
Home facts
- Year built:1978
- Subdivision & Development:Lochshire Park
- Listing ID #:856828
- Added:34 day(s) ago
- Updated:September 11, 2026 at 06:25 AM
Rooms and interior
- Bedrooms:2
- Total bathrooms:2
- Full bathrooms:1
- Half bathrooms:1
- Flooring:Carpet, Concrete
- Bathrooms Description:Tub Shower
- Kitchen Description:Laminate Counters, Oven, Range, Range Hood, Refrigerator
- Bedroom Description:Split Bedrooms, Walk In Closets
Heating and cooling
- Cooling:Central Air
- Heating:Central, Electric
- Central air:Yes
Structure and exterior
- Roof:Asphalt, Shingle
- Year built:1978
- Lot Features:Rectangular
- Architectural Style:Ranch
- Construction Materials:Stucco
- Foundation Description:Block, Slab
- Levels:1 Story
Schools
- High school:Citrus High
- Middle school:Inverness Middle
- Elementary school:Inverness Primary
Utilities
- Water:Public
- Sewer:Public Sewer
Finances and disclosures
- Price:$222,000
- Tax amount:$583 (2025)
Features and amenities
- Laundry features:Dryer, In Garage
- Amenities:Blinds, Fireplace, Walk In Closets
Parking
- Total parking spaces:1
- Parking description:Attached, Concrete, Concrete Driveway, Driveway, Garage
- Garage:Yes
- Garage spaces:1
New listings near 9413 E Gable Court
- New
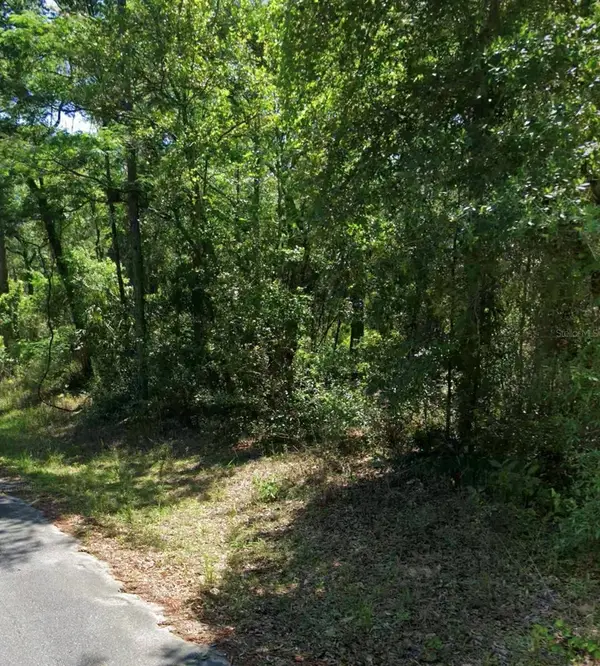 $17,000Active0.22 Acres
3676 E Walker Street, INVERNESS, FL 34453
MLS# GC543433Listed by: JABBAR & ASSOCIATES REALTY LLC 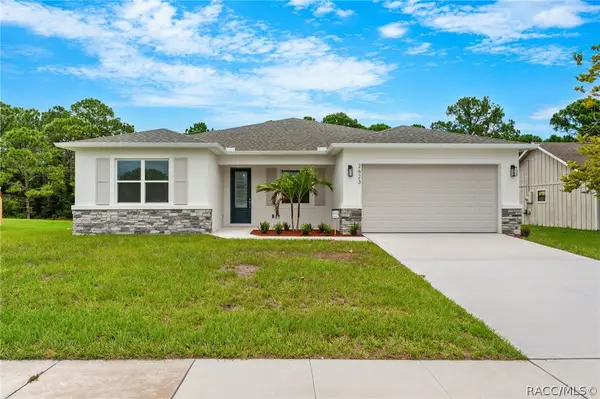 $405,500Pending3 beds 3 baths2,148 sq. ft.
1860 E St James Loop, Inverness, FL 34453
MLS# 857812Listed by: SHB REALTY- New
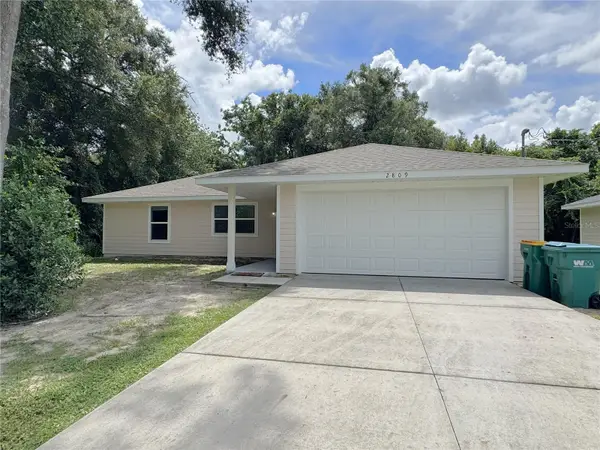 $259,900Active3 beds 2 baths1,140 sq. ft.
2809 Garfield Street W, INVERNESS, FL 34453
MLS# OM732045Listed by: COLDWELL BANKER INVESTORS REAL - New
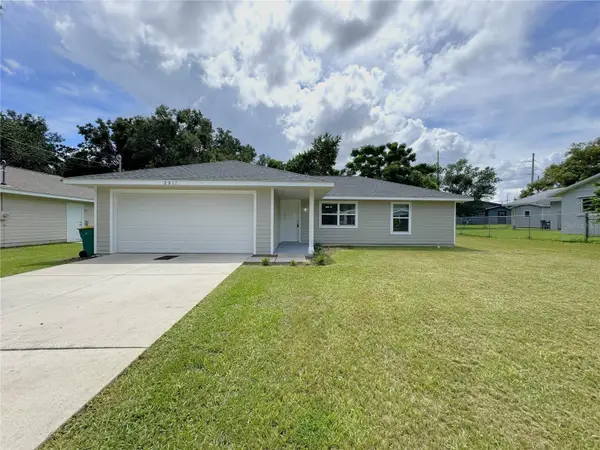 $259,900Active3 beds 2 baths1,140 sq. ft.
2811 Garfield Street W, INVERNESS, FL 34453
MLS# OM732049Listed by: COLDWELL BANKER INVESTORS REAL - New
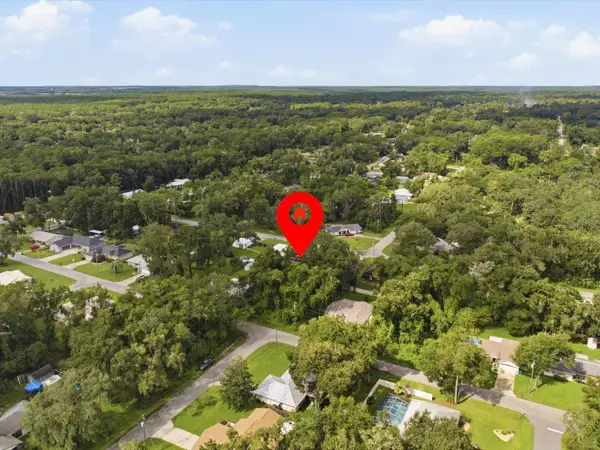 $17,000Active0.24 Acres
5166 S Swallow Avenue, INVERNESS, FL 34452
MLS# O6440549Listed by: LPT REALTY, LLC - New
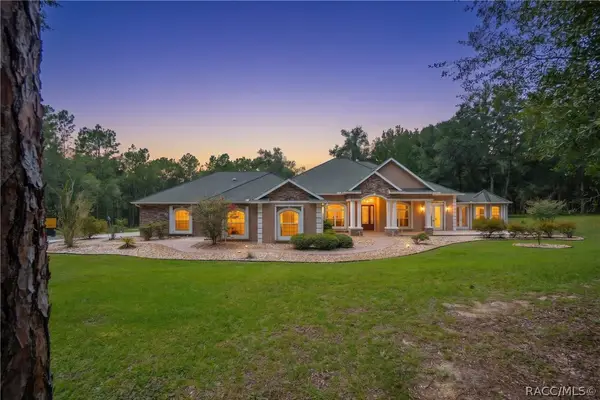 $925,000Active5 beds 5 baths4,722 sq. ft.
9810 S Berkshire Avenue, Inverness, FL 34452
MLS# 857678Listed by: KELLER WILLIAMS REALTY - ELITE PARTNERS II - New
 $11,000Active0.22 Acres
6520 E Grayson Street, Inverness, FL 34452
MLS# 2026038083Listed by: KELLER WILLIAMS ISLAND LIFE RE - New
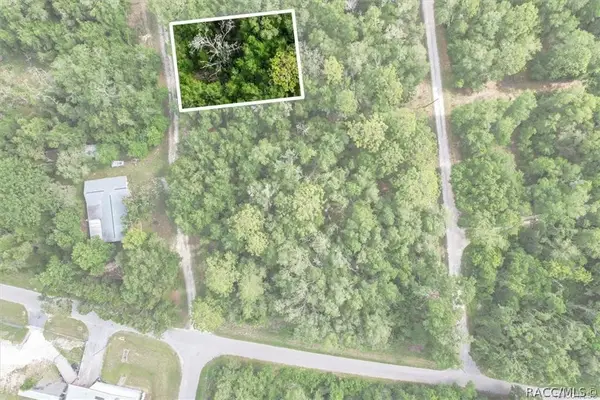 Listed by ERA$12,500Active0.22 Acres
751 S Norma Avenue, Inverness, FL 34453
MLS# 857791Listed by: ERA AMERICAN SUNCOAST REALTY 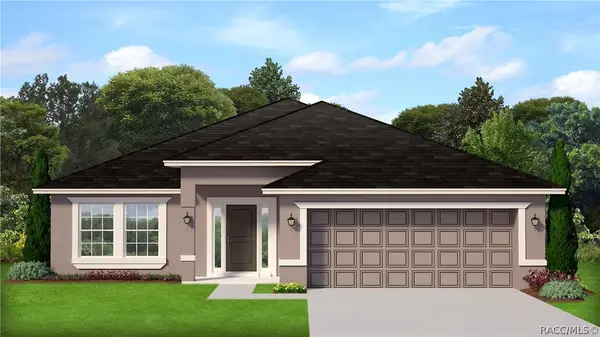 $390,100Pending4 beds 30 baths2,200 sq. ft.
224 Ibis Circle, Inverness, FL 34453
MLS# 857789Listed by: ADAMS HOMES INC.- New
 Listed by ERA$224,000Active3 beds 3 baths1,344 sq. ft.
2935 E Raccoon Court, Inverness, FL 34452
MLS# 857748Listed by: ERA AMERICAN SUNCOAST REALTY


Protect your home and budget from life's surprises with an Assurant Home Warranty, backed by a partner that supports you through every step of homeownership. Explore Plans.
© 2023 - 2026 ERA Franchise Systems LLC. All rights reserved. ERA Franchise Systems LLC fully supports the principles of the Fair Housing Act and the Equal Opportunity Act. ERA, ERA Real Estate powered, and their respective logos are registered service marks of ERA Franchise Systems LLC. Each office is independently owned and operated.