
200 Laguna Villas #C32, Jacksonville Beach, FL 32250
Local realty services provided by:ERA ONETEAM REALTY
200 Laguna Villas #C32,Jacksonville Beach, FL 32250
$375,000
- 2 Beds
- 2 Baths
- 1,170 sq. ft.
- Condominium
- Active
Listed by: jason paolini
Office: pacifico properties
MLS#:2170983
Source:JV
Price summary
- Price:$375,000
- Price per sq. ft.:$320.51
- Monthly HOA dues:$791
About this home
Enjoy coastal living in this updated 2BR/2BA condo east of A1A in prime South Jacksonville Beach! This move-in-ready third-floor unit features fresh paint, newer flooring, and updated appliances. Community amenities include a pool, fitness center, clubhouse, and outdoor kitchen. Walk to the beach, local restaurants, and shops! Seller concessions toward a rate buydown or closing costs available with an accepted offer.
Contact an agent
Home facts
- Year built:1973
- Subdivision & Development:Oceans Edge
- Listing ID #:2170983
- Added:1 day(s) ago
- Updated:October 27, 2026 at 02:45 PM
Rooms and interior
- Bedrooms:2
- Total bathrooms:2
- Full bathrooms:2
- Flooring:carpet
- Bathrooms Description:Primary Bathroom -Tub with Separate Shower
- Kitchen Description:Dishwasher, Disposal, Eat-in Kitchen, Ice Maker, Kitchen Island, Microwave, Refrigerator
- Living area:1,170 sq. ft.
Heating and cooling
- Cooling:Central Air
- Heating:Central
- Central air:Yes
Structure and exterior
- Year built:1973
- Building area:1,170 sq. ft.
- Architectural Style:Contemporary, Traditional
- Construction Materials:Stucco
- Levels:3 Story
Schools
- High school:Duncan Fletcher
- Middle school:Duncan Fletcher
- Elementary school:Seabreeze
Utilities
- Water:Public, Water Available
- Sewer:Public Sewer
Finances and disclosures
- Price:$375,000
- Price per sq. ft.:$320.51
- Tax amount:$6,198 (2025)
Features and amenities
- Laundry features:Dryer, Washer
- Amenities:Clubhouse, Eat-in Kitchen, Fitness Center, Walk-In Closet(s)
Parking
- Parking description:Assigned
New listings near 200 Laguna Villas #C32
- Coming Soon
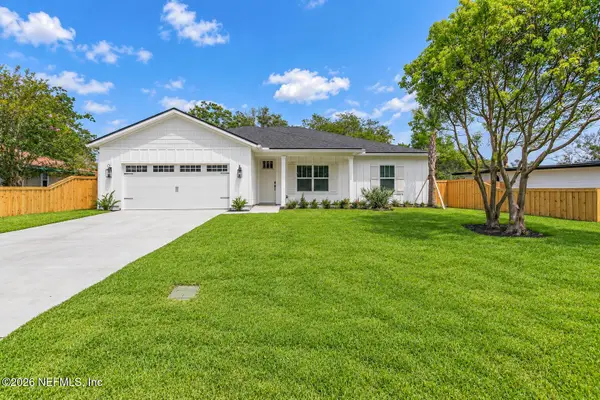 $949,900Coming Soon4 beds 2 baths2,100 sq. ft.
1823 Sable Palm Lane, Jacksonville Beach, FL 32250
MLS# 2170748Listed by: OCEANSIDE REAL ESTATE - Coming Soon
 $675,000Coming Soon3 beds 2 baths1,551 sq. ft.
1020 6th N Avenue, Jacksonville Beach, FL 32250
MLS# 2170463Listed by: KELLER WILLIAMS REALTY ATLANTIC PARTNERS - Coming Soon
 $3,195,000Coming Soon4 beds 5 baths3,471 sq. ft.
131 10th N Avenue, Jacksonville Beach, FL 32250
MLS# 2169547Listed by: RE/MAX SPECIALISTS - New
 $449,000Active2 beds 2 baths1,179 sq. ft.
2400 1st S Street #I26, Jacksonville Beach, FL 32250
MLS# 2170885Listed by: FLUID REALTY, LLC. - New
 $300,000Active3 beds 2 baths1,500 sq. ft.
136 Jardin De Mer Place #136, Jacksonville Beach, FL 32250
MLS# 2170798Listed by: THE LEGENDS OF REAL ESTATE - New
 $824,000Active3 beds 2 baths1,510 sq. ft.
1126 1st N Street #503, Jacksonville Beach, FL 32250
MLS# 2170774Listed by: KELLER WILLIAMS REALTY ATLANTIC PARTNERS ST. AUGUSTINE - New
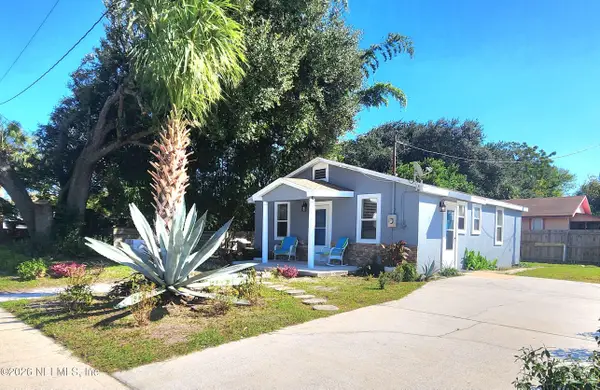 $435,000Active3 beds 2 baths800 sq. ft.
536 S 2nd Avenue, Jacksonville Beach, FL 32250
MLS# 2170754Listed by: WATSON REALTY CORP - New
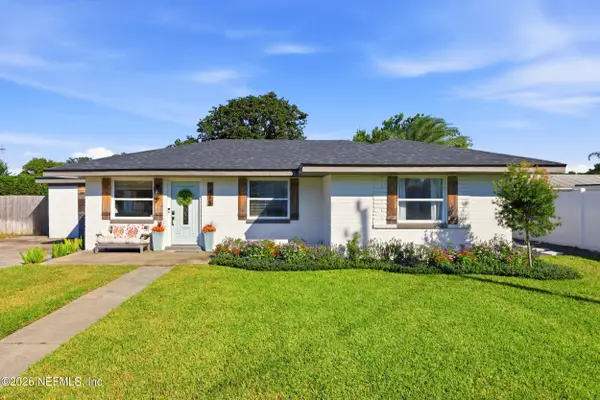 $950,000Active5 beds 3 baths2,470 sq. ft.
1415 N 9th Street, Jacksonville Beach, FL 32250
MLS# 2170703Listed by: BERKSHIRE HATHAWAY HOMESERVICES FLORIDA NETWORK REALTY - New
 Listed by ERA$414,500Active3 beds 1 baths1,224 sq. ft.
502 3rd S Avenue, Jacksonville Beach, FL 32250
MLS# 2170582Listed by: ERA ONETEAM REALTY


Protect your home and budget from life's surprises with an Assurant Home Warranty, backed by a partner that supports you through every step of homeownership. Explore Plans.
© 2023 - 2026 ERA Franchise Systems LLC. All rights reserved. ERA Franchise Systems LLC fully supports the principles of the Fair Housing Act and the Equal Opportunity Act. ERA, ERA Real Estate powered, and their respective logos are registered service marks of ERA Franchise Systems LLC. Each office is independently owned and operated.