
2280 Oak Forest Drive, Jacksonville Beach, FL 32250
Local realty services provided by:ERA Fernandina Beach Realty
2280 Oak Forest Drive,Jacksonville Beach, FL 32250
$1,069,000
- 4 Beds
- 4 Baths
- 3,544 sq. ft.
- Single family
- Active
Listed by: jan shields
Office: watson realty corp
MLS#:2156253
Source:JV
Price summary
- Price:$1,069,000
- Price per sq. ft.:$301.64
About this home
Discover a home with character, space, & endless possibilities in one of the area's most established & desirable neighborhoods. Situated on a spacious corner lot, this distinctive 4-bedroom residence stands apart from typical cookie-cutter homes, offering unique architectural details, soaring ceilings, and a flexible floor plan designed to adapt to your lifestyle. The oversized quartz island kitchen flows seamlessly into the main living spaces. Filled with natural light, the home's generous living spaces provide multiple options for entertaining, working from home, or creating separate gathering areas for family and guests. The thoughtful layout offers versatility for growing families, multigenerational living, or anyone seeking extra space and functionality. Step outside and envision your own private backyard retreat. The oversized lot provides ample room to add a pool while still maintaining plenty of green space for outdoor living and recreation. See conceptual drawings for pool. Ideally located just minutes from the beach, this home offers the perfect balance of coastal living and everyday convenience. Enjoy easy access to shopping, popular restaurants, parks, and top local amenities, all while residing in a mature neighborhood known for its established trees, larger homesites, and timeless appeal. If you're searching for a property with personality, flexibility, and a prime location, this exceptional home is ready to welcome you....
Contact an agent
Home facts
- Year built:1993
- Subdivision & Development:Oak Forest Estates
- Listing ID #:2156253
- Added:42 day(s) ago
- Updated:September 01, 2026 at 12:55 PM
Rooms and interior
- Bedrooms:4
- Total bathrooms:4
- Full bathrooms:3
- Half bathrooms:1
- Flooring:laminate, tile
- Bathrooms Description:Primary Bathroom -Tub with Separate Shower
- Kitchen Description:Dishwasher, Eat-in Kitchen, Electric Range, Kitchen Island, Microwave, Pantry, Refrigerator, Water Softener Owned, Wine Cooler
- Bedroom Description:Split Bedrooms
- Living area:3,544 sq. ft.
Heating and cooling
- Cooling:Central Air
- Heating:Central
- Central air:Yes
Structure and exterior
- Year built:1993
- Building area:3,544 sq. ft.
- Lot area:0.23 Acres
- Lot Features:Corner Lot
- Architectural Style:Traditional
Utilities
- Water:Public, Water Connected
- Sewer:Public Sewer, Sewer Connected
Finances and disclosures
- Price:$1,069,000
- Price per sq. ft.:$301.64
- Tax amount:$13,208 (2025)
Features and amenities
- Amenities:Built-in Features, Eat-in Kitchen, Entrance Foyer, Split Bedrooms, Vaulted Ceiling(s)
Parking
- Parking description:Attached, Garage
- Garage:Yes
- Garage spaces:2
New listings near 2280 Oak Forest Drive
- Coming Soon
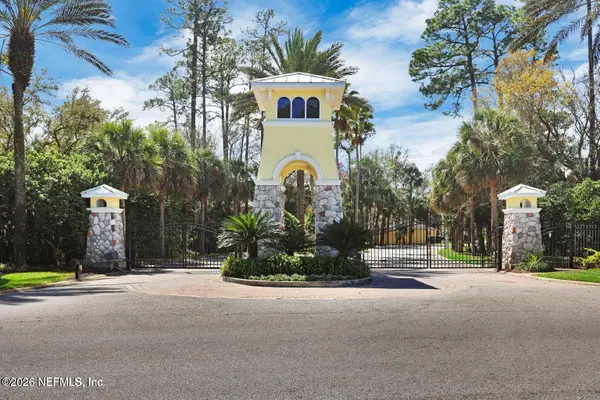 $327,500Coming Soon2 beds 2 baths1,066 sq. ft.
1800 The Greens Way #1108, Jacksonville Beach, FL 32250
MLS# 2162761Listed by: PONTE VEDRA CLUB REALTY, INC. - Coming Soon
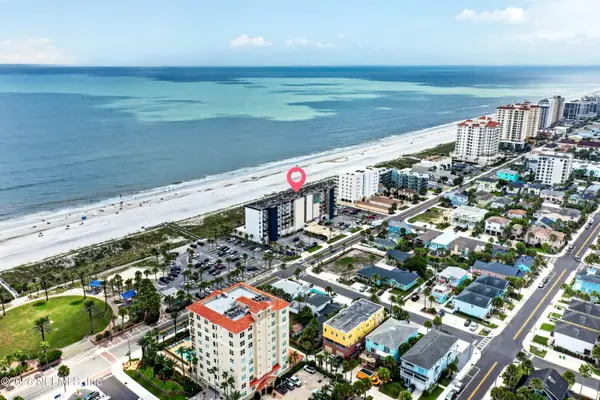 $600,000Coming Soon2 beds 2 baths1,080 sq. ft.
601 1st S Street #2B, Jacksonville Beach, FL 32250
MLS# 2162726Listed by: COLDWELL BANKER ANABASIS REALTY - New
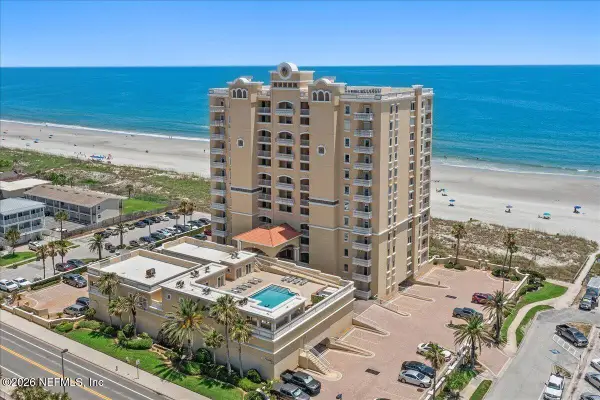 $1,499,000Active3 beds 3 baths2,269 sq. ft.
917 1st N Street #1001, Jacksonville Beach, FL 32250
MLS# 2162389Listed by: WATSON REALTY CORP - New
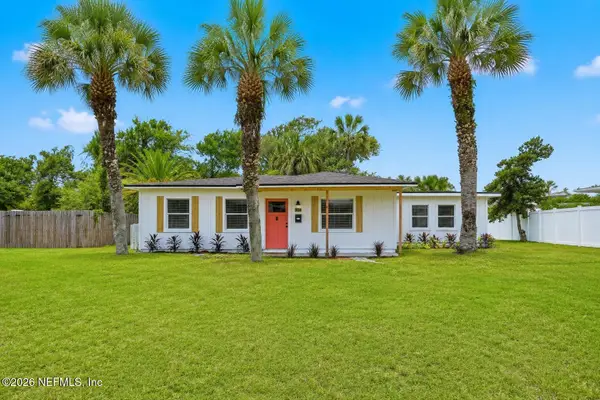 $759,900Active4 beds 3 baths1,598 sq. ft.
524 16th N Avenue, Jacksonville Beach, FL 32250
MLS# 2162282Listed by: 1 PERCENT LISTS FIRST COAST - New
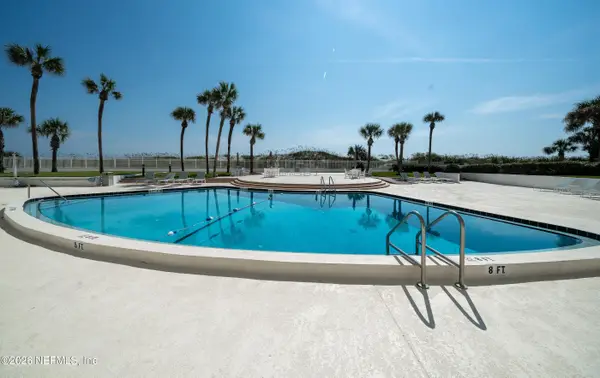 $925,000Active2 beds 2 baths1,110 sq. ft.
1601 Ocean Drive #907, Jacksonville Beach, FL 32250
MLS# 2162140Listed by: KALLAM REALTY GROUP PLLC - New
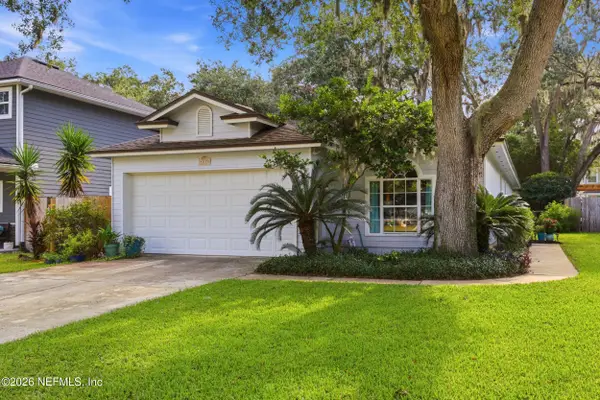 $589,000Active3 beds 2 baths1,642 sq. ft.
4035 Grande Boulevard, Jacksonville Beach, FL 32250
MLS# 2161942Listed by: FLUID REALTY, LLC. - New
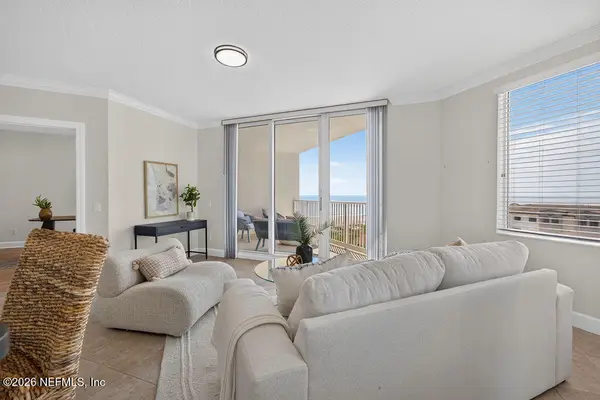 $1,062,000Active2 beds 2 baths1,560 sq. ft.
1031 1st S Street #308, Jacksonville Beach, FL 32250
MLS# 2161865Listed by: KELLER WILLIAMS REALTY ATLANTIC PARTNERS - New
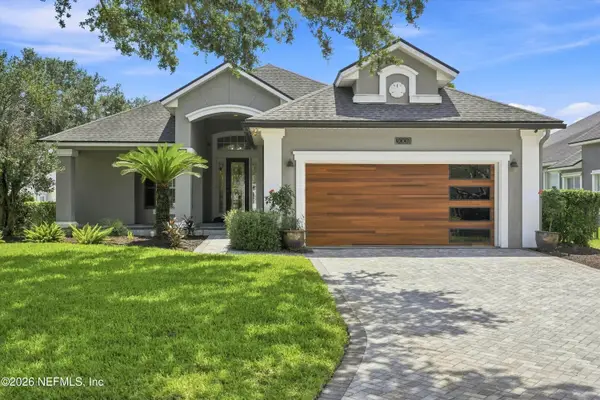 $879,000Active3 beds 2 baths2,172 sq. ft.
3009 Antigua Drive, Jacksonville Beach, FL 32250
MLS# 2161852Listed by: RADIANT REALTY  $571,000Pending3 beds 4 baths1,756 sq. ft.
1035 1st N Avenue, Jacksonville Beach, FL 32250
MLS# 2161801Listed by: OLYMPUS EXECUTIVE REALTY, INC- New
 $227,000Active2 beds 2 baths1,156 sq. ft.
1655 The Greens Way #3031, Jacksonville Beach, FL 32250
MLS# 2161642Listed by: KELLER WILLIAMS ST JOHNS


Protect your home and budget from life's surprises with an Assurant Home Warranty, backed by a partner that supports you through every step of homeownership. Explore Plans.
© 2023 - 2026 ERA Franchise Systems LLC. All rights reserved. ERA Franchise Systems LLC fully supports the principles of the Fair Housing Act and the Equal Opportunity Act. ERA, ERA Real Estate powered, and their respective logos are registered service marks of ERA Franchise Systems LLC. Each office is independently owned and operated.