
2709 Ocean S Drive, Jacksonville Beach, FL 32250
Local realty services provided by:ERA ONETEAM REALTY
Listed by: anita vining, neill lasher
Office: berkshire hathaway homeservices florida network realty
MLS#:2152978
Source:JV
Price summary
- Price:$3,875,000
- Price per sq. ft.:$1,239.21
About this home
Rare opportunity to own oceanfront property in highly desirable South Jacksonville Beach, where opportunities like this are limited. Wake up to breathtaking sunrises and enjoy the soothing ocean breezes from your private beach walkover just steps from your back door. Relax on the built-in dune benches while taking in the spectacular coastal views.The second floor features a spacious primary suite with a private oceanfront balcony, along with two additional bedrooms. The third floor offers exceptional flexibility as a fourth bedroom, media room, or an incredible home office with its own balcony, panoramic views, and a convenient half bath.The fully fenced backyard provides outstanding privacy, creating the perfect setting for entertaining or relaxing after a day at the beach. Pella windows have been replaced where needed and include a transferable warranty. Air conditioned laundry room in garage. Great storage. A short bike ride to top rated restaurants and shopping. Superb location...
Contact an agent
Home facts
- Year built:1990
- Subdivision & Development:Atlantic Shores
- Listing ID #:2152978
- Added:97 day(s) ago
- Updated:October 05, 2026 at 12:45 PM
Rooms and interior
- Bedrooms:4
- Total bathrooms:4
- Full bathrooms:3
- Half bathrooms:1
- Rooms Total:12
- Flooring:tile, wood
- Bathrooms Description:Primary Bathroom - Shower No Tub
- Kitchen Description:Dishwasher, Disposal, Eat-in Kitchen, Kitchen Island, Microwave, Refrigerator, Trash Compactor, Water Softener Owned, Wine Cooler
- Living area:3,127 sq. ft.
Heating and cooling
- Cooling:Central Air, Electric
- Heating:Central, Electric
- Central air:Yes
Structure and exterior
- Roof:Shingle
- Year built:1990
- Building area:3,127 sq. ft.
- Lot area:0.15 Acres
- Architectural Style:Contemporary, Traditional
- Construction Materials:Frame, Stucco
Schools
- High school:Duncan Fletcher
- Middle school:Duncan Fletcher
- Elementary school:Seabreeze
Utilities
- Water:Public, Water Connected
- Sewer:Public Sewer, Sewer Connected
Finances and disclosures
- Price:$3,875,000
- Price per sq. ft.:$1,239.21
- Tax amount:$47,381 (2025)
Features and amenities
- Laundry features:Dryer, Washer
- Amenities:Eat-in Kitchen, Entrance Foyer, Storm Shutters, Walk-In Closet(s)
Parking
- Parking description:Attached, Garage, Garage Door Opener
- Garage:Yes
- Garage spaces:2
New listings near 2709 Ocean S Drive
- Coming Soon
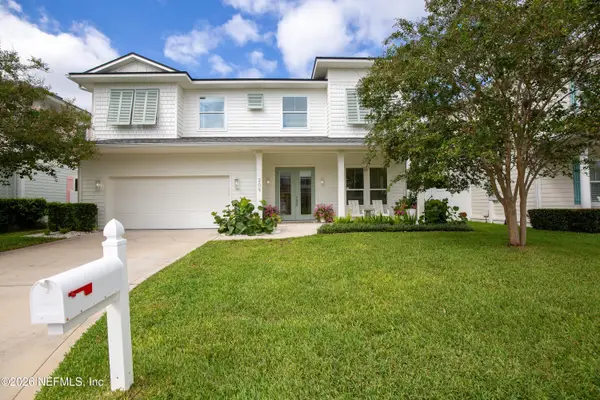 $1,800,000Coming Soon4 beds 3 baths2,884 sq. ft.
209 39th S Avenue, Jacksonville Beach, FL 32250
MLS# 2167764Listed by: FLORIDA HOMES REALTY & MTG LLC - New
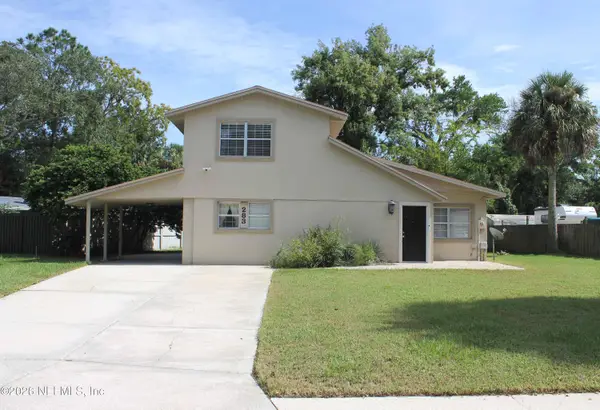 $599,000Active4 beds 3 baths2,096 sq. ft.
283 Coral Way, Jacksonville Beach, FL 32250
MLS# 2167807Listed by: RE/MAX UNLIMITED - New
 $560,000Active2 beds 1 baths825 sq. ft.
731 1st Street #309, Jacksonville Beach, FL 32250
MLS# 2167708Listed by: SIGNAL REAL ESTATE INC - New
 $645,000Active3 beds 2 baths1,258 sq. ft.
301 6th S Street, Jacksonville Beach, FL 32250
MLS# 2167463Listed by: KELLER WILLIAMS ST JOHNS - New
 $674,940Active4 beds 2 baths1,352 sq. ft.
3 Norberta Way, Jacksonville Beach, FL 32250
MLS# 2167333Listed by: MARYKATE & CO REALTY - New
 $1,999,000Active4 beds 4 baths3,094 sq. ft.
2040 Waterway Island Lane, Jacksonville Beach, FL 32250
MLS# 2167336Listed by: IDEAL REAL ESTATE - New
 $1,600,000Active0.16 Acres
502 13th N Avenue, Jacksonville Beach, FL 32250
MLS# 2167280Listed by: KELLER WILLIAMS REALTY ATLANTIC PARTNERS - New
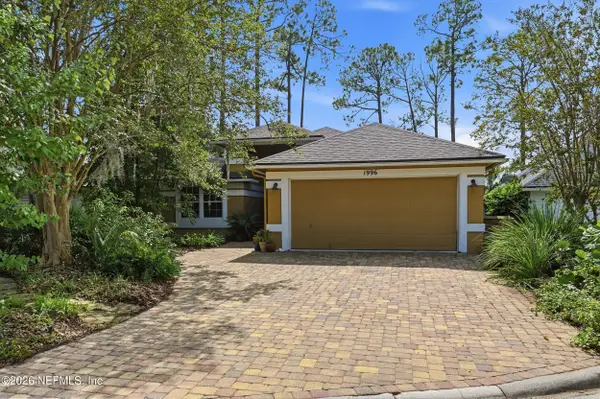 $649,000Active3 beds 2 baths1,659 sq. ft.
1996 Green Heron Point, Jacksonville Beach, FL 32250
MLS# 2167106Listed by: FLUID REALTY, LLC. - New
 $1,474,900Active-- beds 4 baths2,340 sq. ft.
1207 2nd S Street, Jacksonville Beach, FL 32250
MLS# 2166997Listed by: CRYSTAL CLEAR REALTY, LLC - New
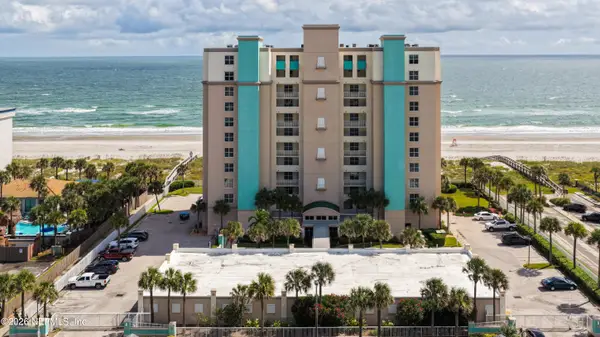 $899,990Active2 beds 2 baths1,346 sq. ft.
1415 1st N Street #303, Jacksonville Beach, FL 32250
MLS# 2167003Listed by: PONTE VEDRA CLUB REALTY, INC.


Protect your home and budget from life's surprises with an Assurant Home Warranty, backed by a partner that supports you through every step of homeownership. Explore Plans.
© 2023 - 2026 ERA Franchise Systems LLC. All rights reserved. ERA Franchise Systems LLC fully supports the principles of the Fair Housing Act and the Equal Opportunity Act. ERA, ERA Real Estate powered, and their respective logos are registered service marks of ERA Franchise Systems LLC. Each office is independently owned and operated.